For Sale
USD4,500
912 W Hill Ave, Fullerton, CA 92832
Studio
3 ba
Fullerton
Listed by HomeSmart, Evergreen Realty
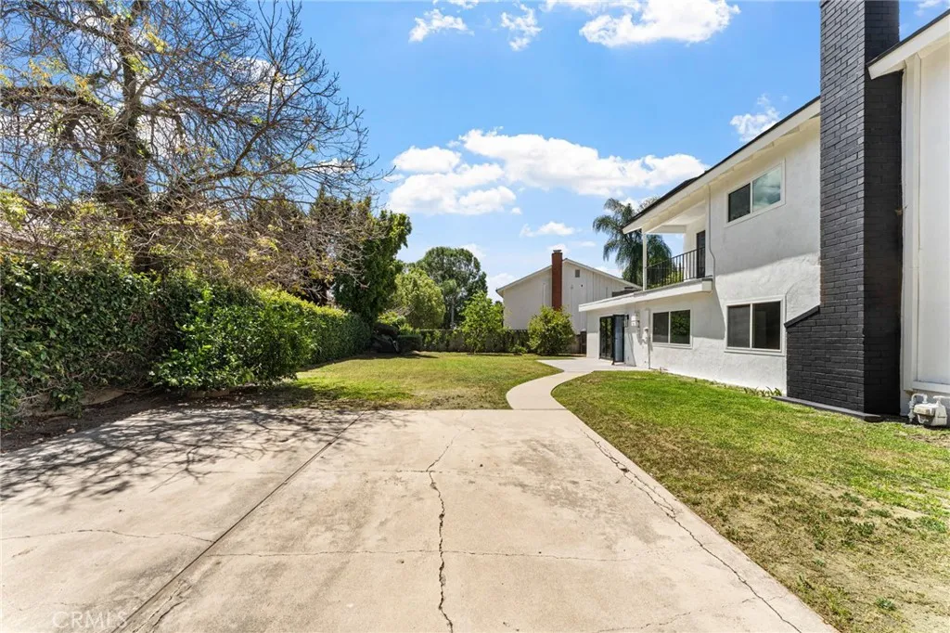
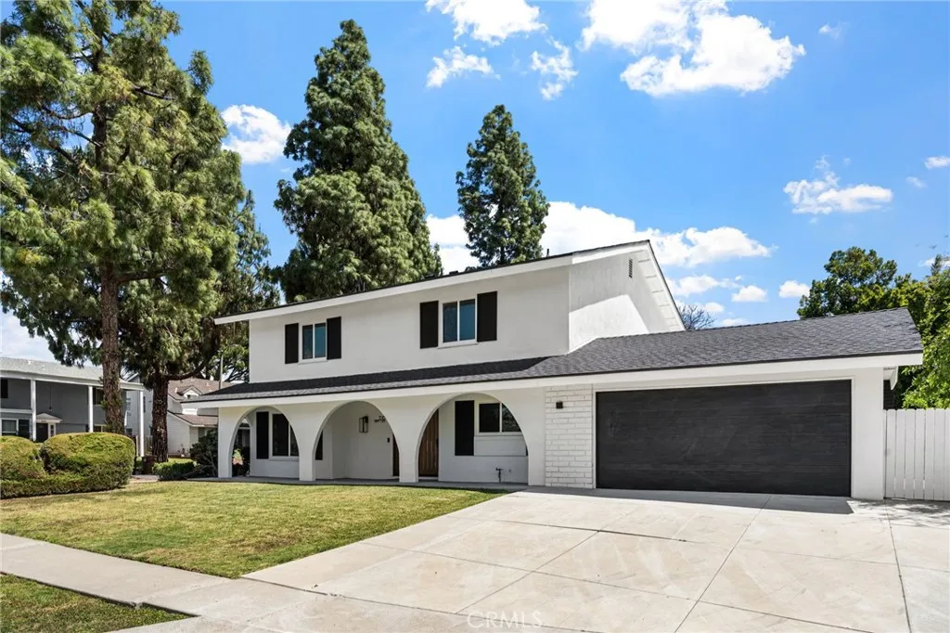
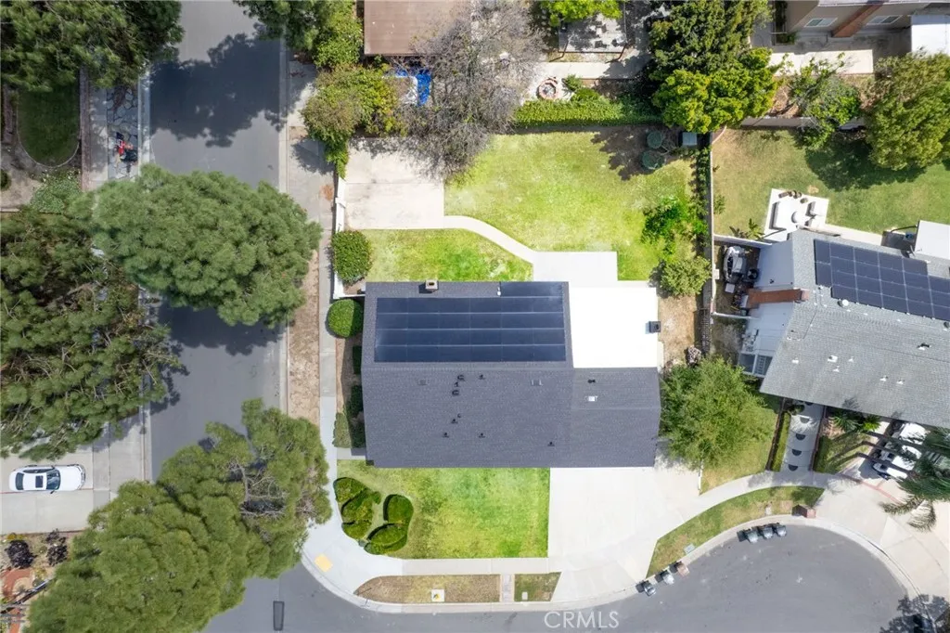
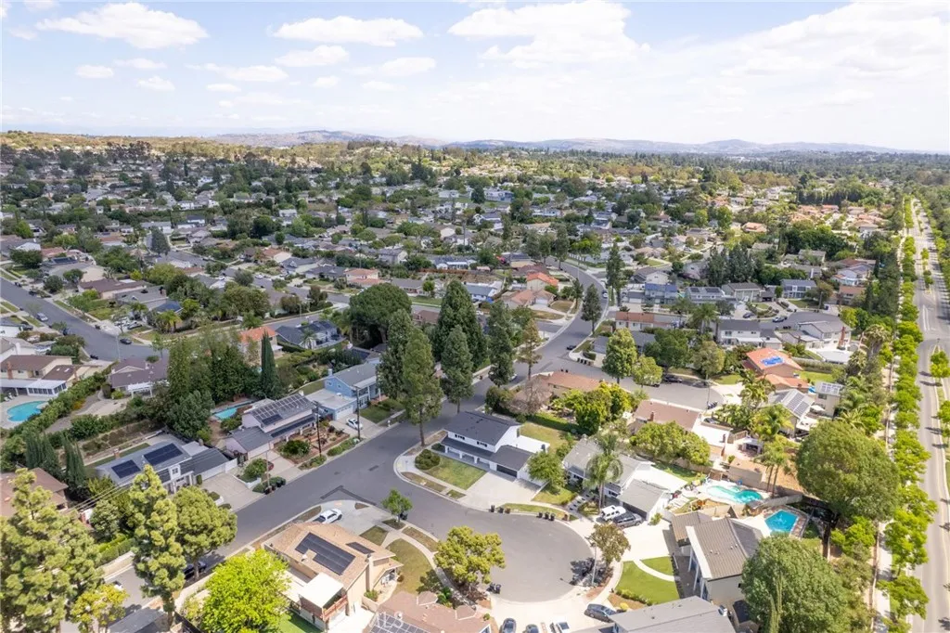
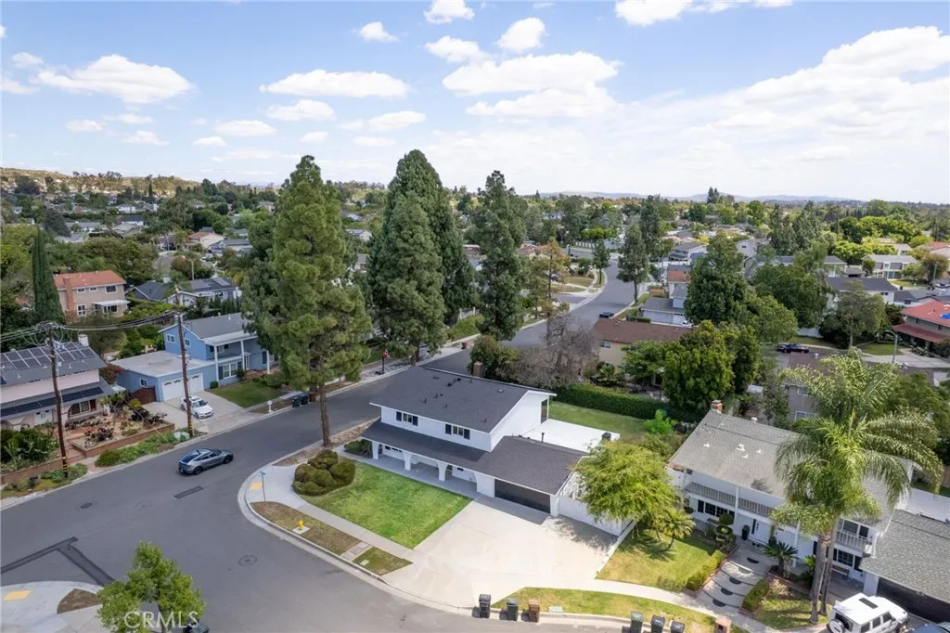
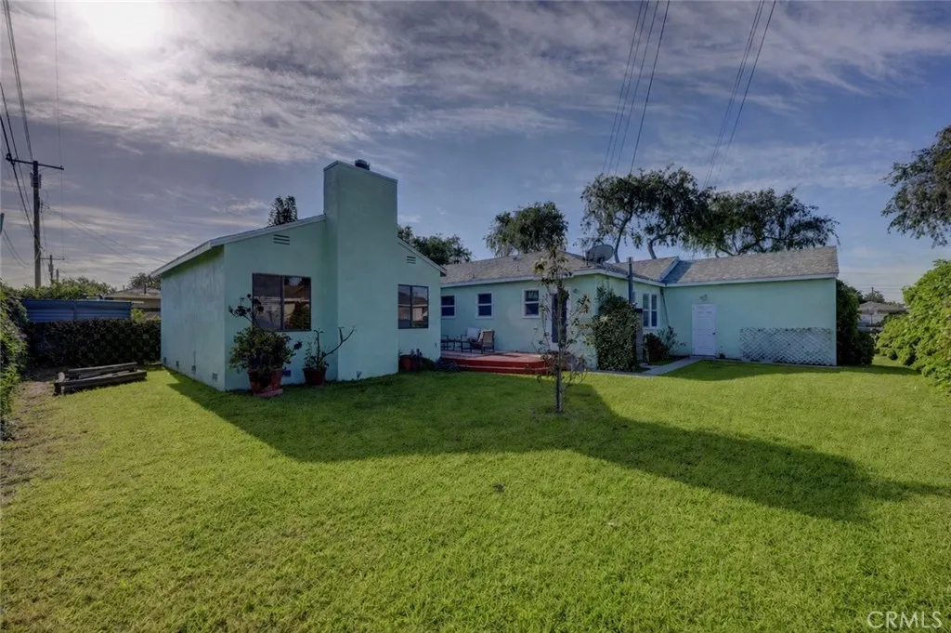
Welcome to Sunset Lane, where this newly remodeled residence presents a rare opportunity of New Systems and New Design. At the heart of the home, the kitchen is anchored by a striking 48-inch professional range with six burners, integrated griddle, and double ovens - a true chef's centerpiece. Modern frameless cabinetry adds a clean, contemporary finish, while thoughtfully designed for entertaining, the adjacent bonus room opens to the backyard through a 10-foot folding glass patio door, creating a seamless indoor-outdoor flow ideal for hosting and gatherings. The primary suite offers a private retreat, complete with a walk-in closet featuring premium built-in cabinetry and a spa-inspired bathroom with a freestanding soaking tub, double vanity, and a spacious modern walk-in shower with clean, refined lines. A private balcony extends the suite outdoors, offering a quiet place to start the day or unwind in the evening. The expansive lot provides ample space for a future pool or outdoor living area. The home is further enhanced by a new roof, new HVAC system, new finishes throughout, and paid-off solar panels, offering a compelling combination of design, comfort, and long-term efficiency.
PROPERTY DETAILS: Square Feet: 2725 | Bathrooms: 4
INTERIOR FEATURES: • Appliances: Double Oven, Gas Oven, Convection Oven, Gas Range, Disposal, Dishwasher, Vented Exhaust Fan, Microwave, ENERGY STAR Qualified Water Heater • Flooring: Vinyl • Cooling: Central Air, Heat Pump, Ceiling Fan(s), ENERGY STAR Qualified Equipment • Heating: Heat Pump, Fireplace • Common Walls: No Common Walls • Doors/Windows: ENERGY STAR Qualified Doors • Fireplaces: Gas, Living Room, Family Room • Energy: Roof, Lighting, Appliances, Doors, Water Heater, Thermostat, Windows, Solar • Security: 24 Hour Security, Smoke Detector(s) • Additional Interior Features: Kitchen Island, Walk-In Closet(s), Ceiling Fan(s), Recessed Lighting, Open Floorplan, Storage, In-Law Floorplan, Stone Counters
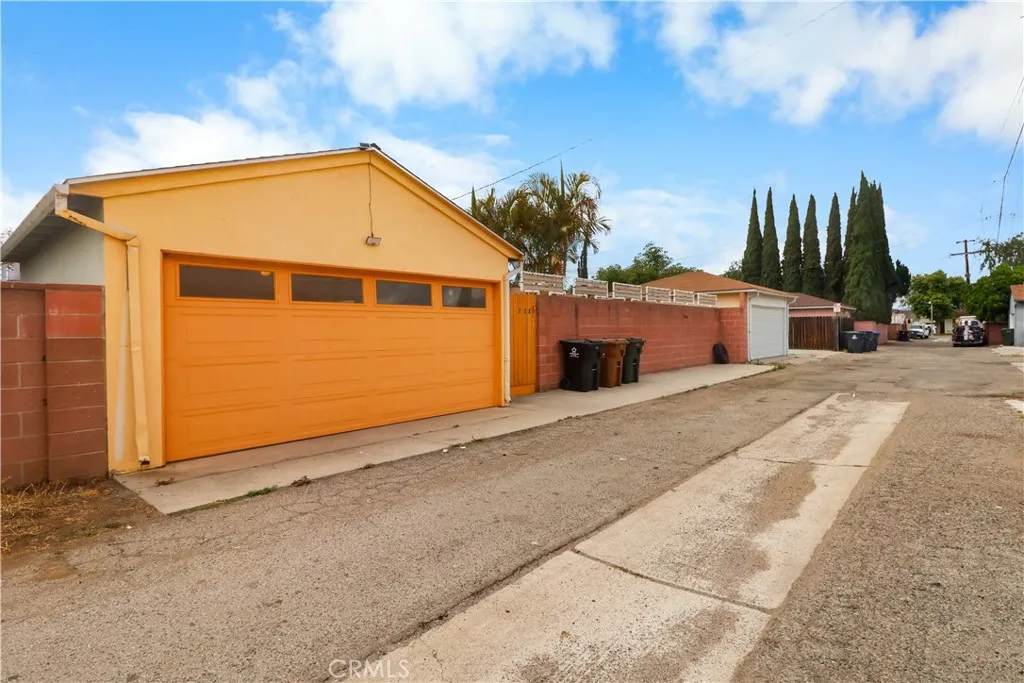
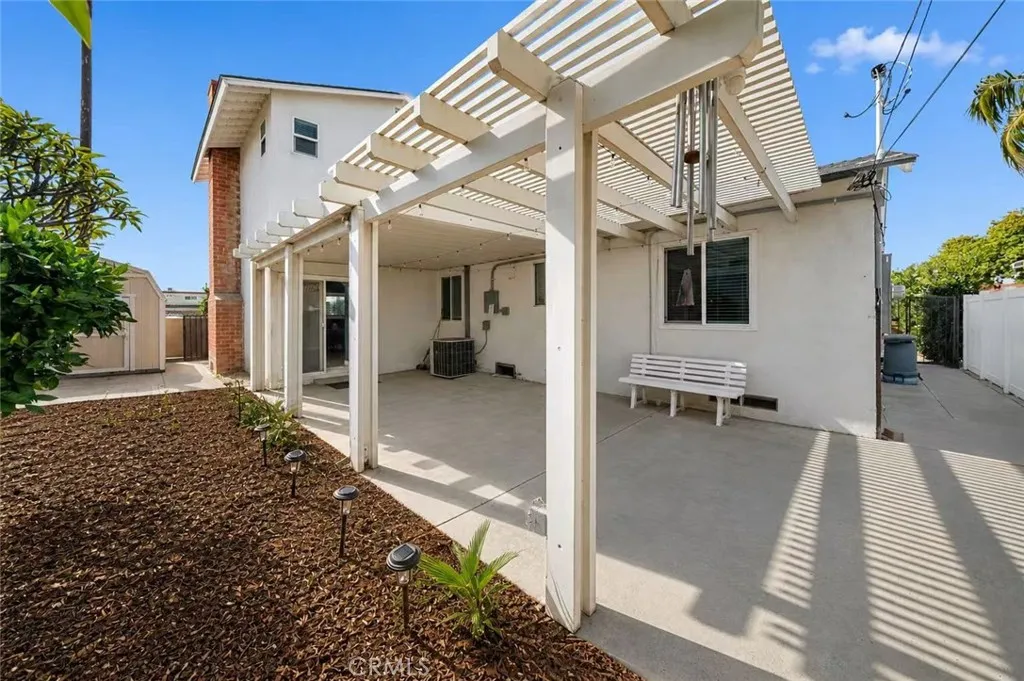
EXTERIOR FEATURES: • Parking: 2 Garage Spaces, 2 Parking Spaces, Garage, Attached Garage. • Exterior: Stucco • Roof: Asphalt, Shingle • Pool Description: None • Spa: None • Lot View: City, Trees/Woods • Fence: Masonry • Additional Exterior/Lot Features: Balcony
LISTING AGENT: Agent: Ryan Ramos | Office: Elevate Real Estate Agency | Phone: 7146147223 | Email: [email protected]
LISTING INFORMATION: MLS#: PW26091390 | Status: Pending