
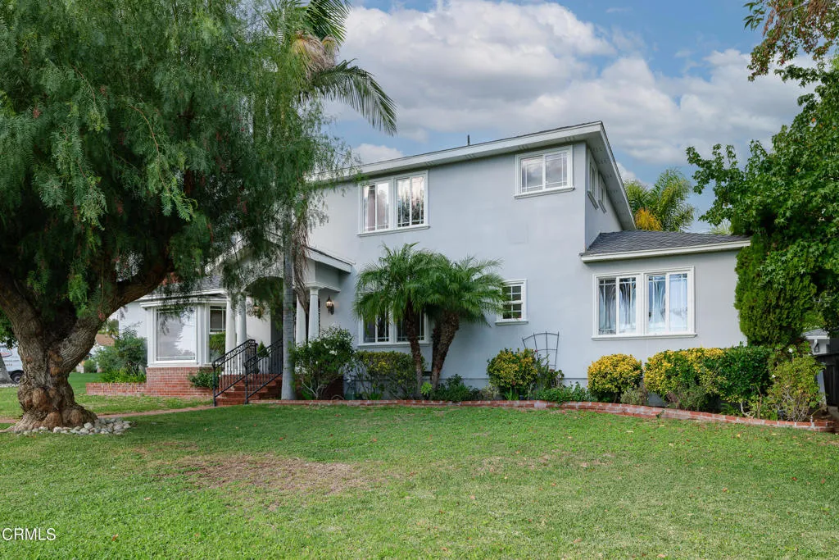
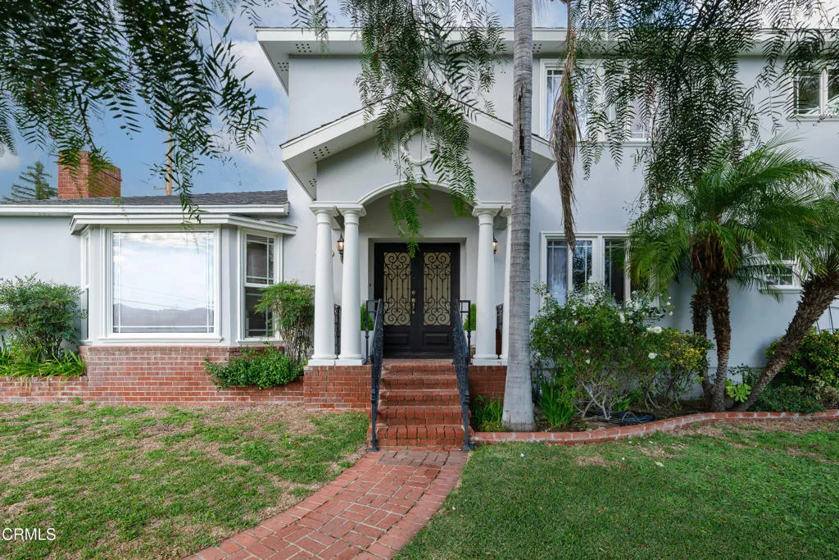
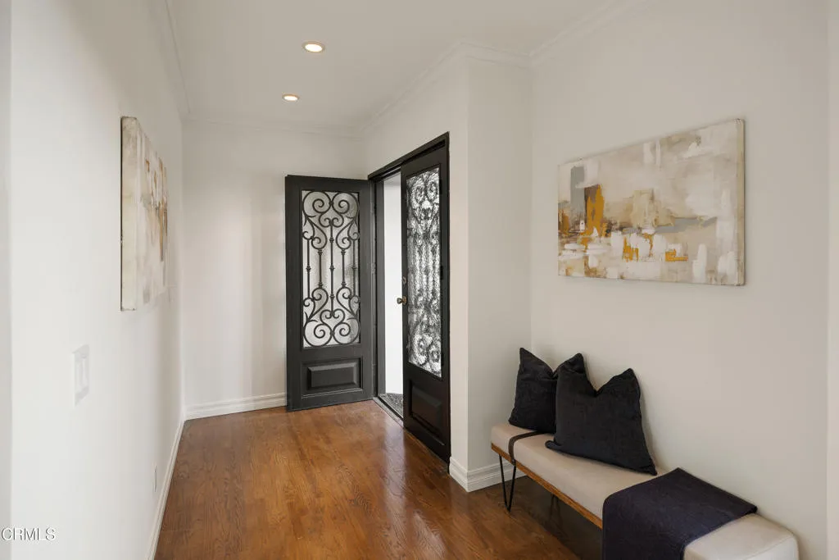
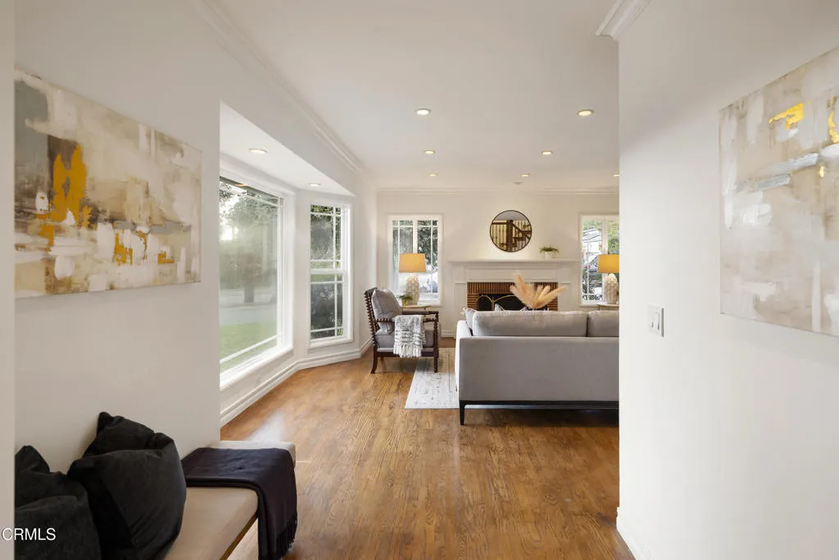
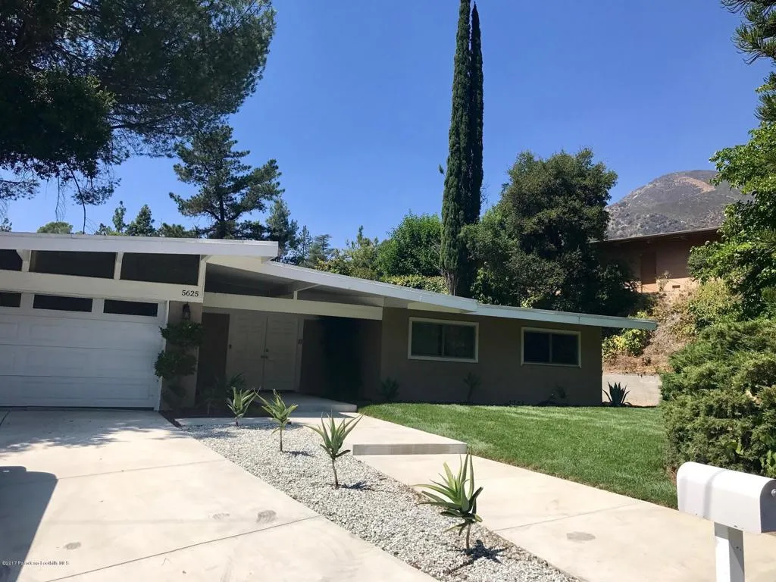
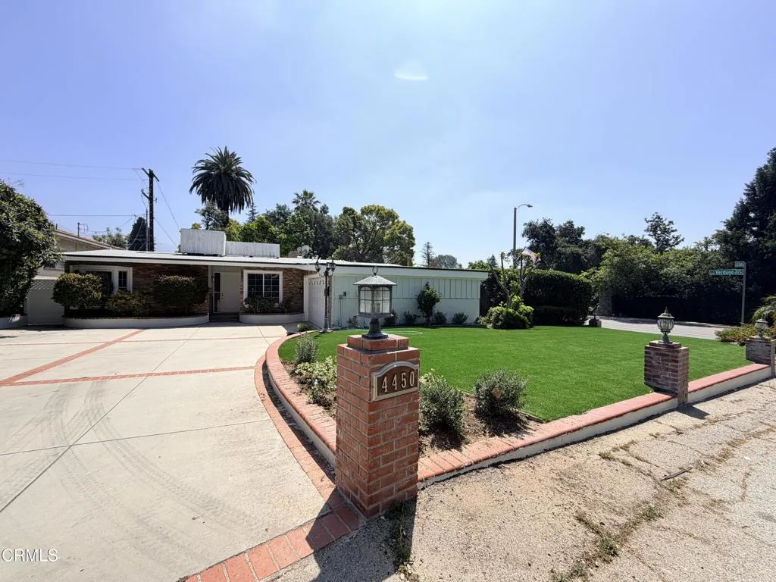
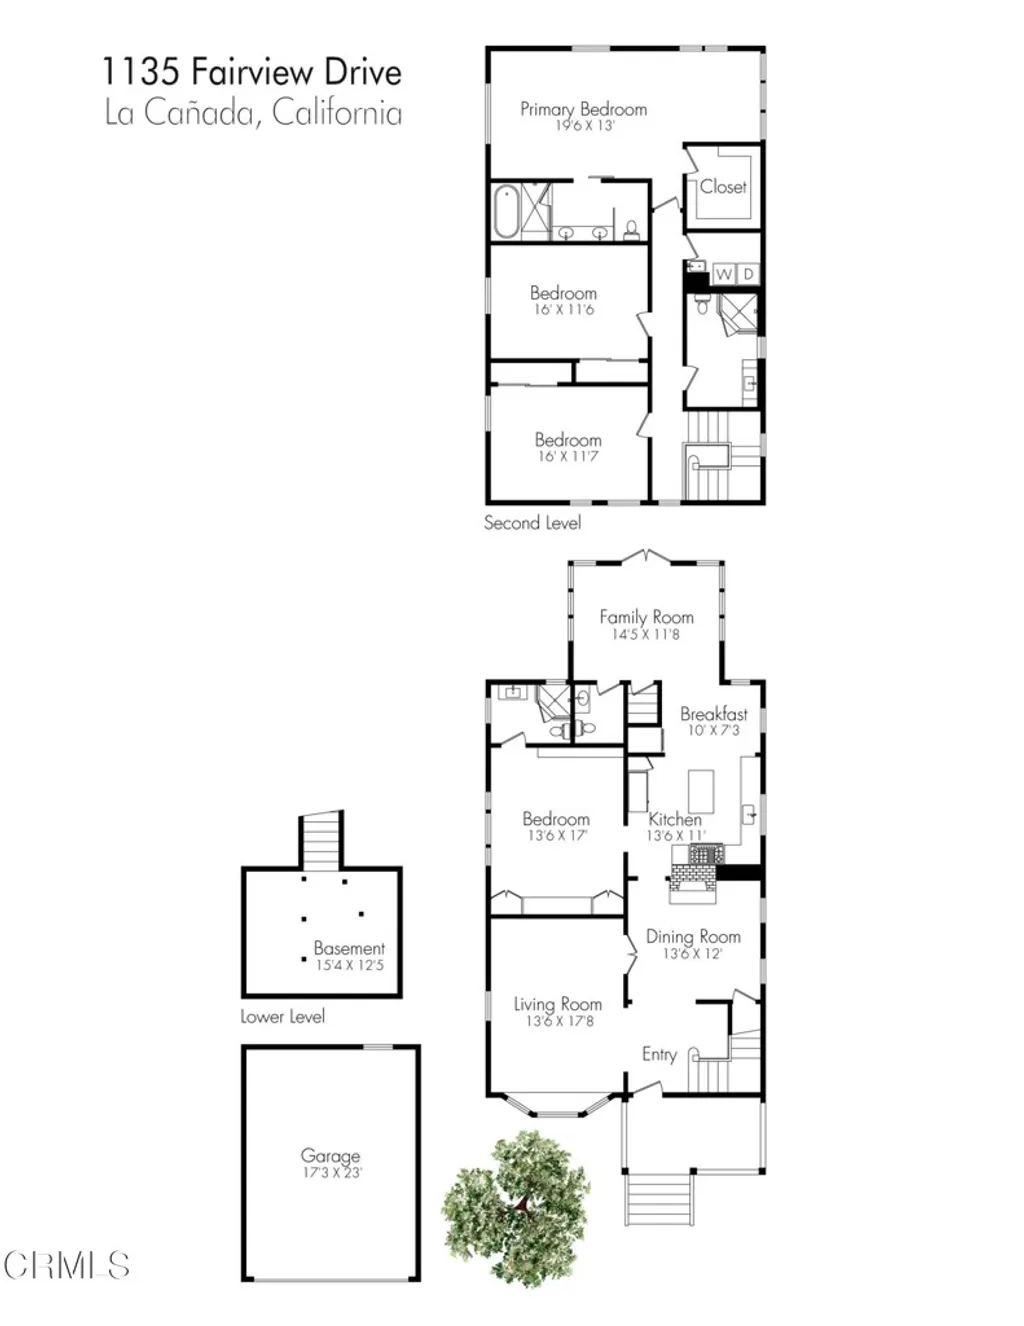
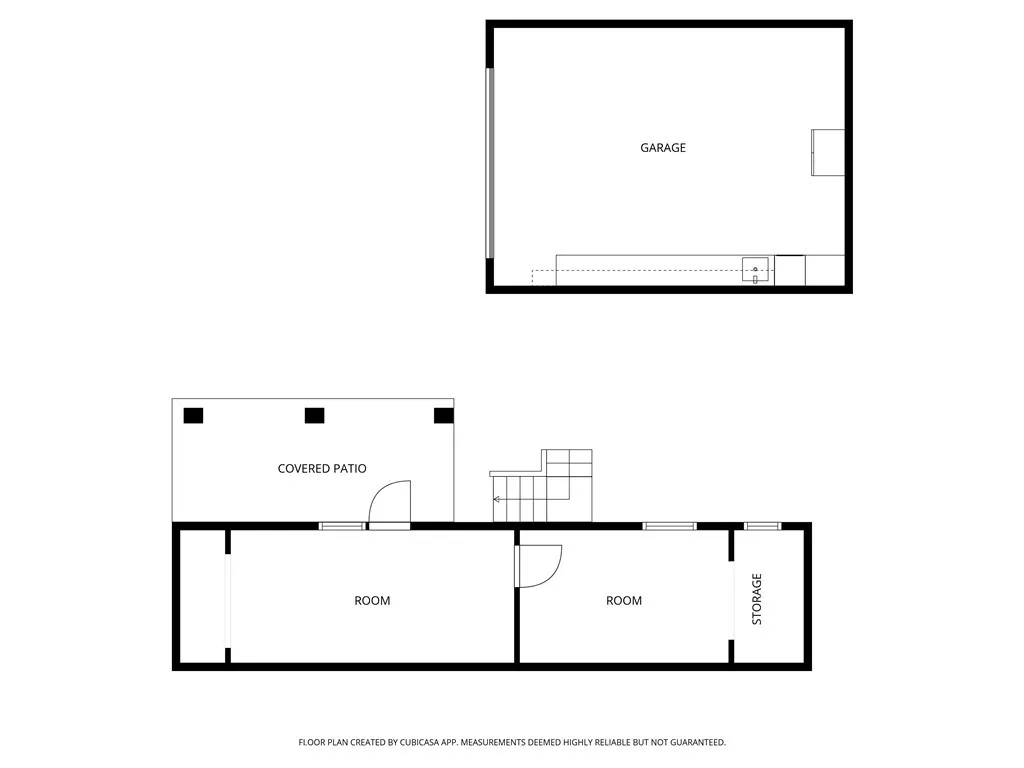
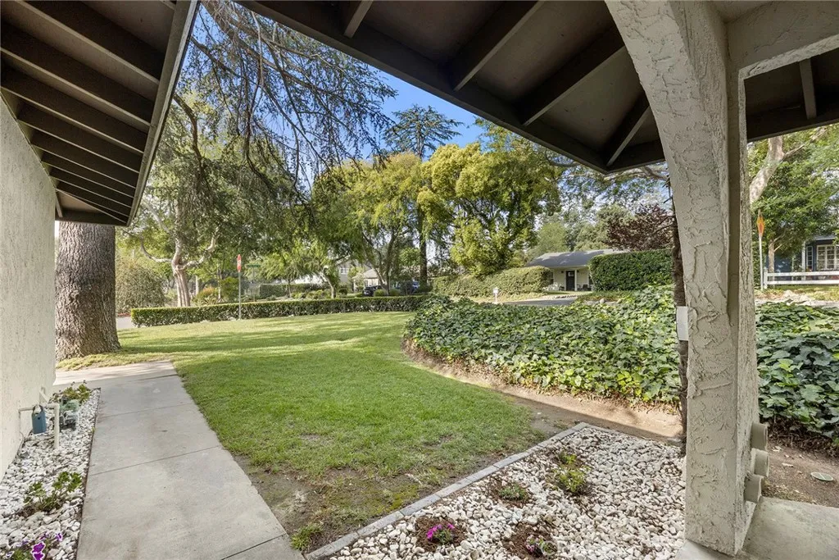
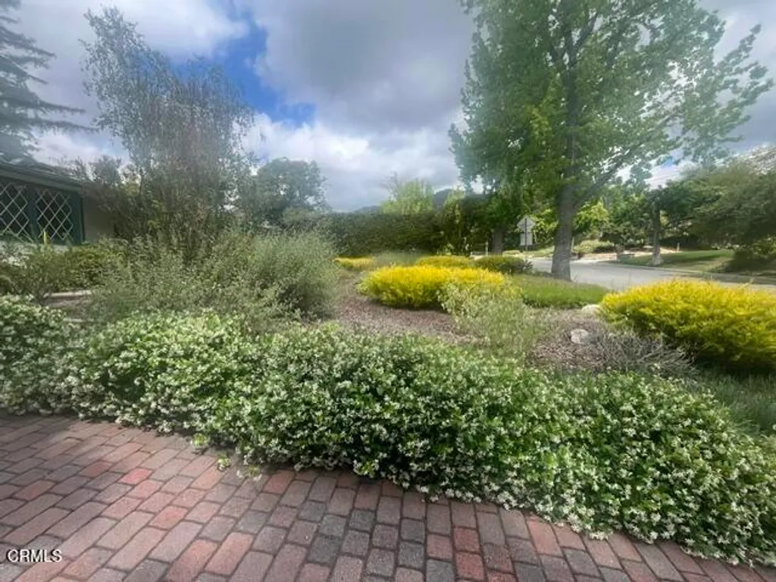
Perfectly situated on a picturesque corner lot in La Canada Flintridge, this updated two-story colonial home offers timeless elegance, generous living spaces, and modern comfort all within one of the area's most sought-after school districts. A set of double front doors opens to a warm and inviting interior where rich hardwood floors, crown molding, and recessed lighting create a sense of classic refinement. The formal living room features a traditional fireplace framed by built-in shelving and a charming bay window that fills the space with natural light and views of the lush front yard. The adjacent dining room continues the elegant design and flows seamlessly into a beautifully remodeled kitchen. Here, granite countertops, custom cabinetry, and stainless-steel Miele appliances, including a gas cooktop, oven, range hood, and dishwasher, combine form and function. A cozy breakfast nook framed by a bay window and bench seating adds a touch of charm, while a side door opens to a covered porch for easy indoor-outdoor access. An arched doorway leads to the spacious family room, featuring a second fireplace, wet bar, and laundry area cleverly tucked behind louvered doors. A hallway off the main living areas connects to three comfortable downstairs bedrooms, two spacious bathrooms, and ample storage. One bath showcases a glass-enclosed rain shower, while another features both a tub and a separate tiled shower enclosure. Up the hardwood staircase with wrought-iron detailing, you'll find three additional bedrooms, including a serene primary suite. The primary bedroom offers two walk-in closets with built-ins, dual-pane windows, and a ceiling fan. The ensuite bath is a true retreat with a jetted spa tub, glass-enclosed shower, a dual sink vanity, a private water closet with a Toto toilet, and stone flooring. The additional upstairs bedrooms share a full bath with dual sinks and provide access to a charming balcony overlooking the backyard. The expansive backyard offers multiple outdoor living spaces designed for both relaxation and recreation. Enjoy a grassy lawn surrounded by mature fruit and palm trees, a large concrete deck perfect for dining or lounging, and an upper terrace ideal for use as a sports court or additional entertainment space. A detached two-car garage and a covered patio area add to the home's versatility and appeal. This home beautifully balances traditional character with modern updates in an idyllic setting.
PROPERTY DETAILS:
Square Feet: 3311 | Bathrooms: 4
INTERIOR FEATURES:
• Appliances: Dishwasher, Gas Cooktop, Gas Oven, Refrigerator
• Flooring: Tile, Wood
• Cooling: Central Air, Ceiling Fan(s)
• Heating: Central
• Common Walls: No Common Walls
• Doors/Windows: Double Pane Windows
• Fireplaces: Family Room, Living Room
• Additional Interior Features: Kitchen Island, Walk-In Closet(s), Crown Molding, Stone Counters, Granite Counters, Ceiling Fan(s), Wet Bar, Storage, Recessed Lighting
EXTERIOR FEATURES:
• Parking: 2 Garage Spaces, 2 Parking Spaces, Garage, Driveway.
• Patio: Patio, Deck
• Pool Description: None
• Spa: None
• Fence: Wrought Iron
• Additional Exterior/Lot Features: Patio, Deck
LISTING AGENT:
Agent: Jason Berns | Office: Keller Williams Realty | Phone: 6268264544 | Email: [email protected]
LISTING INFORMATION:
MLS#: P1-24999 | Status: FOR SALE