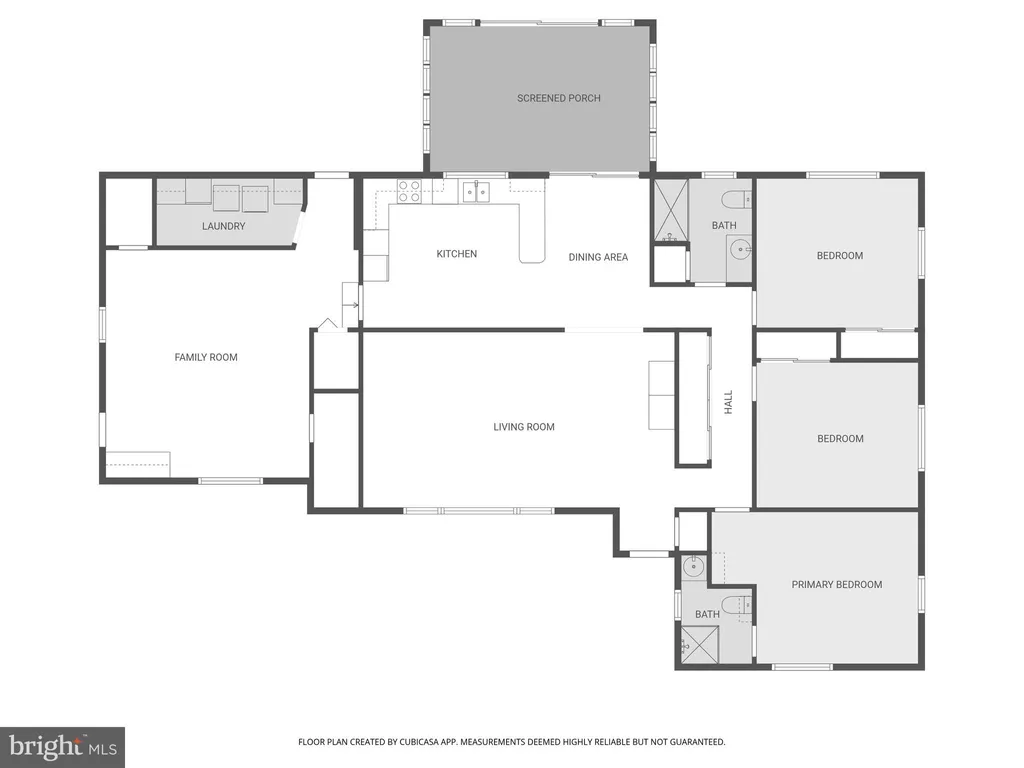
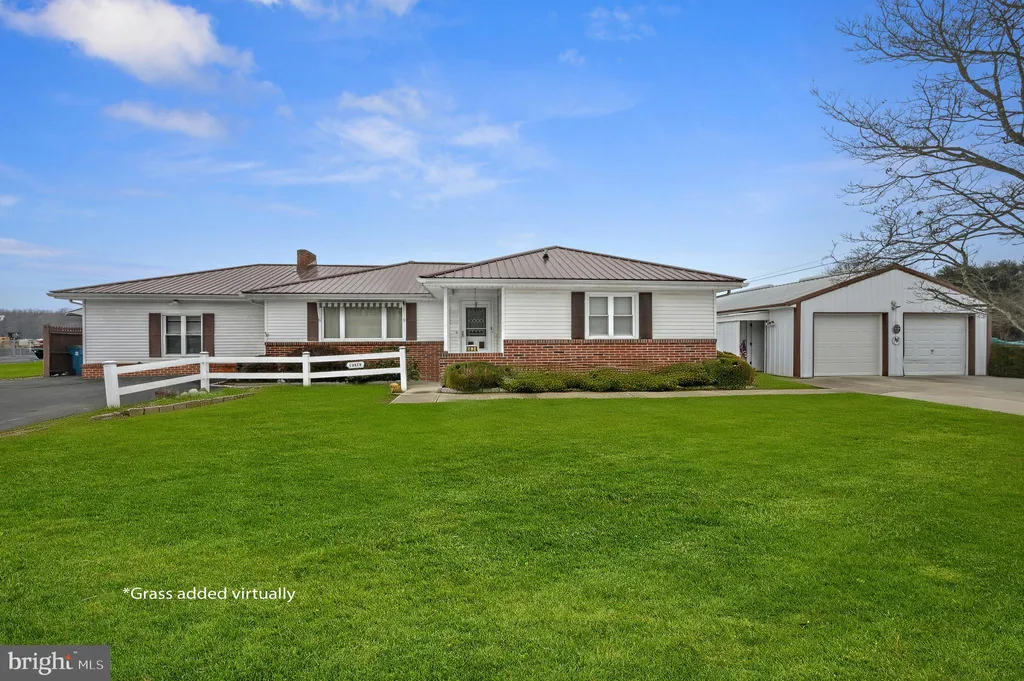
Welcome to 4634 Kenton Road in Dover, Delaware, where comfort, flexibility, and freedom come together beautifully! No HOA. No restrictions. No limits. Bring your boat, RV, ATVs, work trucks, or weekend toys-there's room for it all, and you will appreciate not having off-site storage fees to worry about! Lovingly and meticulously maintained by its original owners, this inviting Ranch-style home offers Three spacious Bedrooms and Two Full Bathrooms with a layout designed for easy, everyday living. Generously sized living areas make entertaining a breeze, including a formal Living Room, Dining area, and a large, open eat-in Kitchen that flows seamlessly into a sunken Family Room perfect for cozy nights or fun gatherings. The light-filled Sunroom is truly one of the best parts of the home! Enjoy peaceful fall and winter views from the warmth of the Sunroom, and the breeze rolling through the open windows in the spring and summer. Step outside to a deck overlooking the expansive backyard ideal for entertaining, gardening, pets, or simply relaxing and enjoying your own space. Storage and functionality are plentiful here! The detached, Oversized Pull-Through Two-Car Garage offers ample room for vehicles plus a separate Workroom for hobbies or projects. Both the home and the detached garage have attic space for more storage. An additional Oversized Shed provides even more storage, and both outbuildings are equipped with electricity. Two separate driveways make hosting easy and convenient. Major updates provide peace of mind, including a brand-new gravity-fed septic system, a newer metal roof, updated windows, and a whole-home water filtration system. Enjoy the quiet, country feel while remaining centrally located near major highways, Dover Air Force Base, hospitals, shopping, dining, schools, and more. It's the best of both worlds -space and serenity without sacrificing convenience. This isn't just a house. It's a home that comes with the freedom to live the way you've always wanted! Schedule your tour right away to see for yourself! Taxes, square footage, and room sizes are estimated- buyers to perform their due diligence.
PROPERTY DETAILS:
Square Feet: 1882 | Bathrooms: 2
INTERIOR FEATURES:
• Square Footage
(approx): 1,882 Sq. Ft. Above Ground, Sq. Ft. Below Ground
• Appliances: Oven, Electric Range, Electric Oven, Water Purifier, Cooktop, Dishwasher, Dryer, Exhaust Fan, Refrigerator, Washer, Water Heater
• Flooring: Carpet
• Cooling: Central Air, Electric, Ceiling Fan(s)
• Heating: Propane, Baseboard
• Plumbing: Electric Water Heater
• Basement: Crawl Space
• Doors/Windows: Skylight(s), Window Coverings, Window Treatments
• Additional Interior Features: Eat-in Kitchen, Ceiling Fan(s)
EXTERIOR FEATURES:
• Parking: 2 Garage Spaces, 10 Parking Spaces, Oversized, Garage Door Opener, Asphalt, Concrete, Off Street, Garage, Driveway, Covered, Detached Garage.
• Exterior: Brick, Asphalt, Block
• Patio: Deck, Porch
• Roof: Metal
• Pool Description: None
• Lot Dimensions: 120.00 x 140.00
• Zoning: AR
• Additional Exterior/Lot Features: Outbuilding, Oversized Parking, Porch, Deck
LISTING AGENT:
Agent: Karyn Stant | Office: Keller Williams Realty Central-Delaware | Phone: 3022704155 | Email: [email protected]
LISTING INFORMATION:
MLS#: DEKT2044808 | Status: Pending