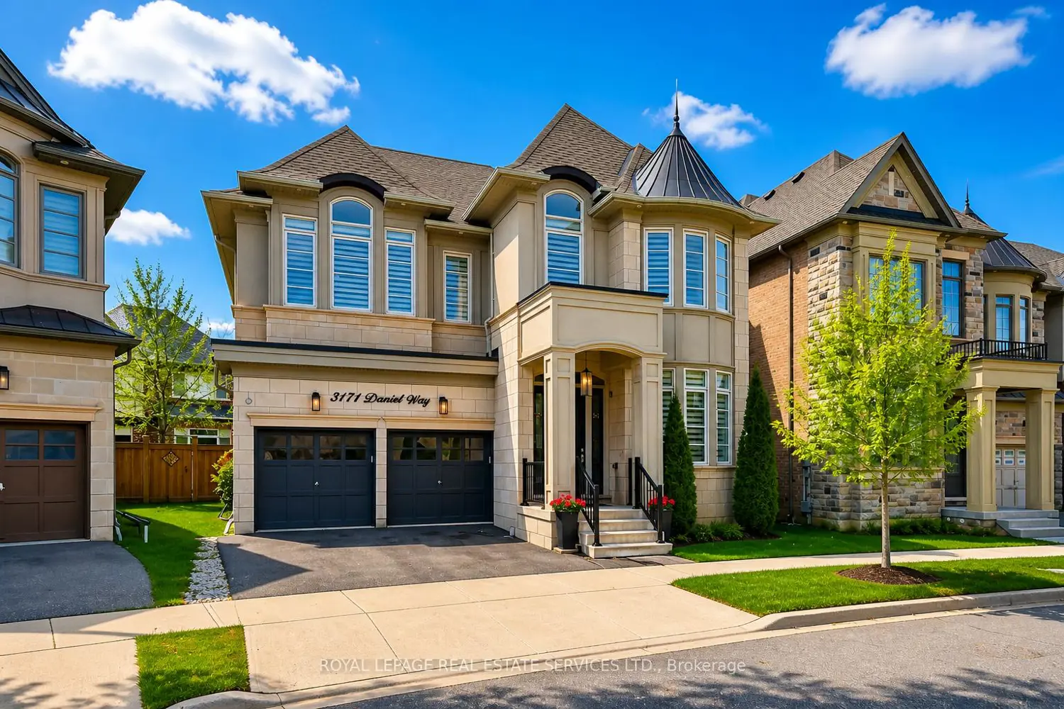
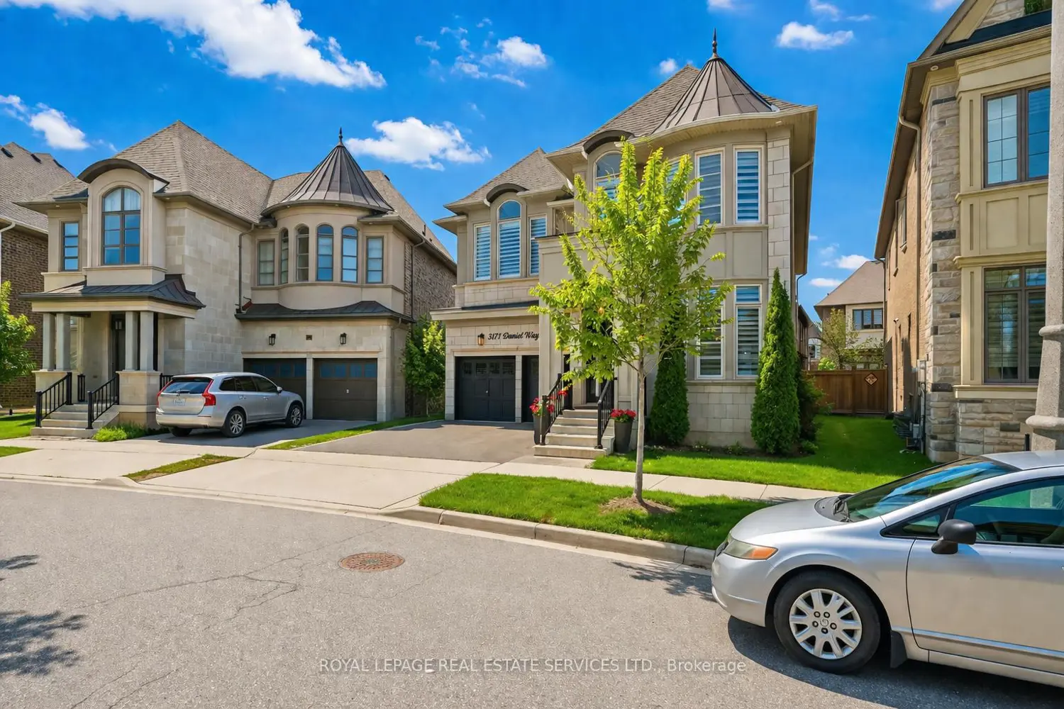
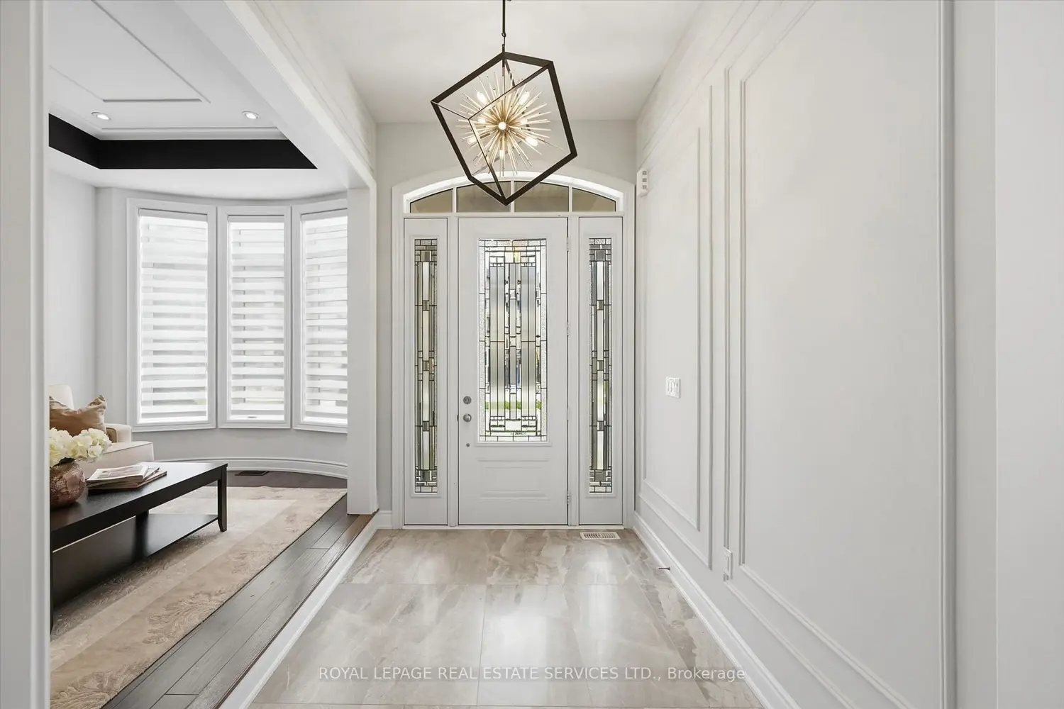
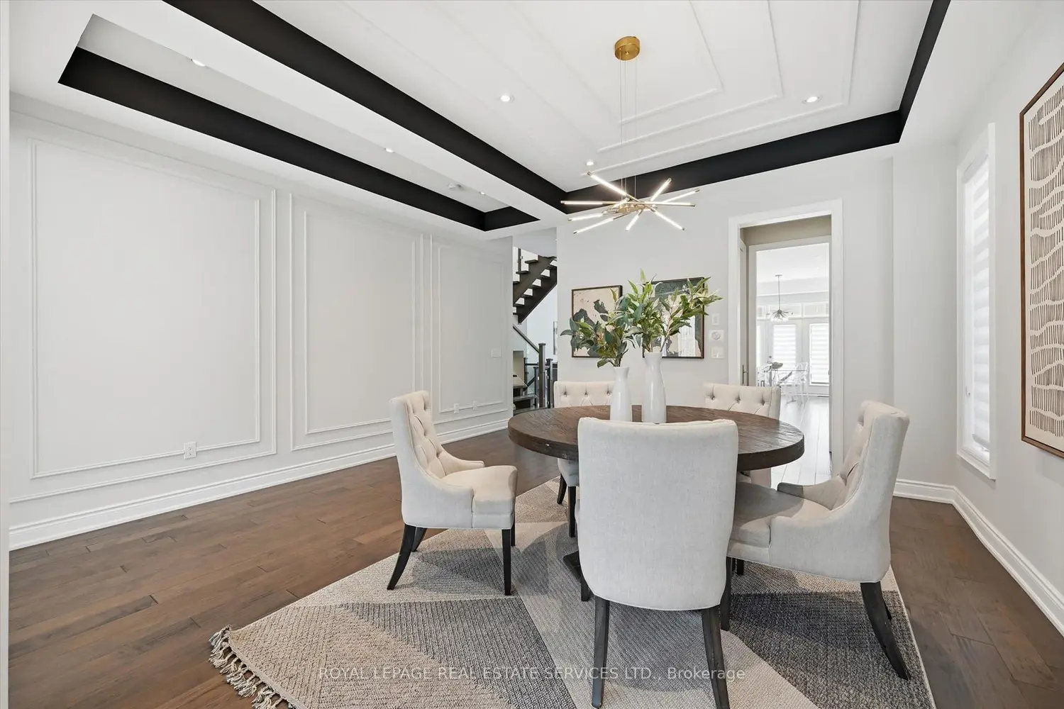
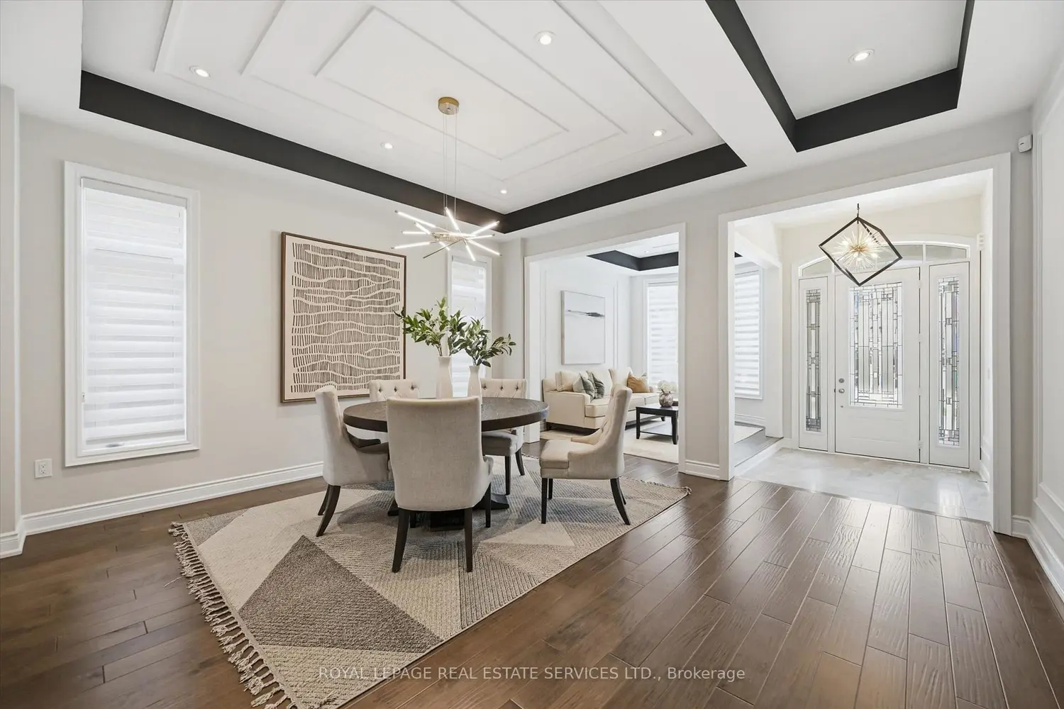
UNCOMPROMISING QUALITY AND STYLE! GORGEOUS FOUR BEDROOM EXECUTIVE RESIDENCE ON A SOUGHT-AFTER STREET IN GLENORCHY, JUST STEPS TO DR. DAVID R. WILLIAMS PUBLIC SCHOOL! This preferred location is close to shopping, dining, Holy Trinity Catholic Secondary School, River Oaks Community Centre, Sixteen Mile Sports Complex, and everyday amenities. Designed for carefree living and entertaining, the open concept main level features engineered hardwood flooring, elegant living and dining rooms with coffered ceilings, and an inviting family room with gas fireplace. A private office with custom built-ins, powder room, and a mudroom with garage access add everyday functionality. The gourmet kitchen showcases a servery with pantry, quartz countertops, subway tile backsplash, illuminated display cabinets, high-end built-in appliances, a centre island with seating, and a bright breakfast area with pantry cupboards and French door walkout to the deck. Upstairs, the oversized primary retreat offers double entrance doors, two walk-in closets, and a luxurious five-piece ensuite with dual sinks, freestanding tub, and separate shower. Two additional bedrooms share a contemporary five-piece ensuite with dual sinks, while the fourth bedroom enjoys its own walk-in closet and spa-inspired three-piece bath. A convenient laundry room completes the upper level. Notable features include 10' ceilings throughout the main level, 9' ceilings on the upper level and in the basement, engineered hardwood flooring throughout the upper level, Zebra blinds, an open-riser hardwood staircase with glass panels, skylight in the upper hall, rough-ins for central vacuum and security systems, plywood subflooring, and more! A refined living experience in a family-friendly community blending modern sophistication with timeless elegance. (certain exterior images have been digitally enhanced)