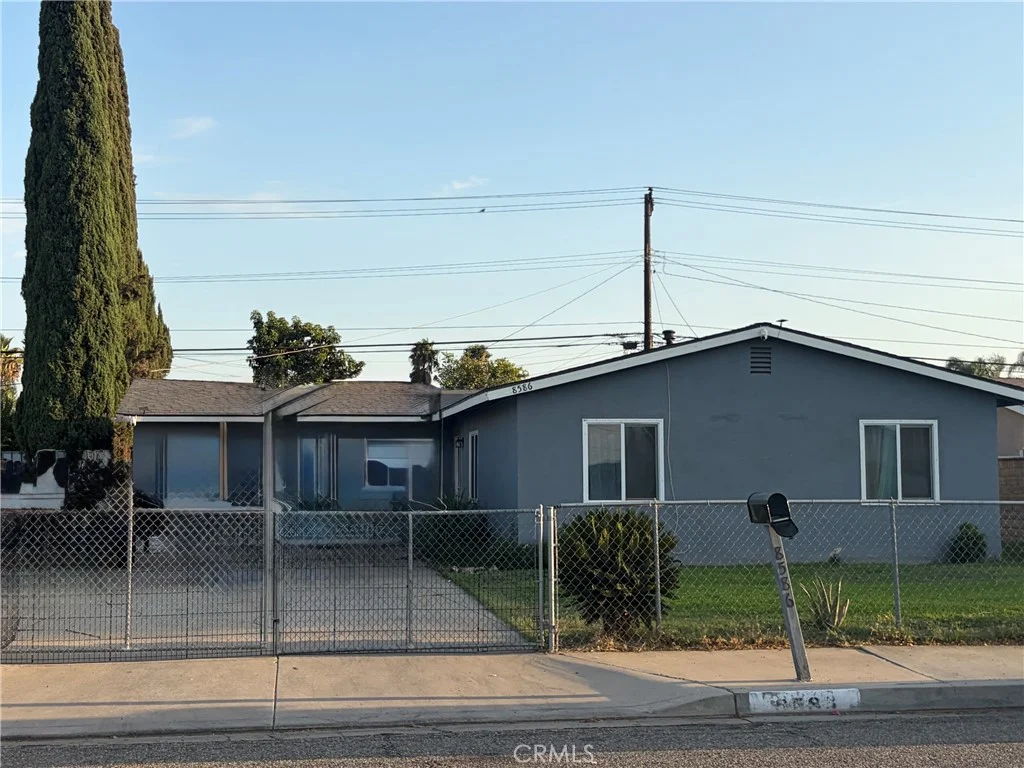
For Sale
$560,000
8586 Randolph St, Riverside, CA 92503
Studio
1 ba
Riverside
Listed by CENTURY 21 LOIS LAUER REALTY
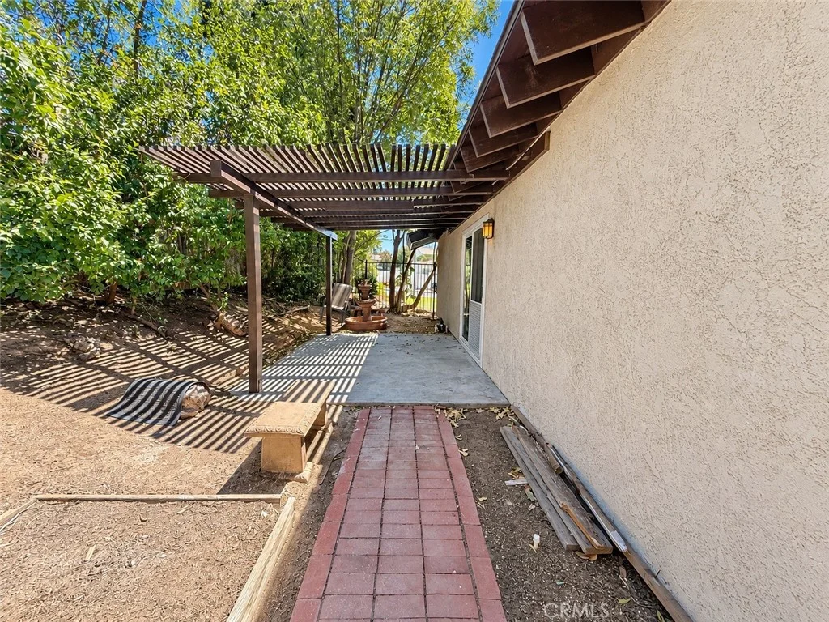
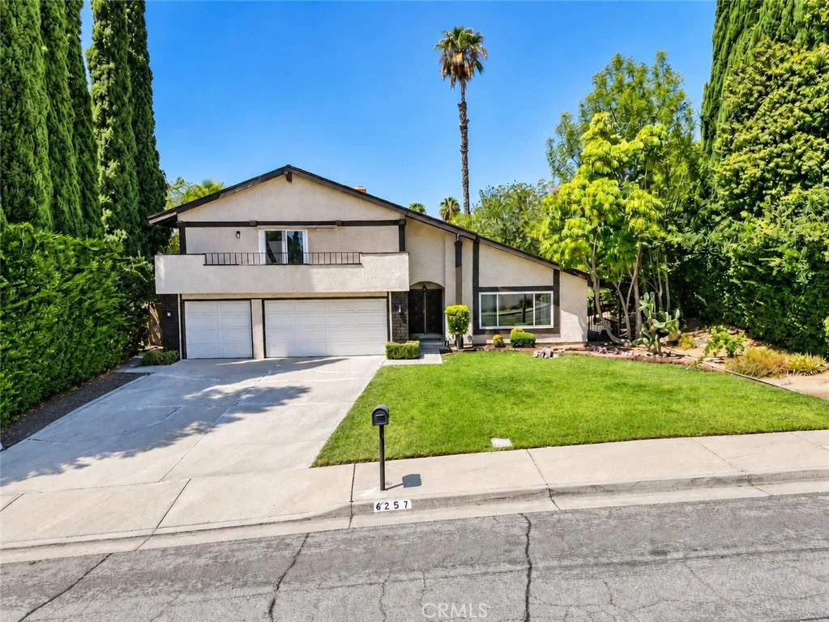
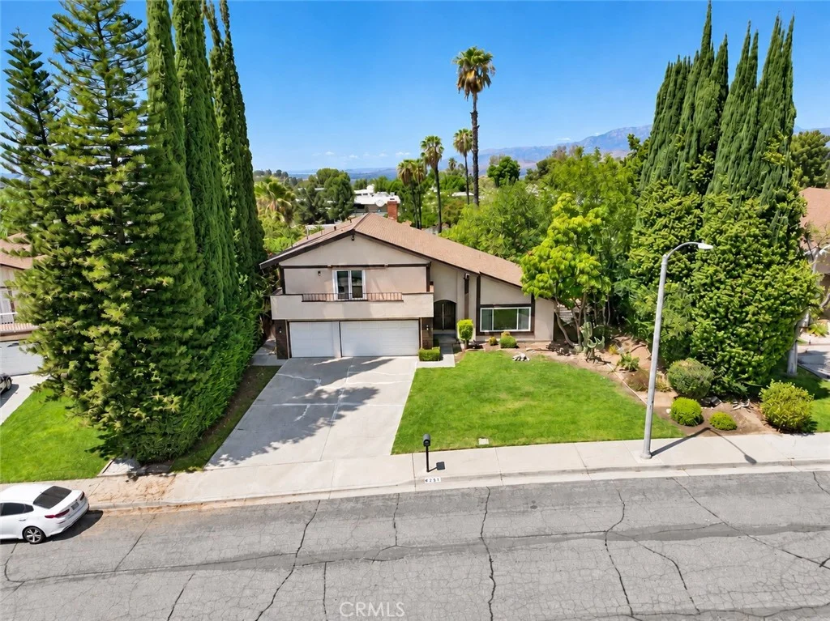
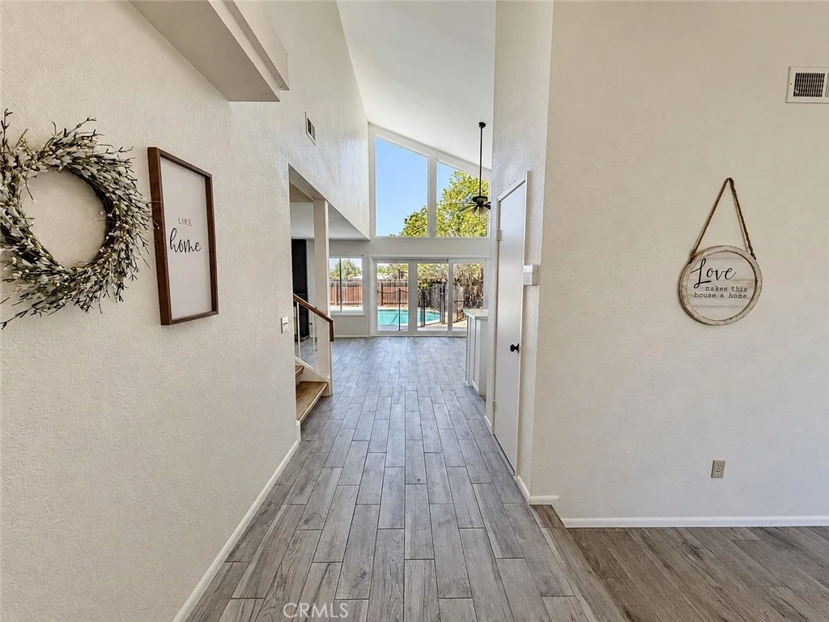
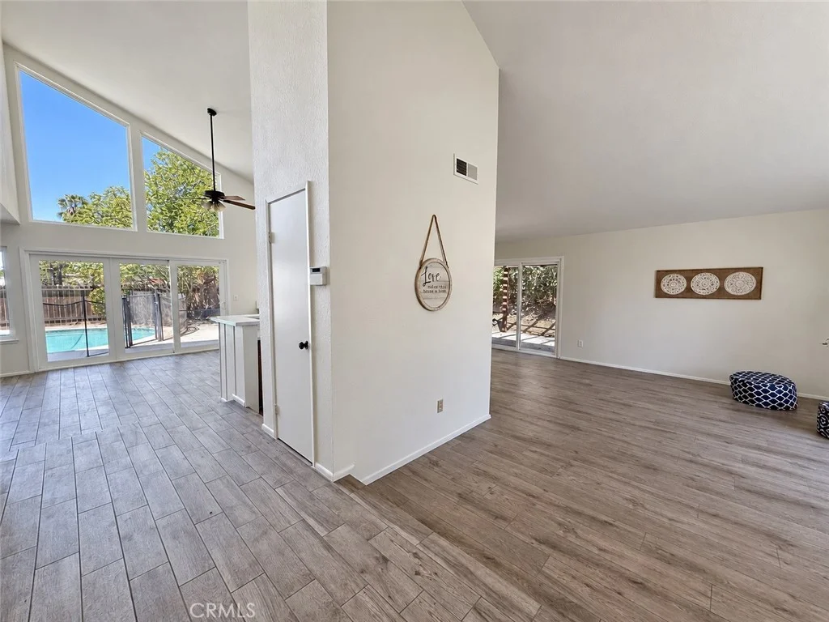
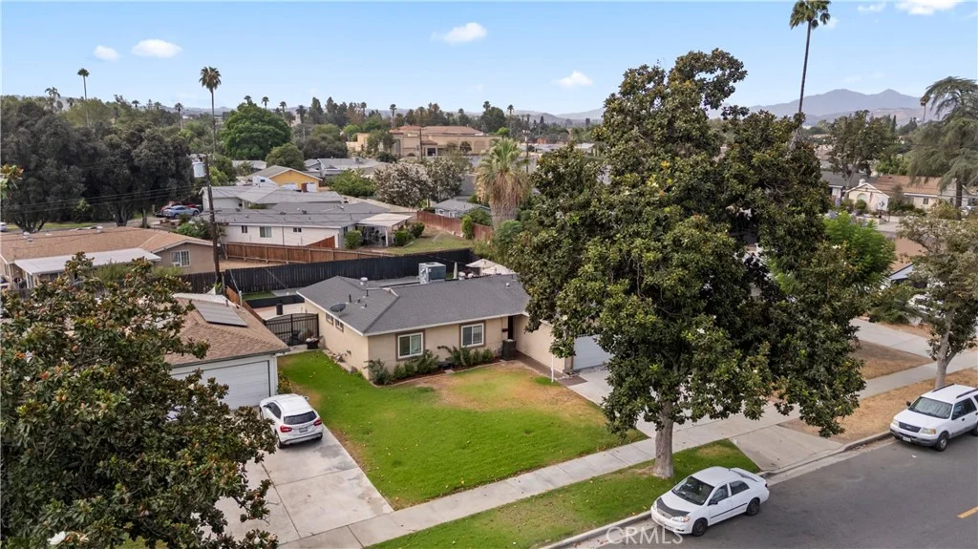
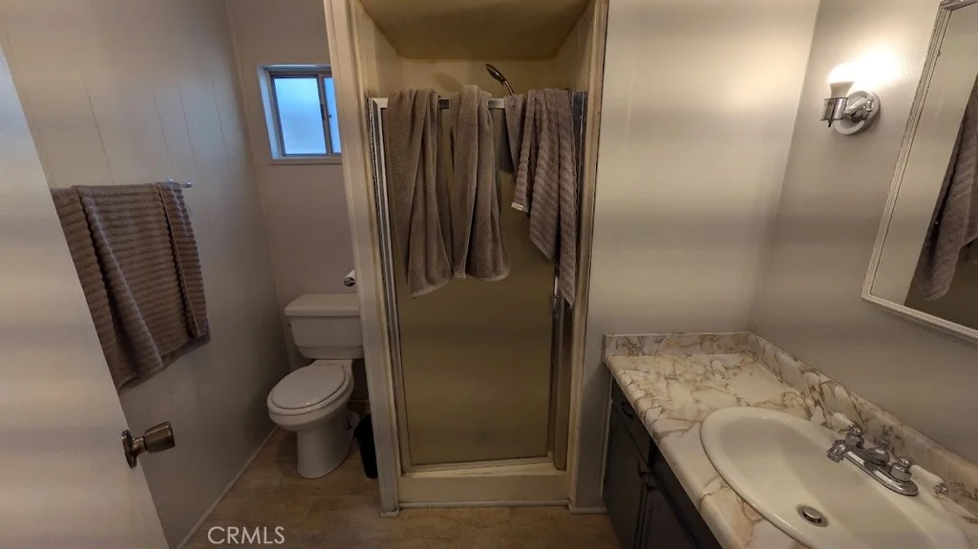
Welcome to **6257 Danbrook Drive**, a **BEAUTIFULLY REMODELED HOME** located in the **HIGHLY SOUGHT-AFTER CANYON CREST COMMUNITY** of Riverside! From the moment you arrive, you'll notice the **FRESH EXTERIOR PAINT, UPGRADED WINDOWS**, and inviting curb appeal. Step inside to a **BRIGHT, OPEN FLOOR PLAN** filled with an abundance of natural light. The spacious layout features a formal living room and dining room, a comfortable family room with a cozy fireplace, breakfast nook, and a **BEAUTIFULLY UPDATED KITCHEN** featuring crisp white cabinetry, **QUARTZ COUNTERTOPS**, and views overlooking the backyard. This home has been thoughtfully updated throughout with **FRESH INTERIOR PAINT, BRAND-NEW LUXURY VINYL PLANK FLOORING**, and tile flooring in the wet areas. The bathrooms have also received an impressive transformation, with **COMPLETELY REMODELED SHOWERS** and updated vanities featuring new stone countertops. A **FULL BEDROOM AND BATHROOM DOWNSTAIRS** offer the perfect space for guests, extended family, or a home office. Upstairs, you'll find two additional bedrooms, a full bathroom with dual sinks, and a **SPACIOUS PRIMARY SUITE** complete with a **WALK-IN CLOSET, PRIVATE BALCONY**, and beautifully updated en-suite bathroom. The backyard is made for enjoying Southern California living, featuring a **SPARKLING IN-GROUND POOL AND SPA**, along with a side patio area perfect for relaxing, entertaining, or enjoying an evening outdoors. Located in **ONE OF RIVERSIDE'S MOST DESIRABLE AREAS**, this home offers convenient access to shopping, dining, schools, freeways, and is **MINUTES FROM THE UNIVERSITY OF CALIFORNIA, RIVERSIDE (UCR)**. Best of all...**NO HOA AND LOW TAXES!** **BEAUTIFULLY REMODELED, MOVE-IN READY**, and waiting for its new owners. Come see everything this incredible Canyon Crest home has to offer!
PROPERTY DETAILS: Square Feet: 2544 | Bathrooms: 3
INTERIOR FEATURES: • Appliances: Range, Built-In Range, Refrigerator, Range Hood, Gas Range, Dishwasher • Flooring: Tile, Carpet • Cooling: Central Air, Electric • Heating: Forced Air, Central, Fireplace • Plumbing: Gas Water Heater • Common Walls: No Common Walls • Doors/Windows: Sliding Doors • Fireplaces: Family Room • Security: Security System • Additional Interior Features: Breakfast Bar, Wet Bar, Bar, Built-in Features, High Ceilings, Recessed Lighting, Open Floorplan, Tile Counters, Cathedral Ceiling(s)
EXTERIOR FEATURES: • Parking: 3 Garage Spaces, 5 Carport Spaces, 8 Parking Spaces, On Site, Garage Faces Front, Garage Door Opener, Attached Garage. • Patio: Patio, None • Roof: Composition • Pool: InGround • Pool Description: Diving Board, In Ground, Private, Gunite • Spa: In Ground, Heated, Gunite • Lot View: City, Trees/Woods • Fence: Block • Additional Exterior/Lot Features: Balcony, Patio Sprinklers In Front, Front Yard, Back Yard
LISTING AGENT: Agent: Staci Guevara | Office: KELLER WILLIAMS RIVERSIDE CENT | Phone: 9518979762 | Email: [email protected]
LISTING INFORMATION: MLS#: IV26194128 | Status: FOR SALE