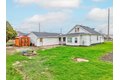
319 Railroad Ave, Ottawa, IL, 61350
Property facts
- Property type
- single family
- Bedrooms
- 2
- Bathrooms
- 1
Only details supplied with this listing are shown. Ask the listing contact to confirm measurements, taxes and costs.
About this home
Single Family in Ottawa, IL - Bedrooms: 2 - Bathrooms: 1 - Area: 1142 sqft - Year Built: 1921 - Lot: N/A
Listing Agent: Tammy Barry Brokerage: Homesmart Realty Group IL
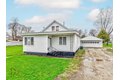
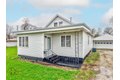
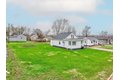
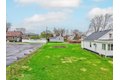
Charming Home on a Spacious Double Lot with Endless Potential---Welcome to this inviting 2-bedroom, 1-bath home situated on a rare double lot, offering extra space, flexibility, and opportunity. This property blends classic character with some updates, making it a great option for homeowners or investors alike. Inside, you'll find original hardwood flooring in both bedrooms, with additional hardwood hidden beneath the carpet in the living room and hallway-ready to be revealed and restored to its full beauty. Some windows have already been replaced, adding comfort and efficiency. A recently opened loft area expands the home's versatility, featuring two closets and ample space that could easily serve as a third bedroom, home office, playroom, workout area, or additional storage at little cost to finish. The heated enclosed porch area offers additional space for dining, office or sitting room. Outside, the property continues to impress. A 2-car garage with electricity provides plenty of room for parking, projects, or hobbies, while an additional shed in the backyard offers even more storage. The brick paver patio and covered back entrance create a convenient, all-weather walkway from the garage to the home-perfect for staying dry during rain or snow. This home is being sold as-is, presenting a fantastic opportunity to add your own personal touch and build equity. Don't miss your chance to own a property with space, character, and incredible potential!
Features & amenities
Location
If the interactive map is unavailable, open the supplied location in maps.
Open location in mapsThe pin uses coordinates supplied with this listing. Confirm the exact location with the listing contact.
Listing information
- Original source
- www.realtor.com
- Listing / MLS reference
- 12610077
- Added to Mirror
Added and updated dates describe the Mirror record. Source publication and verification dates are shown separately when known; none establishes time on market. Confirm current price and availability with the listing contact.
View original listing