For Sale
USD3,000
577 W La Cadena Drive, Riverside, CA 92501
Studio
Riverside
Listed by KELLER WILLIAMS REALTY
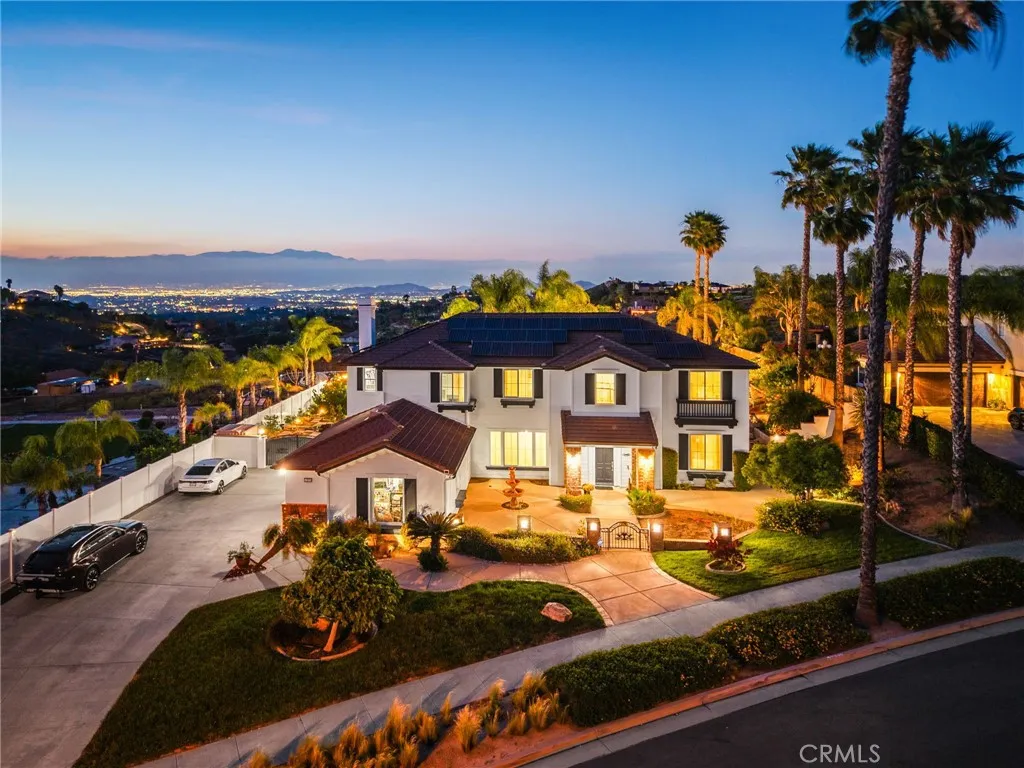
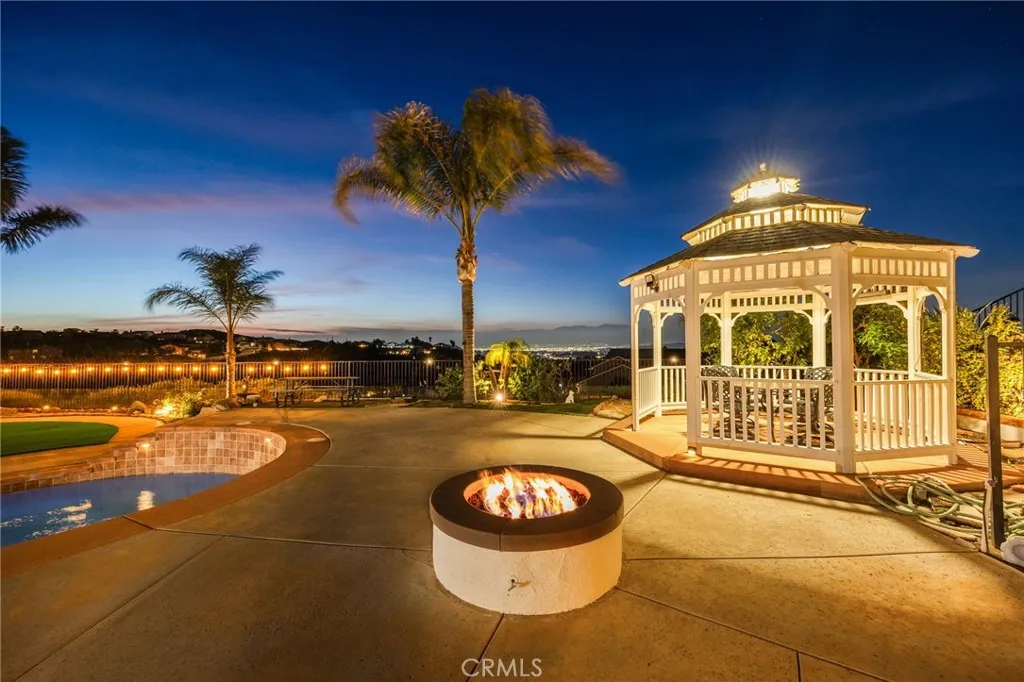
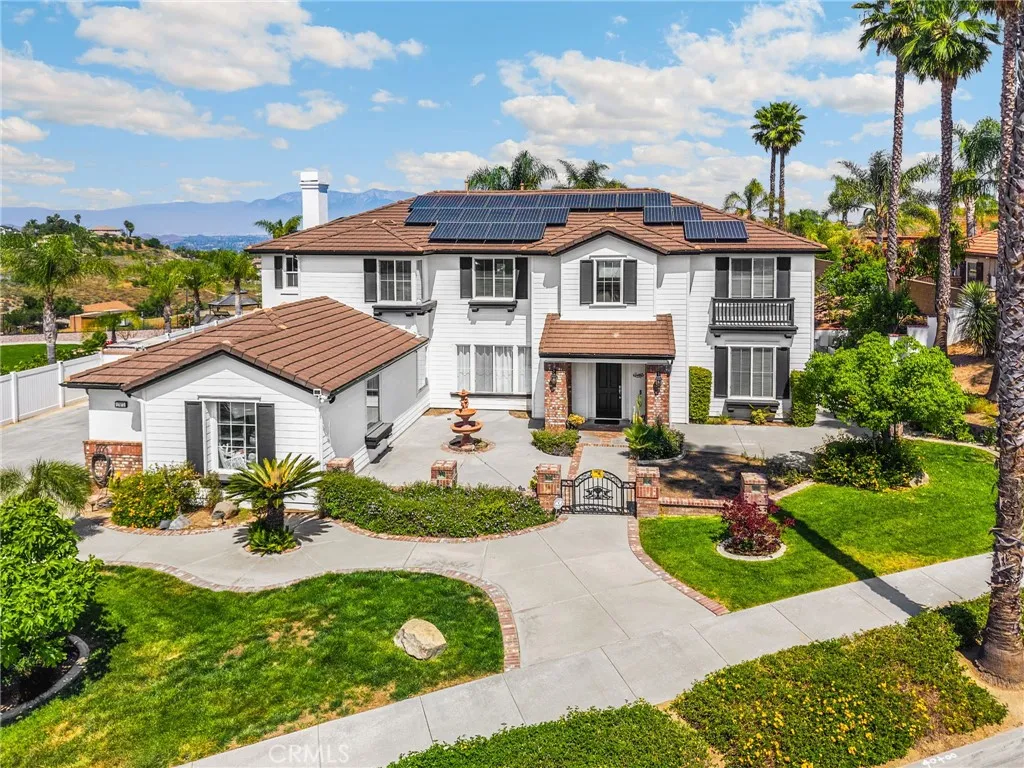
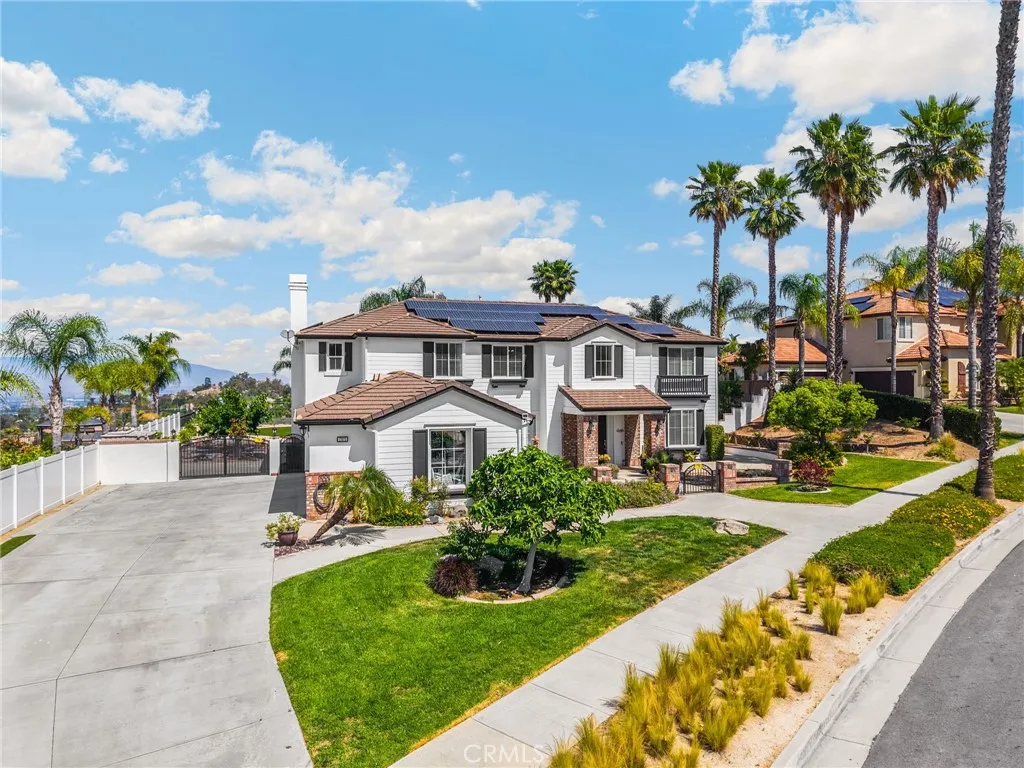
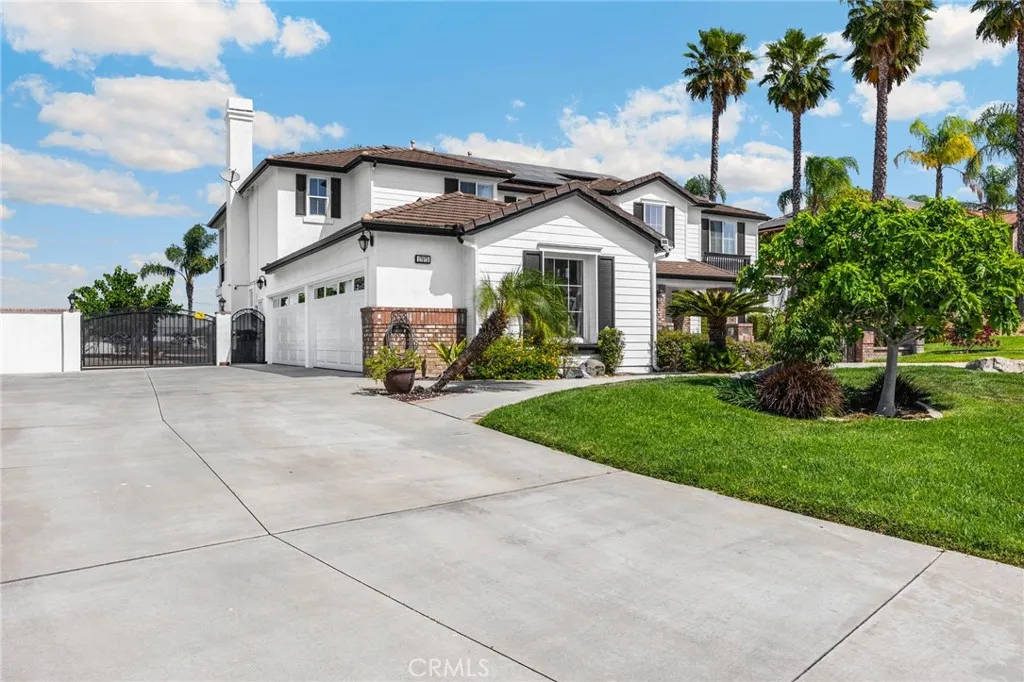
Nestled on over half an acre within the exclusive Victoria Grove community, this exceptional 5-bedroom, 4.5-bathroom estate offers 4,403 square feet of luxurious living with breathtaking city light and hillside views. Enhanced by over $100,000 in recent remodeling, the home blends timeless elegance with modern upgrades throughout. Ideally located approximately 20 miles from Orange County, it presents a compelling alternative to the high cost of comparable Orange County homes while still offering convenient regional access. Designed for elevated indoor-outdoor living, the expansive resort-style backyard offers generous entertaining destinations and features a sparkling pool and spa, gazebo, fire pit, barbecue area, lush fruit trees, and newly installed turf, creating a private and low-maintenance retreat ideal for hosting on any scale. Inside, soaring ceilings and abundant natural light highlight the open-concept floor plan, complemented by three distinct living and entertaining spaces. A formal dining room provides an elegant setting for refined gatherings, while the beautifully remodeled chef's kitchen serves as the heart of the home, showcasing a premium six-burner range, upgraded finishes, ample cabinetry, a spacious walk-in pantry, and seamless flow into the main living areas. The spacious primary suite offers a true private retreat, complete with a large walk-in closet, a spa-inspired bath, and a generous private balcony capturing breathtaking city light, backyard, and hillside views - perfect for morning coffee or evening relaxation. With four additional bedrooms and two spacious dens, the home provides exceptional flexibility for large households or multigenerational living. Notably, a downstairs bedroom, bathroom, and adjacent den offer an ideal configuration for a private living area, with the potential to create a separate entrance - perfect for extended family, guests, or future income opportunities. Additional highlights include a four-car garage, two electric vehicle chargers, and an expansive driveway accommodating approximately 8-10 vehicles, offering exceptional parking for guests, RVs, or recreational use. The thoughtfully designed layout blends sophistication, comfort, and functionality, making this a rare offering that combines luxury, privacy, and an elevated setting in one of the area's most desirable communities.
PROPERTY DETAILS: Square Feet: 4403 | Bathrooms: 5
INTERIOR FEATURES: • Appliances: Microwave, Double Oven, Dishwasher • Cooling: Central Air, Ceiling Fan(s) • Heating: Forced Air, Central • Common Walls: No Common Walls • Fireplaces: Family Room • Security: Carbon Monoxide Detector(s), Gated Community • Additional Interior Features: Kitchen Island, Crown Molding, Ceiling Fan(s), Pantry, Cathedral Ceiling(s)
EXTERIOR FEATURES: • Parking: 4 Garage Spaces, 4 Parking Spaces, Gated, RV Access/Parking, Driveway, Garage Door Opener, Garage Faces Side, Attached Garage. • Pool Description: Private • Lot View: Hill, Mountain, Other, City, Canyon • Fence: Wrought Iron, Vinyl • Additional Exterior/Lot Features: Balcony, Landscaped, RV Access/Parking Landscaped, Front Yard
LISTING AGENT: Agent: Carlos Barron | Office: T.N.G. Real Estate Consultants | Phone: 7142227100 | Email: [email protected]
LISTING INFORMATION: MLS#: PW26077225 | Status: FOR SALE