For Sale
$8,300
107 Ritual, Irvine, CA 92618
5 ba
Irvine
Listed by Pinnacle Real Estate Group


Only details supplied with this listing are shown. Ask the listing contact to confirm measurements, taxes and costs.
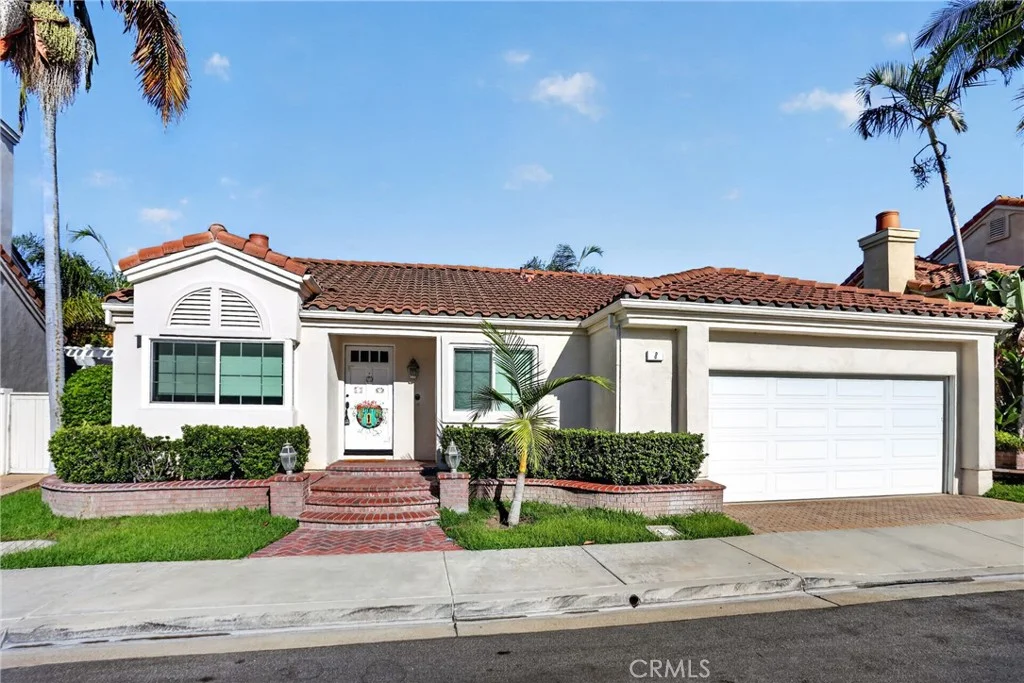
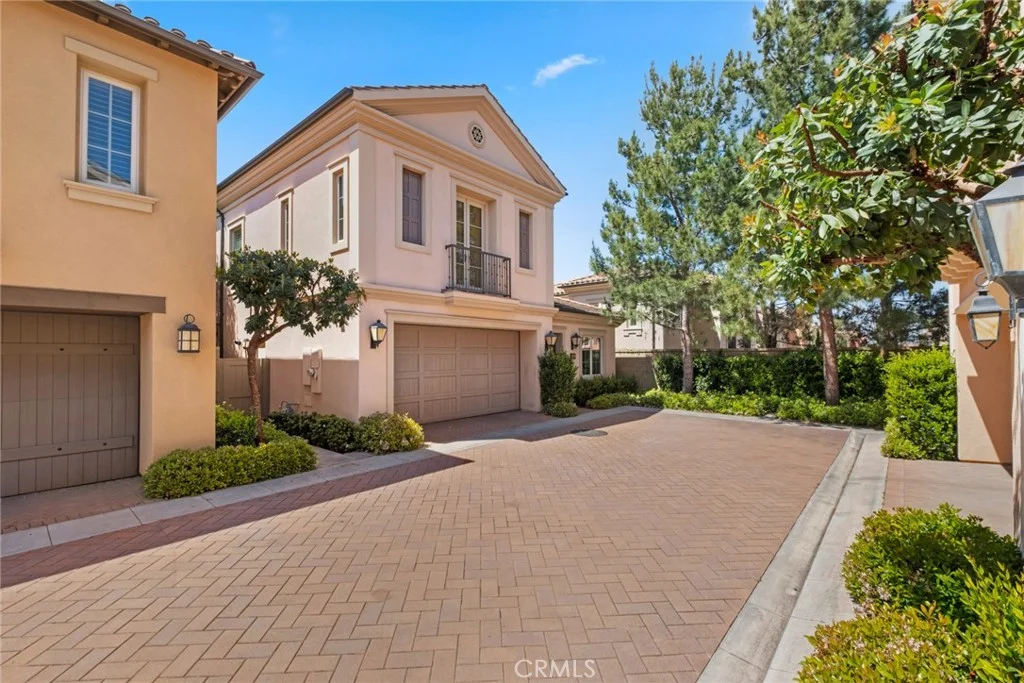
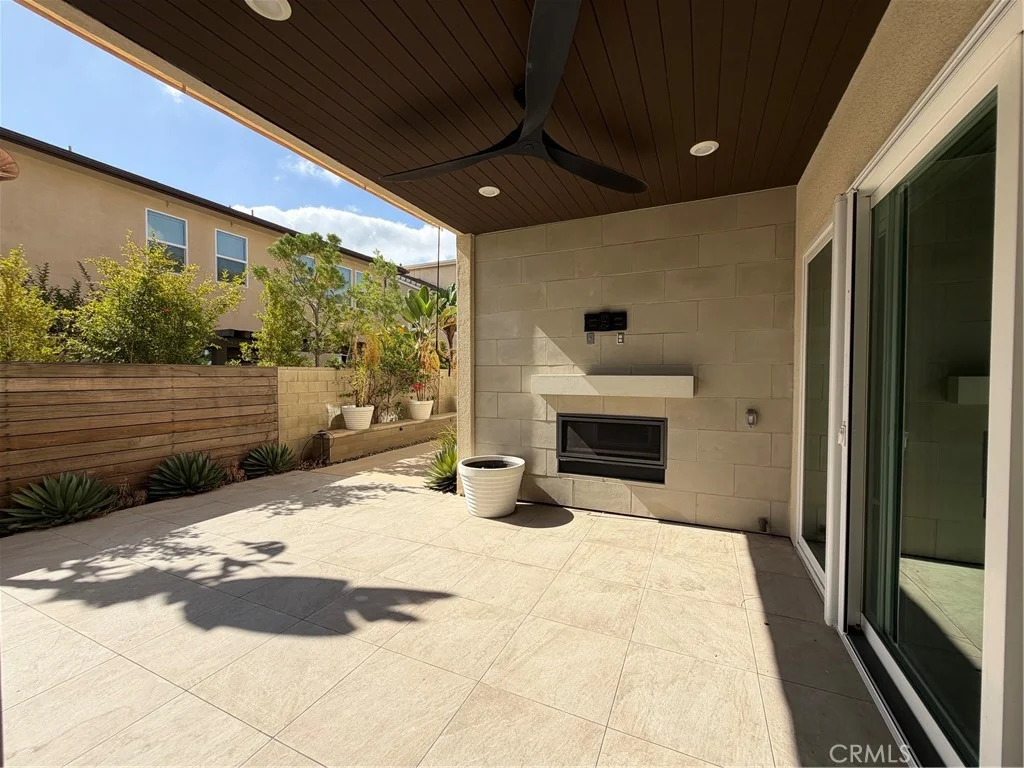
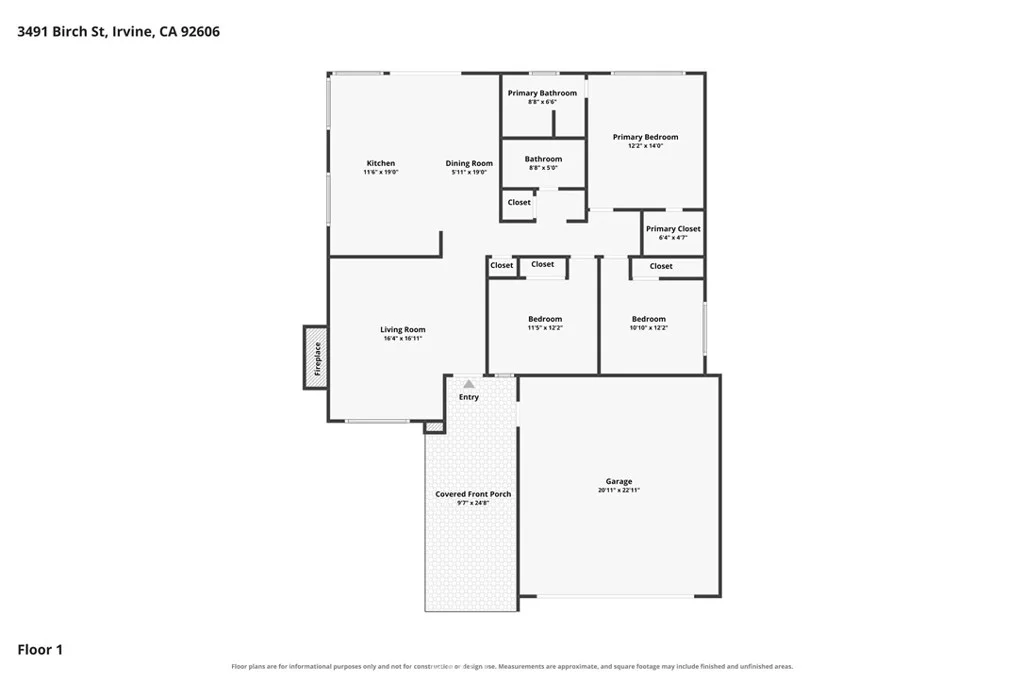
Discover a rare opportunity to own a builder model home, showcasing premium finishes and hand-selected designer upgrades throughout. This beautifully appointed residence offers 2 spacious bedrooms, 2 upgraded bathrooms, soaring ceilings, abundant natural light, and an open, airy layout designed for modern living. As a former model, the home features showroom-quality upgrades, including a gourmet kitchen with Bosch stainless steel appliances, upgraded White Sand-N quartz countertops, full-height backsplash, stacked cabinetry with under-cabinet lighting, and a single-basin sink. Additional enhancements include luxury vinyl plank flooring, designer-selected carpet and tile, LED recessed lighting, CAT-6 wiring, upgraded primary bath finishes, and a deck accessible from both the great room and primary suite. Energy efficiency shines with FULLY PAID-OFF SOLAR PANELS and interior insulation upgrades, delivering long-term savings and eco-friendly living. Situated in one of the community's best locations, the home offers close access to greenbelts, trails, and amenities while maintaining a peaceful and private setting. Enjoy Portola Springs' resort-style offerings: 15+ pools and spas, lush parks, tennis courts, baseball fields, sand volleyball, and miles of scenic walking and biking paths. Located minutes from shopping, dining, Irvine Spectrum, major freeways, and framed by the beauty of Loma Ridge, this home is also zoned for the award-winning Irvine Unified School District (IUSD), including top-rated schools. With its exceptional upgrades, model home quality, prime location, and paid-off solar, this residence delivers the perfect blend of luxury, convenience, and lifestyle in one of Irvine's most desirable communities.
PROPERTY DETAILS: Square Feet: 1172 | Bathrooms: 2
INTERIOR FEATURES: • Appliances: Dryer, Washer • Cooling: Central Air • Common Walls: 2+ Common Walls • Fireplaces: None • Additional Interior Features: Walk-In Closet(s), Granite Counters, Open Floorplan, Recessed Lighting
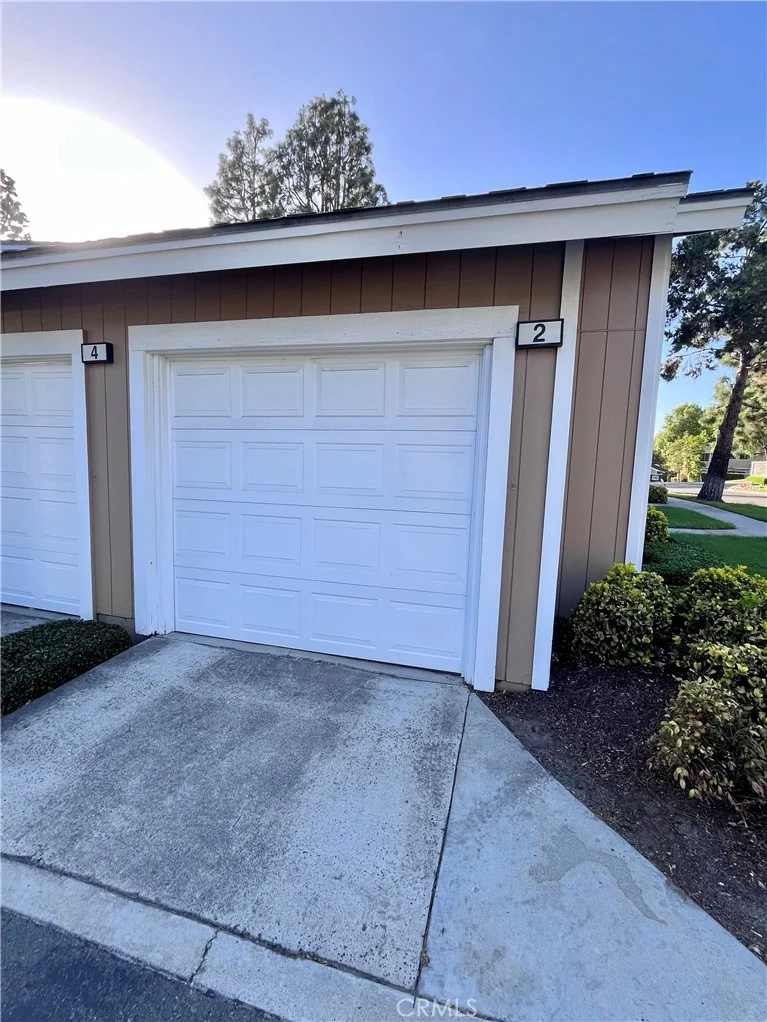
EXTERIOR FEATURES: • Parking: 2 Garage Spaces, 2 Parking Spaces, Attached Garage. • Pool Description: Association, Community • Additional Exterior/Lot Features: Balcony
LISTING AGENT: Agent: Michael Chen | Office: RE/MAX Galaxy | Phone: 6268185808 | Email: [email protected]
LISTING INFORMATION: MLS#: TR25263791 | Status: FOR SALE
Map coordinates have not been supplied for this listing.
Search the supplied address in mapsAdded and updated dates describe the Mirror record. Source publication and verification dates are shown separately when known; none establishes time on market. Confirm current price and availability with the listing contact.
View original listing