For Sale
USD560,000
2505 Tally Ho Drive, Fallston, MD 21047
Studio
3 ba
Fallston
Listed by Long & Foster Real Estate, Inc.
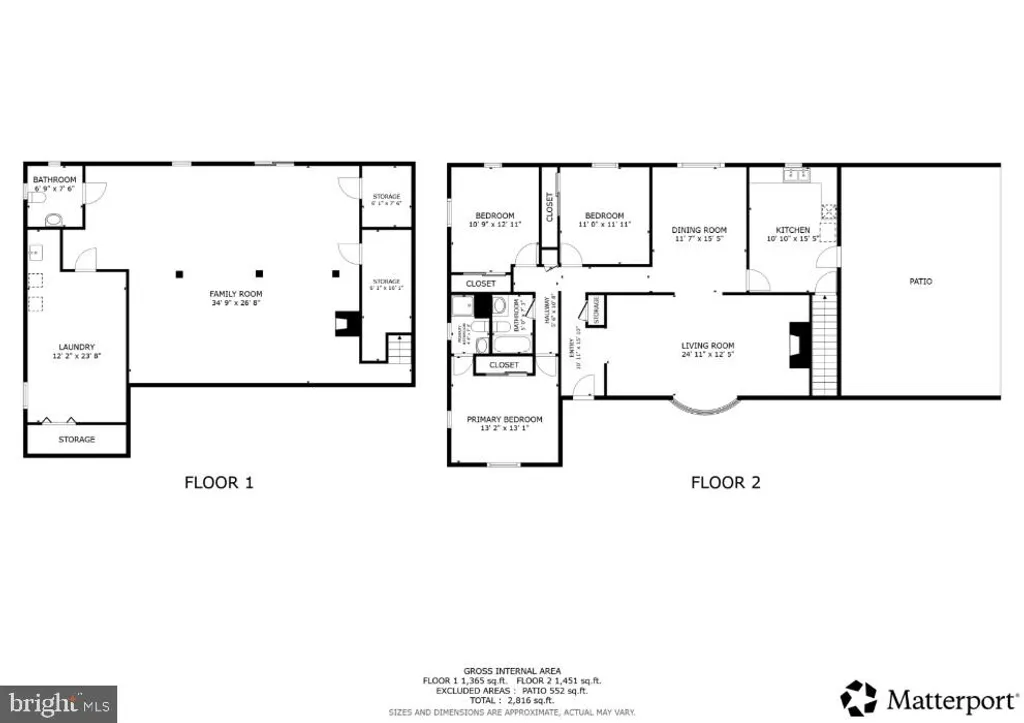
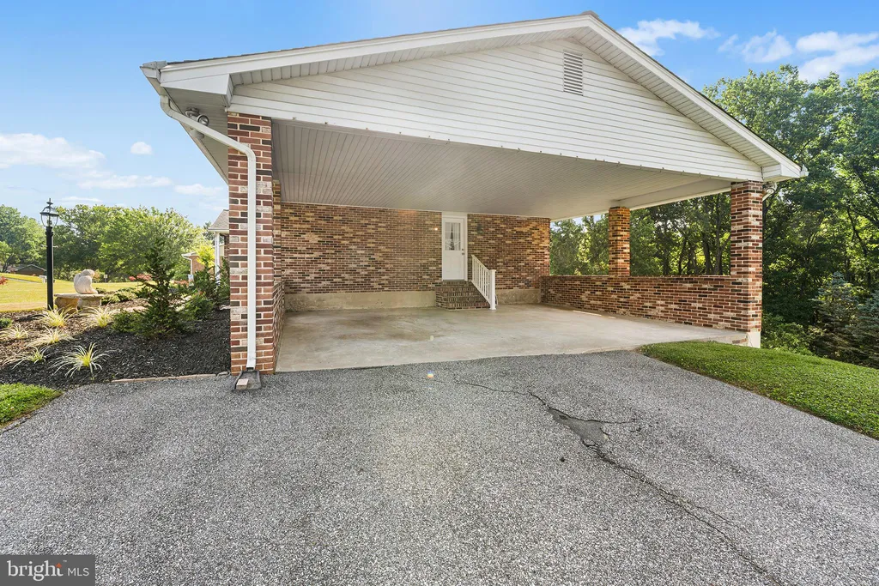
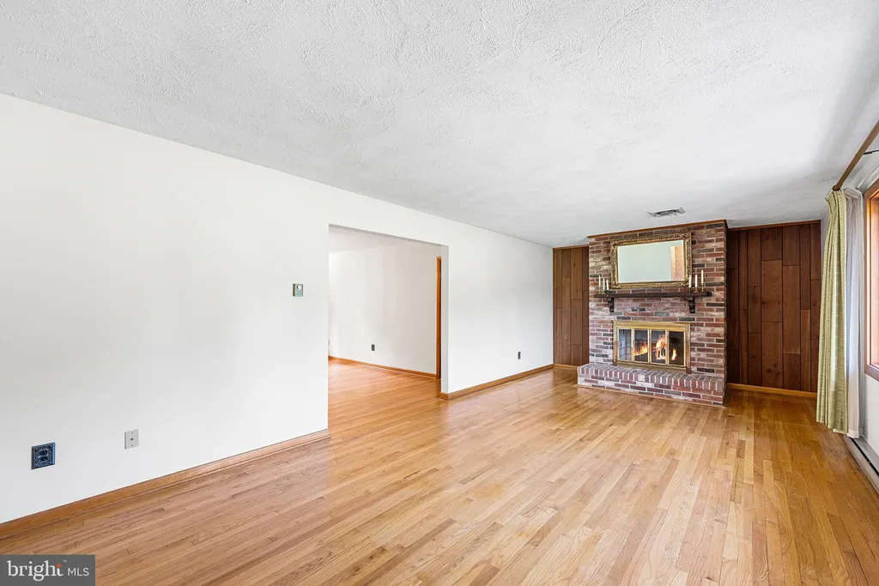
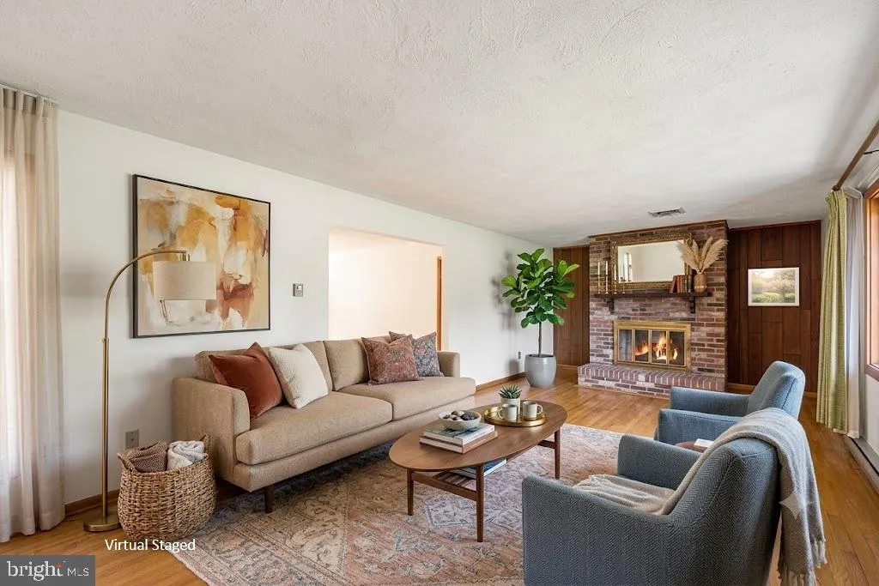
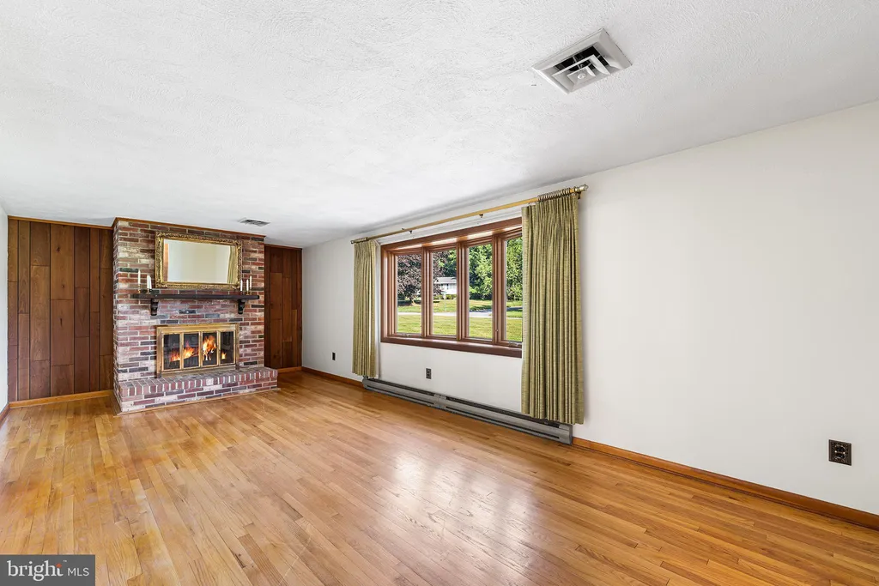
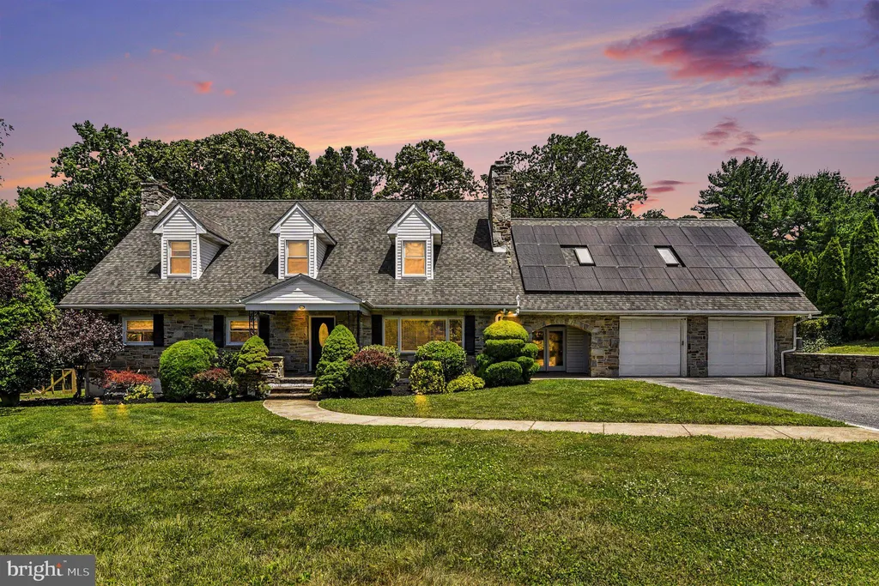
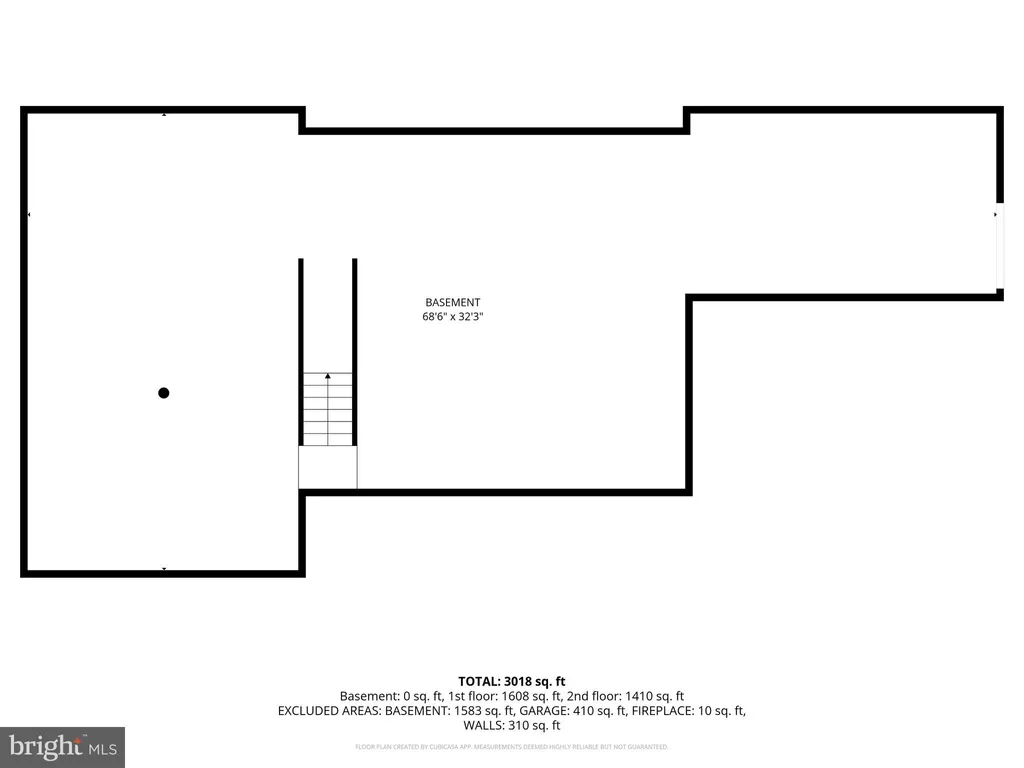
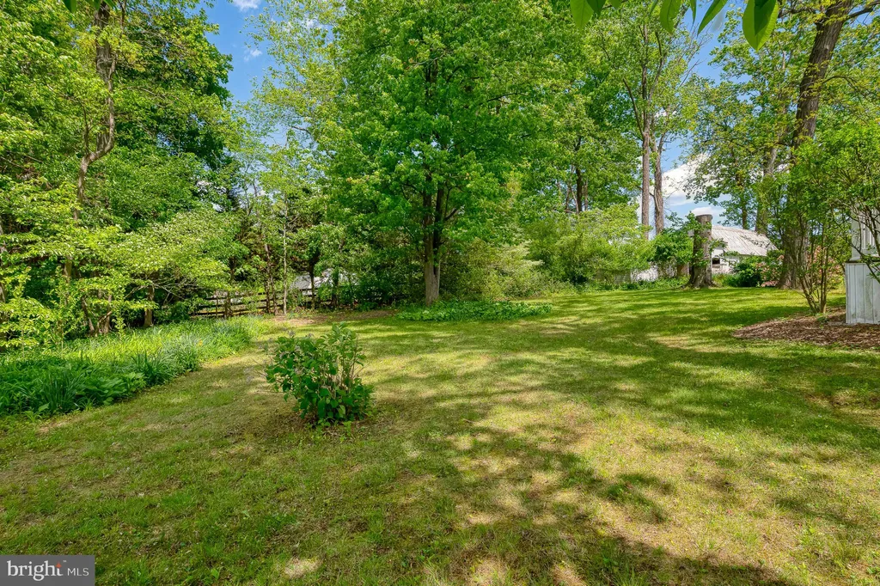
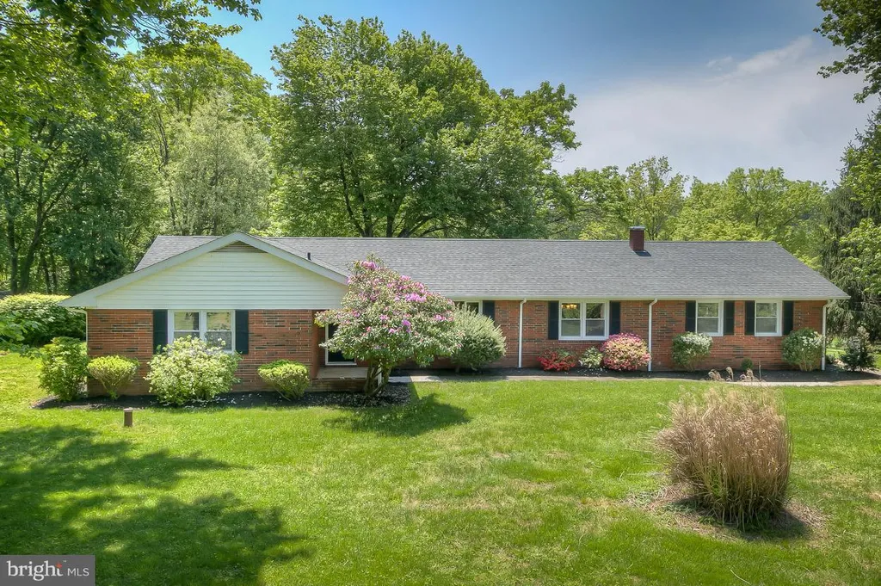
Lovingly cared for by the original owners, this hard-to-find all-brick rancher sits on a level 1.05-acre lot in the heart of Fallston and offers over 3,100 finished square feet of living space. Hardwood floors run throughout the main level, and the spacious living room features a wood-burning fireplace and a large bay window overlooking the expansive front yard. The kitchen provides easy access to the oversized covered 2+ car carport. The main level includes huge living room, dining room and three bedrooms with two full baths, including a primary suite with a private bath and walk-in shower. The additional bedrooms share a full hall bath with a tub. The finished lower level is built for entertaining with a wood-burning stove, full bar, half bath, cedar closet, and abundant storage space. Major updates include newer wood replacement windows (2018) and a roof replaced in 2009. Outside, you'll find plenty of room to enjoy the level yard along with a storage shed. If you've been looking for one-level living with space inside and out in Fallston, this is one you won't want to miss. Mortgage savings may be available for buyers of this listing.
PROPERTY DETAILS: Square Feet: 3270 | Bathrooms: 3
INTERIOR FEATURES: • Square Footage (approx): 1,635 Sq. Ft. Above Ground, 1,500 Sq. Ft. Below Ground • Appliances: Oven, Washer, Dryer, Cooktop, Refrigerator • Cooling: Central Air, Electric, Ceiling Fan(s) • Heating: Electric Heating, Wood, Heat Pump, Stove • Plumbing: Electric Water Heater • Basement: Finished • Fireplaces: 1 Wood Burning • Additional Interior Features: Bar, Ceiling Fan(s), Cedar Closet(s)
EXTERIOR FEATURES: • Parking: 2 Carport Spaces, 2 Parking Spaces, Driveway, Attached Garage Carport, Attached Garage. • Exterior: Brick • Pool Description: None • Zoning: RR
LISTING AGENT: Agent: Bob Kimball | Office: Redfin Corp | Phone: 8779733346 | Email: [email protected]
LISTING INFORMATION: MLS#: MDHR2056948 | Status: Pending