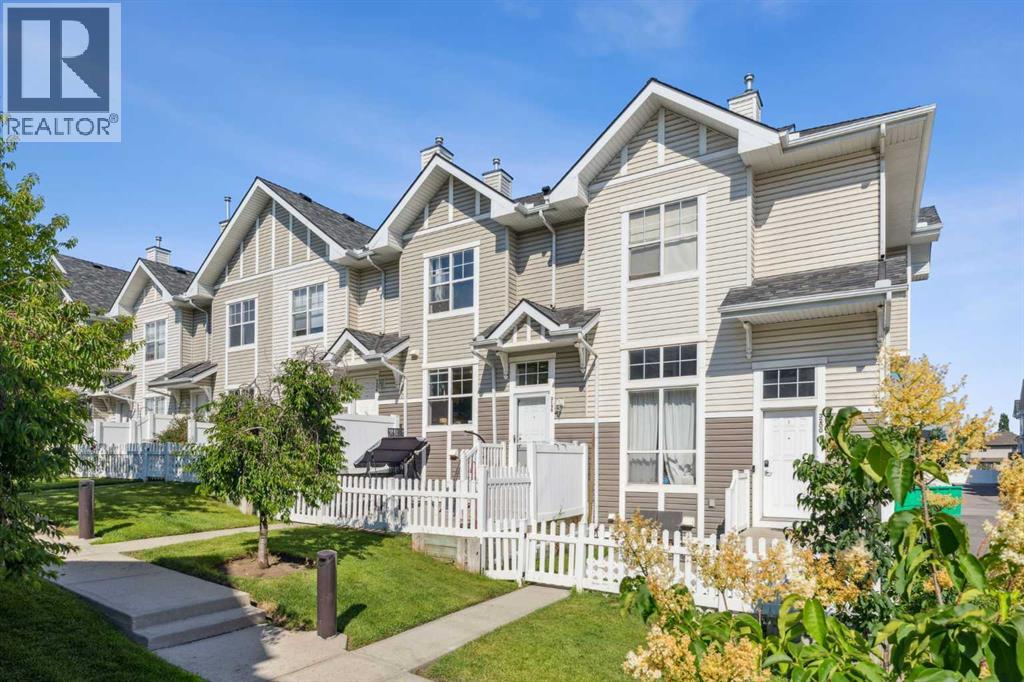
MLS Number: A2253414
Property Details:
• Type: Single Family
• Ownership Type: Condominium/Strata
• Bedrooms: 2
• Bathrooms: 3
• Building Type: Row / Townhouse
• Building Size: N/A sqft
• Building Storeys: N/A
• Building Amenities: N/A
• Floor Area: N/A
• Land Size: N/A
• Land Frontage: N/A
• Parking Type: Attached Garage (2)
• Parking Spaces: N/A
Description:
Twice As Nice! TWO Master Bedrooms, TWO Ensuite Baths, TWO Walk-In Closets & a DOUBLE Garage too! Stylish 2 Storey in CONVENIENT central location a short walk from Transit, Shopping, Schools & Area Amenities! Inviting Open Design - Generous GREAT Room with Laminate Flooring, Sophisticated Dining Nook, Large Kitchen with Modern Maple Cabinets, Black & Stainless Steel Appliances, & XTRA Counter Space & a Convenient Main Floor Powder room for Guests. Upper level features an open Computer Area & a Dual Master Bedroom Plan - both with Walk-In Closets & Ensuite Baths. Lower Level adds a Mud room, Laundry, & lots of XTRA storage. There’s a DOUBLE GARAGE & a fenced front yard with a Sunny SOUTH Patio & Space for your BBQ. Professionally Managed, PET-FRIENDLY Complex with affordable condo fees & the PERFECT Location - ½ block to the Playground & Scenic Area, 9 minute walk to the Elementary School & Private Resident's Club with Tennis, Basketball, Volleyball, Skating & Splash Park, 10 minute walk to the 52 St Park N’ Ride with DOWNTOWN EXPRESS Bus, a 13 Minute walk to Shopping & Restaurants PLUS Quick Access to Stoney Trail & the New South Hospital. (31070273)
Agent Information:
• Agents: Michele Swiggum
• Contact: 403-971-2355; 403-259-4305
• Brokerage: RE/MAX Realty Professionals
Time on Realtor: 4 days ago