For Sale
AUD774,900
6 bd
2 ba
Vacant
Kingaroy
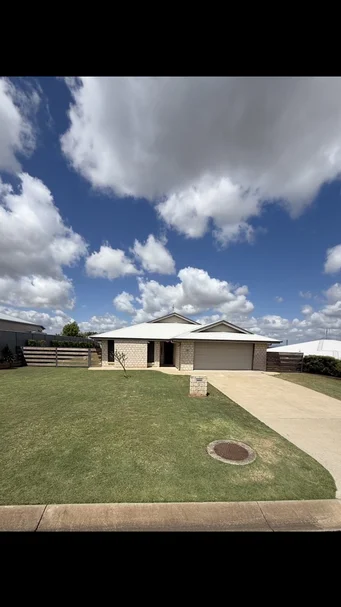
Property Details: • Type: House
• Bedrooms: 4 • Bathrooms: 2
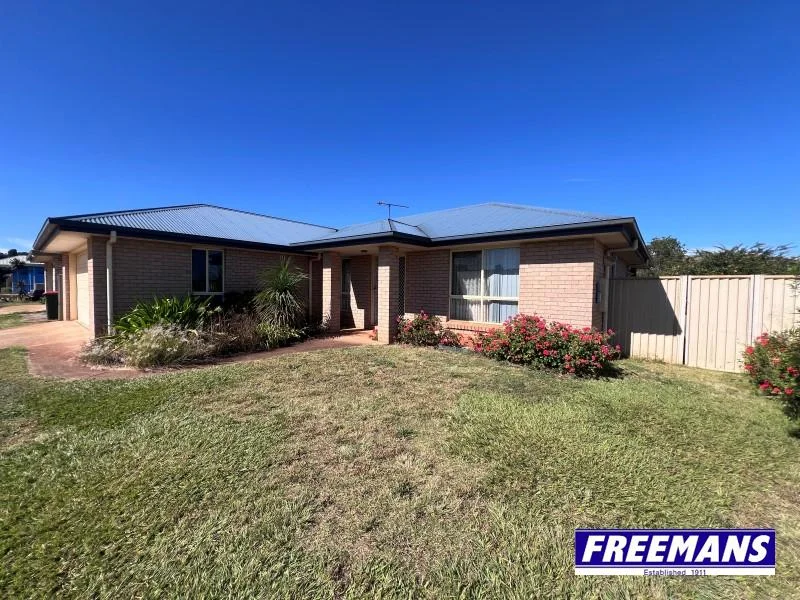
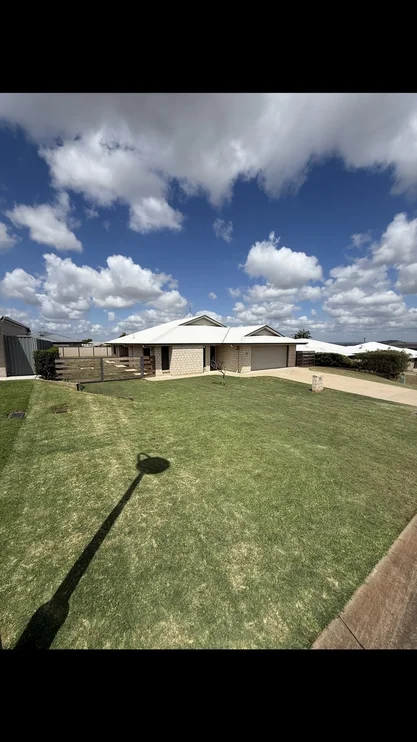
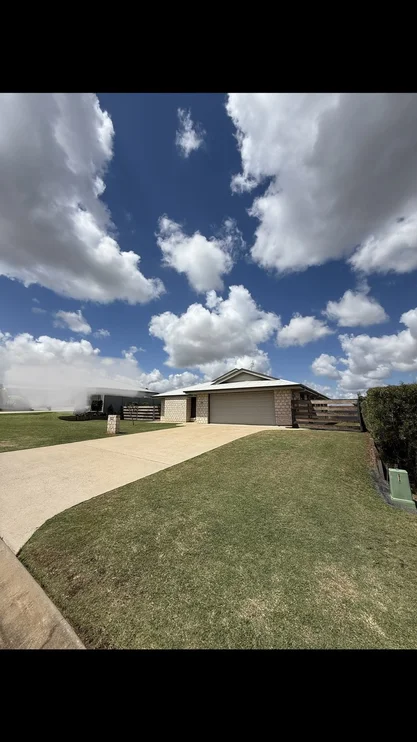
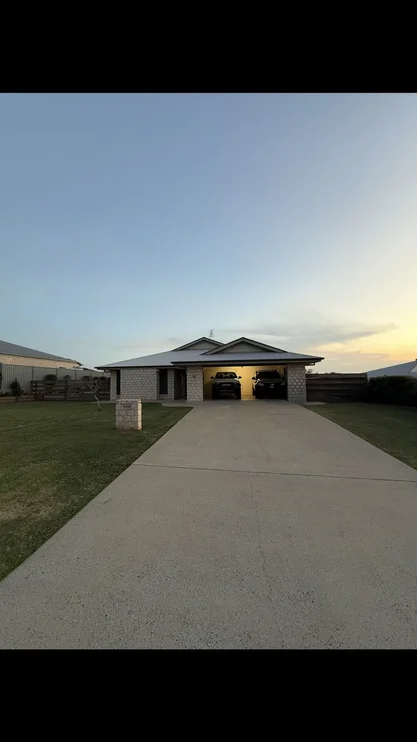
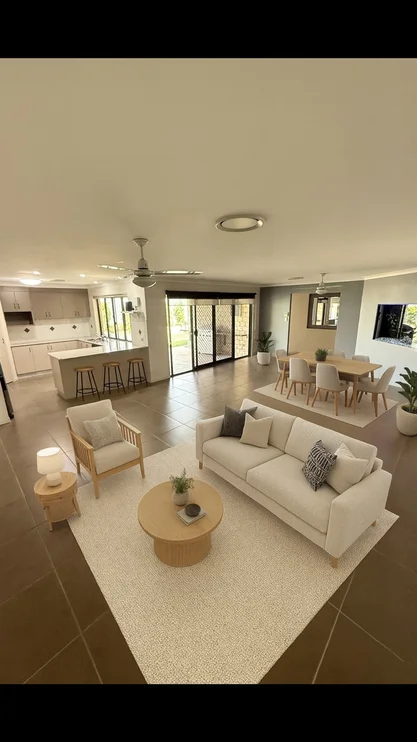
Description: The phone enquiry code for this property is - 2304 Discover refined family living and effortless entertaining in this beautifully designed Don Errington-built residence, perfectly positioned in the highly sought-after Hillview Estate. Set on a generous 906m² block with vehicle access down both sides, this high-quality 233m² home combines space, comfort, style and lifestyle versatility rarely found at this level. From the moment you enter, the feeling is warm, welcoming and expansive. Thoughtfully designed around a central open-plan family hub, the kitchen, living and dining areas flow seamlessly togetherperfect for everyday living and gathering with family and friends. The modern two-tone kitchen offers timeless style and practical design, complete with breakfast bar, corner pantry and dishwasher provision, while the adjoining under-roof alfresco area with solid timber bar tops creates a smooth indoor-outdoor connection, ideal for entertaining year-round. A separate media room with sliding doors provides an additional living zoneperfect for movie nights, a kids' retreat or peaceful relaxation. All four bedrooms are oversized and built-in, offering space and comfort for the whole family. The master suite features a walk-in robe and private ensuite, positioned thoughtfully for privacy. Throughout the home, quality is evidentducted air conditioning, large floor tiles, extra insulation in the western walls, and a layout that captures natural light and airflow beautifully. Outside, the yard is already set up for entertaining with a fire pit area and covered alfresco, while still offering exceptional space to add a pool, shed, outdoor kitchen or playgroundproviding plenty of flexibility for future plans. Key Features: Quality Don Errington build (2013) Located in prestigious Hillview Estate 233m² family residence on 906m² block Open-plan kitchen, dining & family living true hub of the home Separate media room with sliding doors Modern two-tone kitchen with breakfast bar & corner pantry 4 large built-in bedrooms Master suite with walk-in robe & ensuite Ducted air conditioning throughout Large floor tiles & additional wall insulation Under-roof alfresco with timber bar tops Fire pit and outdoor entertaining area Vehicle access down BOTH sides ideal for caravan, boat, trailer or future shed Large double lock-up integral garage comfortably fits two 4x4s 5000 gal rainwater tank NBN Fibre to the Premises Within Kingaroy State School & Kingaroy State High School catchment No bushfire, flood or heritage overlays Quiet, family-friendly street surrounded by quality homes This is a rare opportunity to secure a high-quality family home in one of Kingaroy's most desirable estates, offering space, comfort and the ultimate entertainer's lifestyle with room to personalise further. Private Sale Inspections available 7 days by appointment.