Log in Sign up
Back to search Home Countries Unknown Calgary 32 Cranarch Crescent SE|Calgary, Alberta T3M2J3
CAD765,000
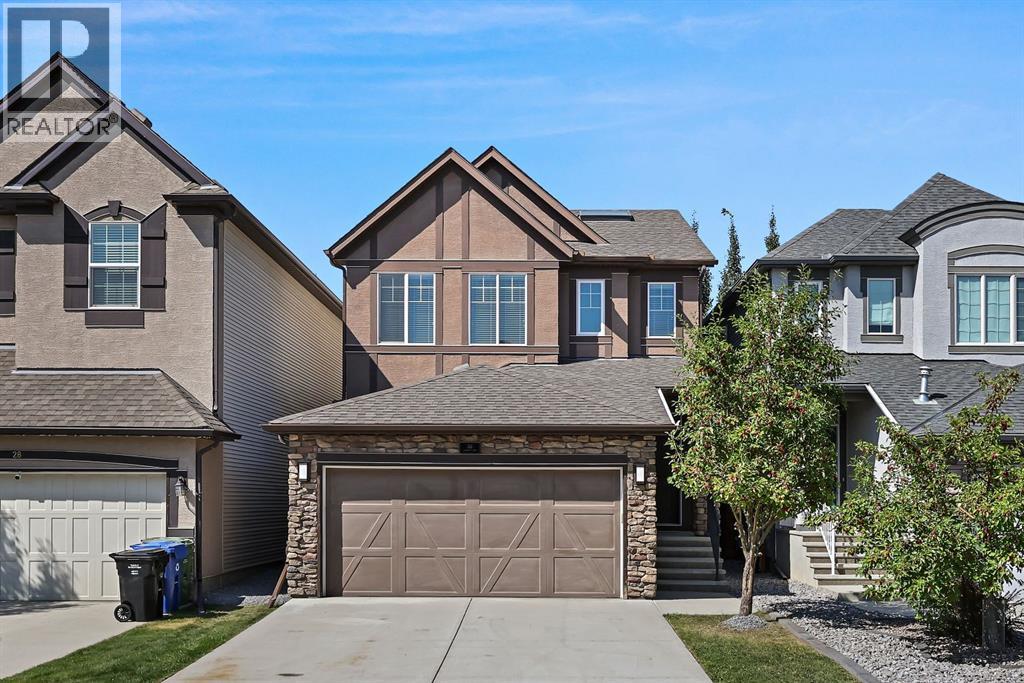
32 Cranarch Crescent SE|Calgary, Alberta T3M2J3
3 beds 3 baths Single Family

About this home

MLS Number: A2252387

Property Details: • Type: Single Family • Ownership Type: Freehold • Bedrooms: 3 • Bathrooms: 3 • Building Type: House • Building Size: N/A sqft • Building Storeys: N/A • Building Amenities: N/A • Floor Area: N/A • Land Size: N/A • Land Frontage: N/A • Parking Type: Attached Garage (2) • Parking Spaces: N/A

Description: Perfectly situated across from the ravines of Cranston , you will find the home you have been waiting for. Built with quality craftsmanship and thought, this home is far from basic - from the real, solid hardwood floors, to the double glazed custom skylight, and the timeless granite counters throughout the whole property, it has every imaginable upgrade - no detail was overlooked. Offering over 2100 square feet of beautifully designed living space, the layout is both spacious and functional. The main floor features an open concept design, complete with a large mudroom, a walk through pantry and a chefs kitchen. Upstairs you will find a generous bonus room beaming with natural light, perfect for a family lounge space. The luxurious primary suite boasts a spa inspired ensuite with dual sinks, a soaker tub, glass walk in shower and an expansive walk in closet. Two additional bedrooms, a full bathroom, and a large laundry room complete the upper level - making this home as practical as it is elegant. With thoughtful design, premium finishes, and unmatched attention to detail, this home offers the perfect balance of comfort, style and functionality. *please note furnished photos are virtually staged* (31041645)

Agent Information: • Agents: Sohini Ruparell • Contact: 403-890-8199; 403-259-4305 • Brokerage: RE/MAX Realty Professionals

Time on Realtor: 5 days ago
Property facts

Property type
Single Family
Bedrooms
3
Bathrooms
3
Days on market
323 days

Features & amenities

Features & finishes
hardwood floors
double glazed skylight
granite counters
open concept
mudroom
walk through pantry
chefs kitchen
bonus room
spa inspired ensuite
dual sinks
soaker tub
glass walk in shower
expansive walk in closet
furnished photos virtually staged

Location

Approximate location · exact address shared on inquiry

Similar homes nearby

112 Martinglen Close NE, Calgary, AB, T3J 3N1
For Sale
USD519,900
112 Martinglen Close NE, Calgary, AB, T3J 3N1
3 bd 3 ba Detached
Calgary
Listed by URBAN-REALTY.CA
805-1188 3 Street SE, Calgary, AB, T2G1H8
For Sale
USD254,900
805-1188 3 Street SE, Calgary, AB, T2G1H8
1 bd 1 ba Apartments
Calgary
Listed by REAL ESTATE PROFESSIONALS INC
407-1320 1 Street SE, Calgary, AB, T2G 0G8
For Sale
USD324,900
407-1320 1 Street SE, Calgary, AB, T2G 0G8
2 bd 2 ba Apartments
Calgary
Listed by CENTURY 21 BAMBER REALTY LTD
276 Belvedere Drive, Calgary, AB, T2A 7M5
For Sale
USD798,000
276 Belvedere Drive, Calgary, AB, T2A 7M5
4 bd 3 ba Detached
Calgary
Listed by TREC THE REAL ESTATE COMPANY
203-21 Dover Point SE, Calgary, AB, T2B3K4
For Sale
USD229,000
203-21 Dover Point SE, Calgary, AB, T2B3K4
2 bd 1 ba Apartments
Calgary
Listed by RE/MAX HOUSE OF REAL ESTATE
327-85 Sage Hill Heights NW, Calgary, AB, T3R 2E5
For Sale
USD589,000
327-85 Sage Hill Heights NW, Calgary, AB, T3R 2E5
4 bd 3 ba Row / Townhouse
Calgary
Listed by POWER PROPERTIES
310 Legacy Village Way SE, Calgary, AB, T2X 0Y9
For Sale
USD494,000
310 Legacy Village Way SE, Calgary, AB, T2X 0Y9
3 bd 3 ba Row / Townhouse
Calgary
Listed by GREATER CALGARY REAL ESTATE
35-740 Bracewood Drive SW, Calgary, AB, T2W 3N3
For Sale
USD329,900
35-740 Bracewood Drive SW, Calgary, AB, T2W 3N3
2 bd 2 ba Row / Townhouse
Calgary
Listed by MAXWELL CAPITAL REALTY
CAD765,000
3 bd · 3 ba
Contact agent
SR
Sohini Ruparell
RE/MAX Realty Professionals
Contact this agent
Log in Sign up