Property Details:
• Type: House
• Bedrooms: 3
• Bathrooms: 2
Description:
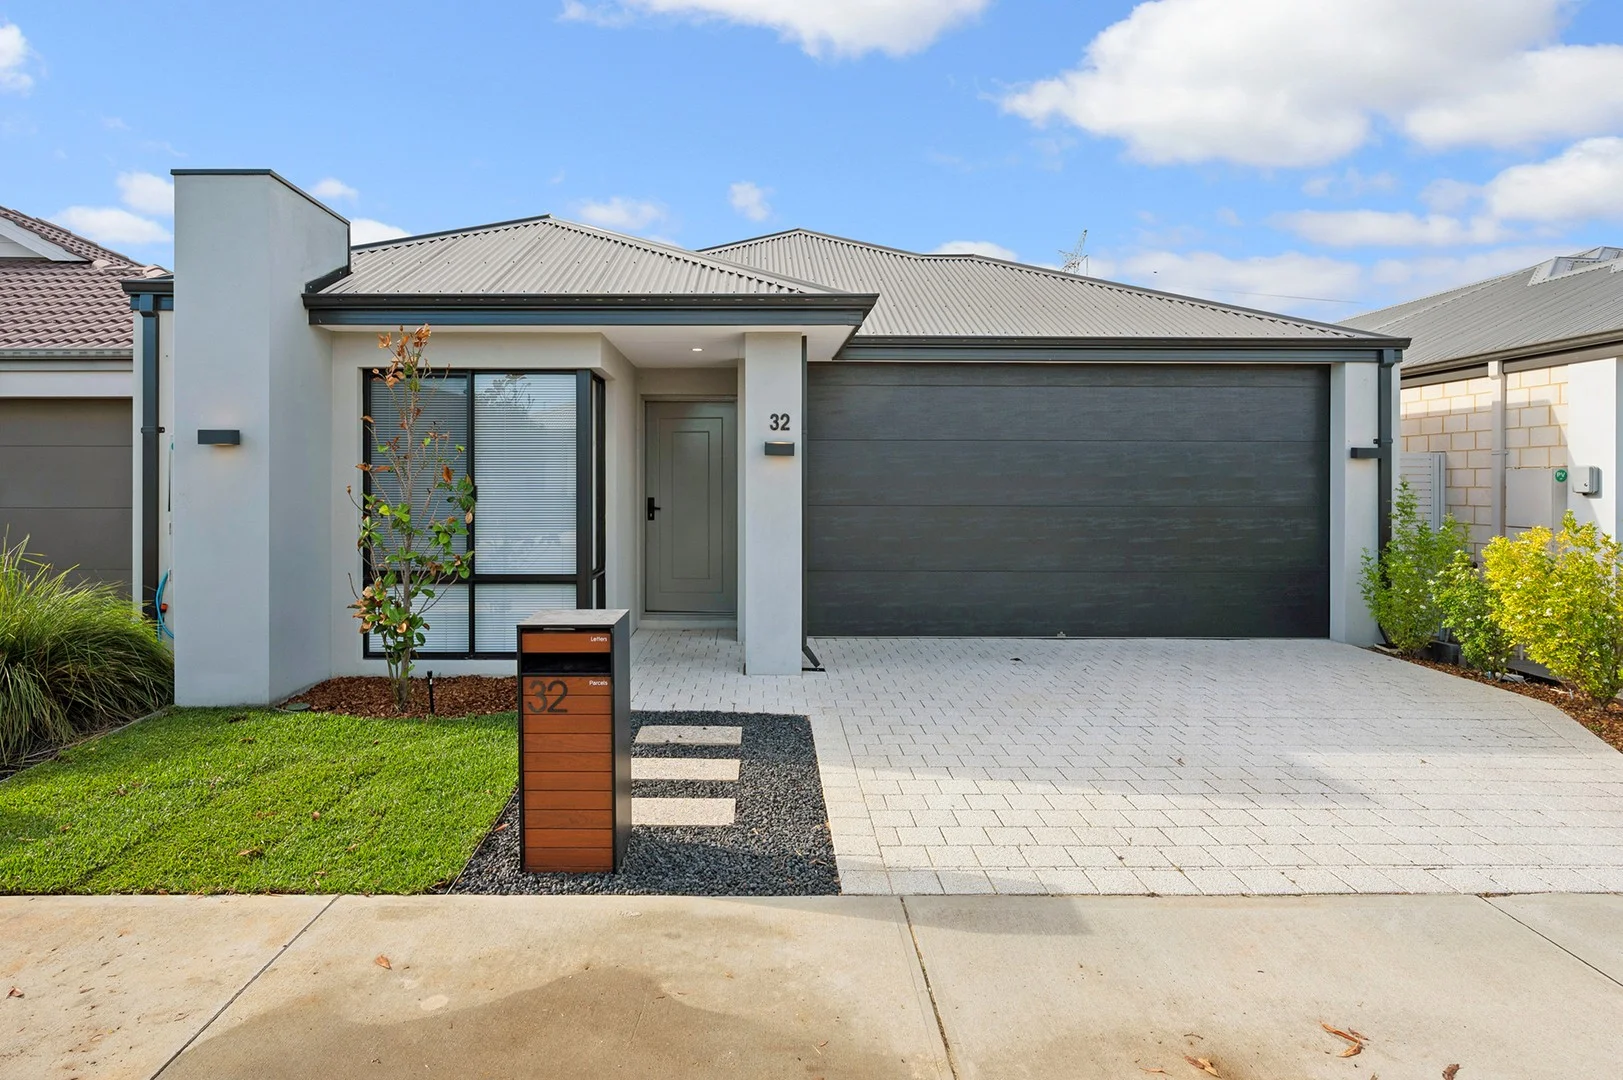
32 Lancaster Loop, Piara Waters
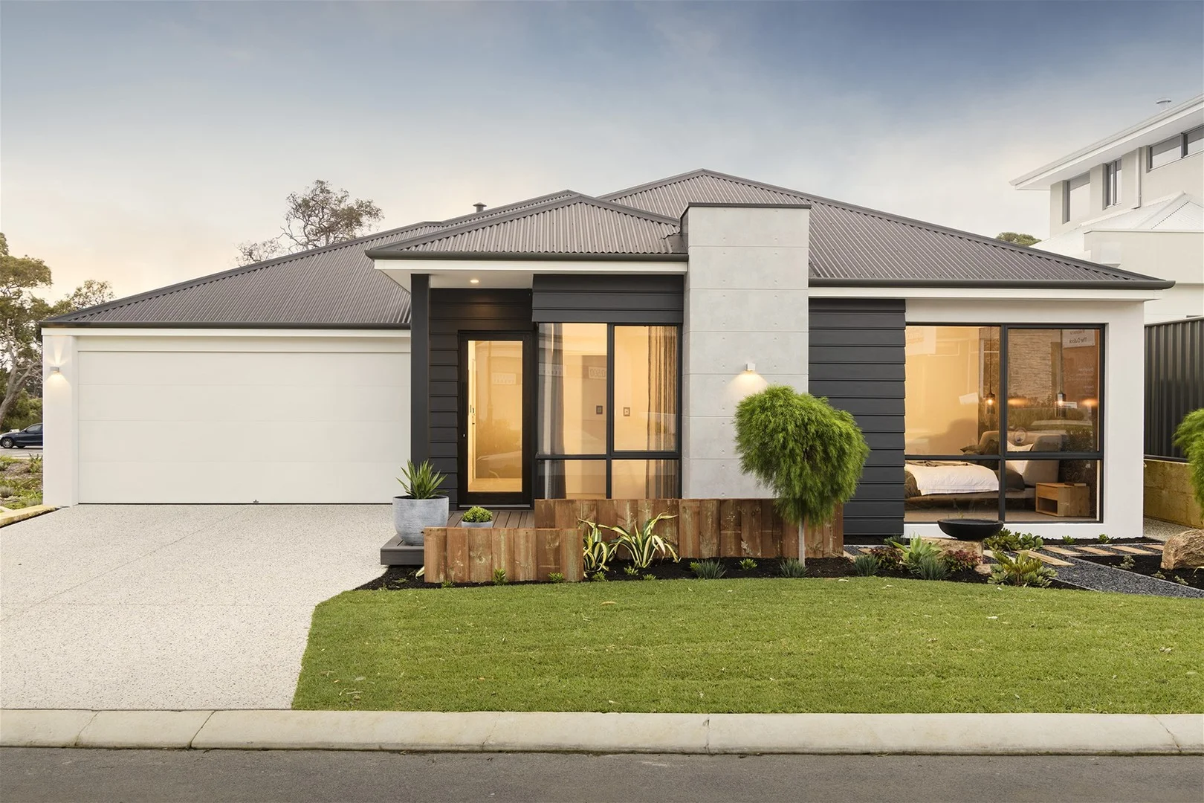
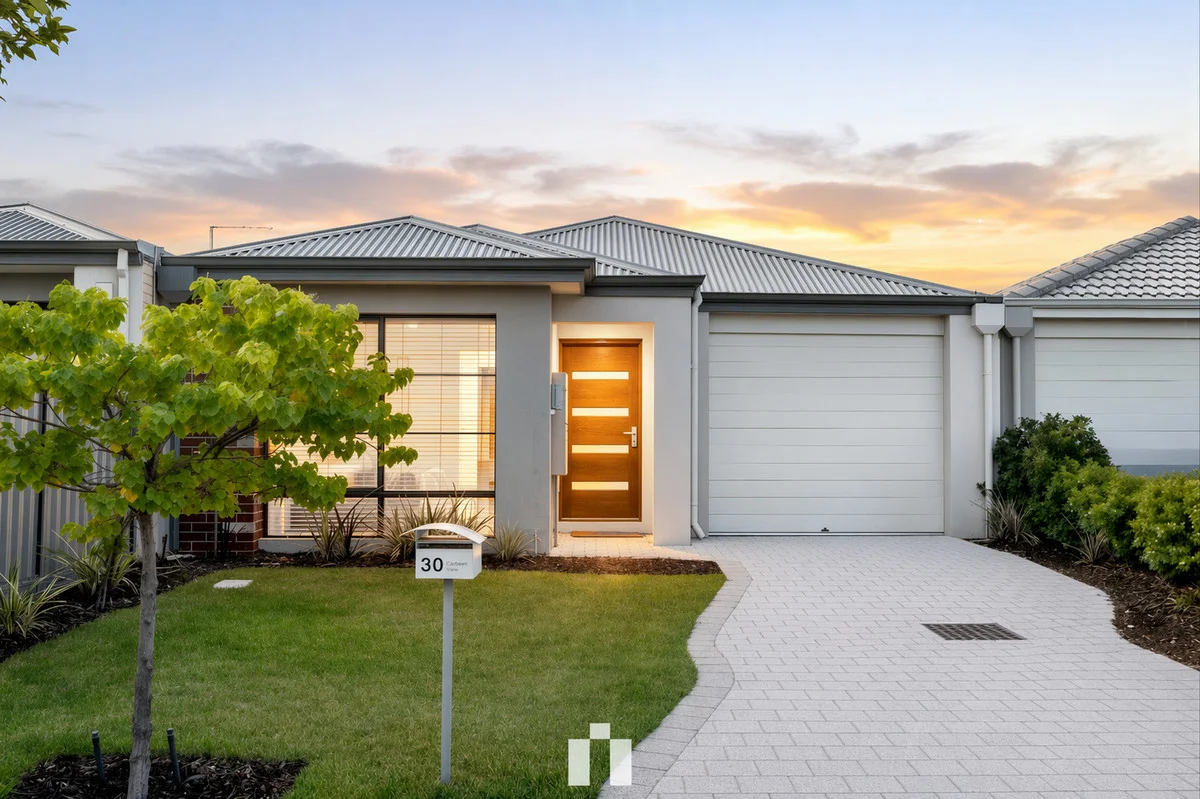
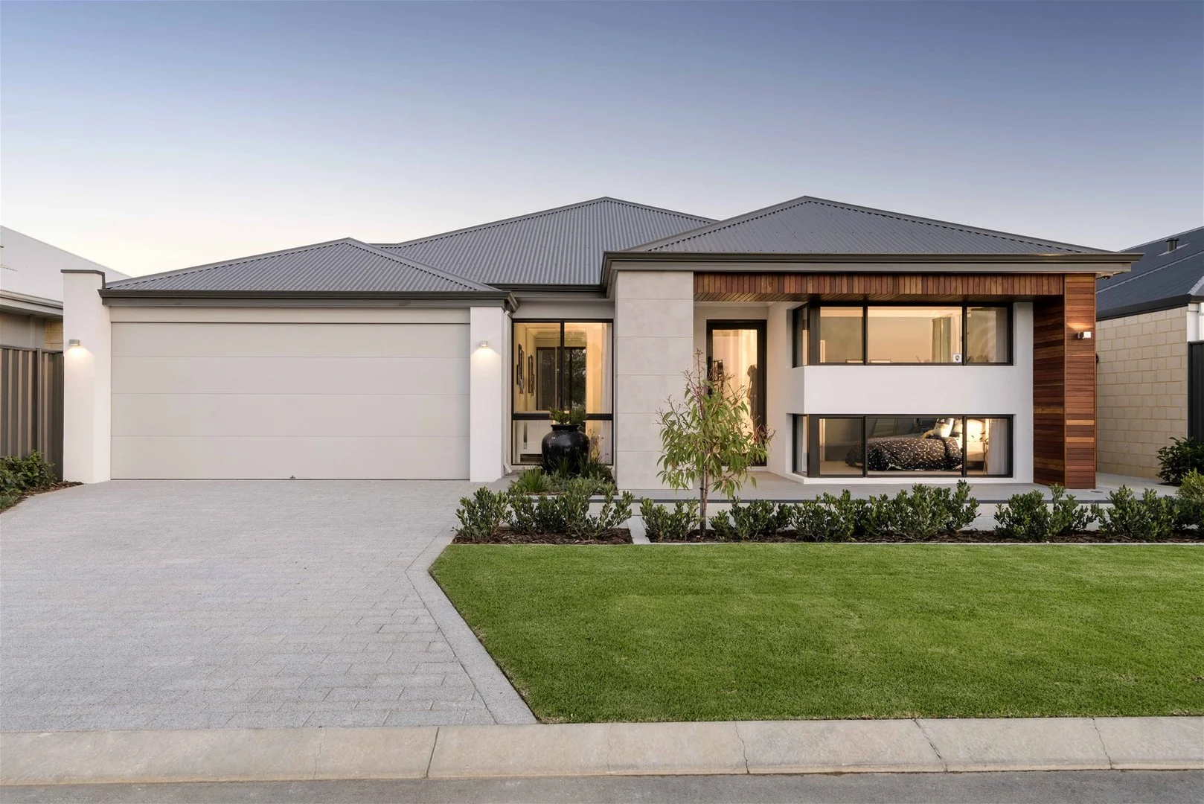
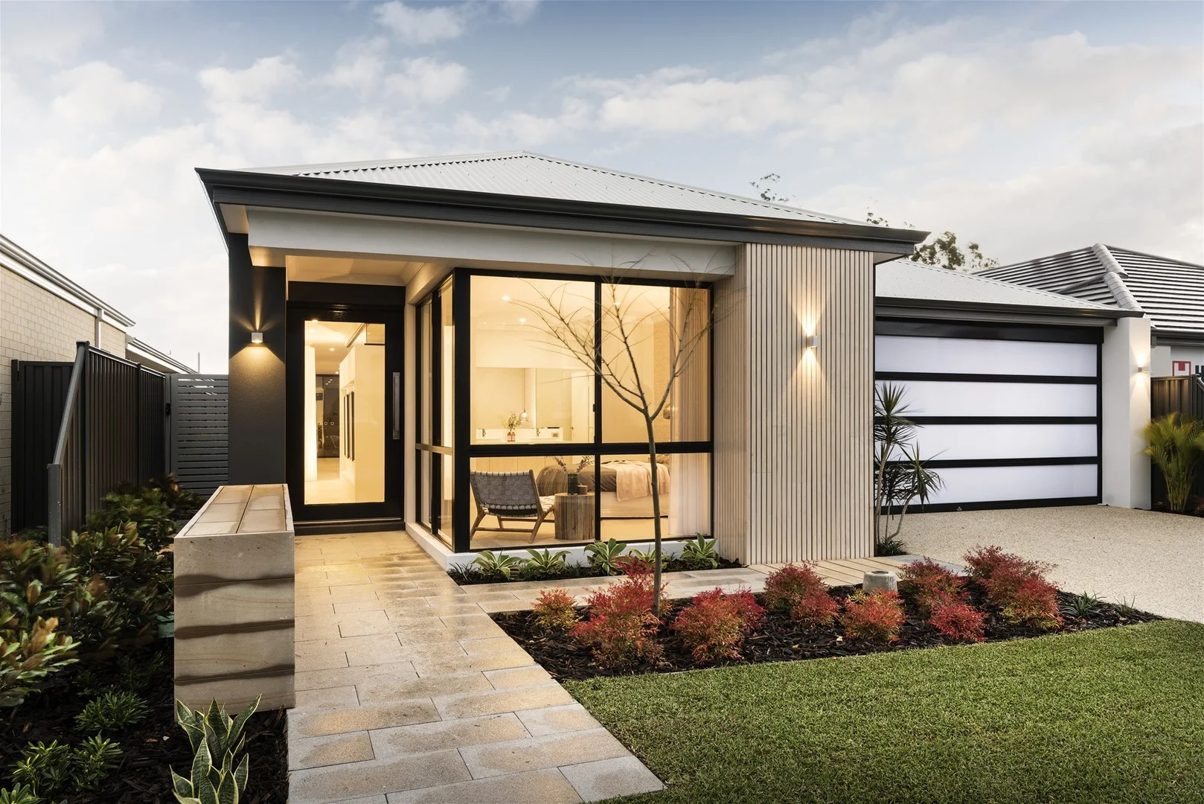
Experience a residence where technical precision meets effortless functionality. Built in 2022 by Move Homes, this high-specification property is designed for those who value efficiency, quality, and a prime location. Offering a crisp, contemporary interior and a substantial "blank canvas" backyard, this home is a superior choice for the discerning family or high-yield investor.
THE LOCATION: A PREMIER FAMILY ENCLAVE
Positioned within a quiet circuit, this home puts the best of the community at your doorstep:
Childcare & Education: Just ~450m from Green Leaves Early Learning and within the local intake for Aspiri Primary and the state-of-the-art Piara Waters Senior High School (~1.1km).
Sport & Active Living: Walking distance (~750m) to the expansive Rossiter Pavilion and playing fieldshome to the local Rugby Club and a premier hub for community fitness.
Connectivity: A seamless commute with quick access to the Kwinana Freeway and Cockburn Central Station. Bus stops within walking distance. Reach the Perth CBD in approximately 30 minutes by freeway.
Retail Hubs: Minutes from Napoli Mercato, Bunnings, and the CY O'Connor social precinct.
THE RESIDENCE: PROPORTION & PERFORMANCE
The interior focuses on volume, light, and hard-wearing luxury:
King-Capable Master Retreat: A standout feature; the Master Suite comfortably accommodates King-sized proportions, complemented by a generous walk-in robe and a private ensuite.
Smart-Wired Infrastructure: 15 Solar panels (5kW) and zoned, ducted reverse-cycle air conditioningboth fully app-controlled for real-time monitoring and climate management.
Chef's Kitchen: Centred around sleek stone benchtops, featuring a double pantry, dishwasher, and premium 900mm stainless steel appliances.
Modern Finishes: High ceilings through the main living area and stylish Juno Plank Hybrid flooring for a durable, high-end finish.
Storage: Meticulously planned storage including an extra-wide double linen cupboard and built-in robes to all minor bedrooms.
OUTSIDE: ENTERTAINING & OPPORTUNITY
Paved Alfresco: Enjoy immediate outdoor living with a fully paved alfresco under the main roofperfect for year-round entertaining.
The Ultimate Blank Canvas: Beyond the alfresco lies a substantial, level sandy backyard. This offers the rare chance to install a designer pool, workshop, or bespoke garden oasis.
Vehicle & Maintenance: Higher-than-standard garage clearance specifically engineered for SUVs/4WDs, single door rear access, and automatic front reticulation.
PROPERTY SPECIFICATIONS
Builder: MOVE HOMES (Built 2022)
Internal Living: 122m² | Alfresco: 10.8m² | Garage: 35.57m²
Total Build: Approx. 171m² | Land: 315m² Green Title
Council Rates: ~$3,483 per year | Water Rates: ~$250 per bill
THE INVESTMENT OPPORTUNITY
Expected Rental Return: $850 per week (approx).
Interstate Buyer Priority: We specialize in "Sight Unseen" transactions. Detailed floor plans and comprehensive purchase checklists are available for a seamless acquisition.