Log in Sign up
Back to search Home Countries United States Sudbury 32 Old Framingham Rd Unit 41, Sudbury, MA, 01776
$899,000

32 Old Framingham Rd Unit 41, Sudbury, MA, 01776

32 Old Framingham Rd Unit 41, Sudbury, MA, 01776
2 beds 2.5 baths condos

Property facts

Property type
condos
Property subtype
condo
Bedrooms
2
Bathrooms
2.5

Only details supplied with this listing are shown. Ask the listing contact to confirm measurements, taxes and costs.

About this home

Condos in Sudbury, MA - Bedrooms: 2 - Bathrooms: 2.5 - Area: 2513 sqft - Year Built: 2008 - Lot: N/A

Listing Agent: Leah Hart Brokerage: Coldwell Banker Realty - Weston

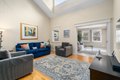
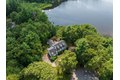
Beautifully updated and meticulously maintained condo in Sudbury's premier 55+ community, Grouse Hill. The main level features a living room with cathedral ceilings open to a spacious dining room, and an updated kitchen with all-new appliances (2023-2025), cherry cabinets, granite counters, and a cozy breakfast area. The first-floor primary suite offers serene conservation views, a walk-in closet, and a large bath. A sun-filled den opens to the private deck and backyard. Additional highlights include a new washer & dryer (2025), half bath, and two-car garage. Upstairs offers a versatile light-filled loft, guest bedroom, full bath, and large storage room. The walk-out lower level includes more storage and access to a covered patio. With a new roof (2024), new furnace (2025), and beautifully landscaped grounds, this home blends comfort, updates, and a perfect location-by conservation land yet minutes from shopping, groceries, and restaurants.

Features & amenities

Features & finishes
Bedrooms: 2
Bedrooms On Main Level: 1
Primary Bedroom Dimensions: 16' x 14'
Bedroom 2 Dimensions: 20' x 14'
Primary Bedroom Sqft: 224
Bedroom 2 Sqft: 280
Primary Bedroom Level: Main
First
Bedroom 2 Level: Second
Primary Bedroom Features: Bathroom - Full
Walk-In Closet(s)
Closet
Flooring - Wall to Wall Carpet
Window(s) - Picture
Bedroom 2 Features: Closet
Total Rooms: 6
Family Room Dimensions: 24' x 21'
Living Room Dimensions: 16' x 13'
Family Room Sqft: 504
Living Room Sqft: 208
Entry Foyer Level: 1
Family Room Level: Second
Living Room Level: Main
Family Room Features: Flooring - Wall to Wall Carpet
Living Room Features: Cathedral Ceiling(s)
Flooring - Wood
Open Floorplan
Total Bathrooms: 2.5
Full Bathrooms: 2
1/2 Bathrooms: 1
Bathrooms On Main Level: 1
Bathroom 1 Level: First
Bathroom 2 Level: Main
Bathroom 3 Level: Second
Primary Bathroom Features: Yes
Bathroom 1 Features: Bathroom - Half

Location

If the interactive map is unavailable, open the supplied location in maps.

Open location in maps

The pin uses coordinates supplied with this listing. Confirm the exact location with the listing contact.

Listing information

Original source
www.realtor.com
Listing / MLS reference
73491910
Added to Mirror

Added and updated dates describe the Mirror record. Source publication and verification dates are shown separately when known; none establishes time on market. Confirm current price and availability with the listing contact.

View original listing

Similar homes nearby

45 Webster Cir, Sudbury, MA, 01776
For Sale
$2,150,000
45 Webster Cir, Sudbury, MA, 01776
5 bd 4 ba single family
Sudbury
Listed by Coldwell Banker Realty - Sudbury
48 Chanticleer Rd, Sudbury, MA, 01776
For Sale
$1,895,000
48 Chanticleer Rd, Sudbury, MA, 01776
5 bd 2 ba single family
Sudbury
Listed by The Attias Group
38 Greenwood Rd, Sudbury, MA 01776
For Sale
$1,799,000
38 Greenwood Rd, Sudbury, MA 01776
5 bd 4 ba Single Family
Sudbury
Listed by Zillow
$899,000
2 beds · 2.5 baths
Log in Sign up