Log in Sign up
Back to search Home Countries Unknown Granby 32 Rushford Meade Unit 32, Granby, CT, 06035
CAD240,000
32 Rushford Meade Unit 32, Granby, CT, 06035
2 beds 1 baths townhomes

About this home

Townhomes in Granby, CT - Bedrooms: 2 - Bathrooms: 1.5 - Area: 1092 sqft - Year Built: 1985 - Lot: N/A

Listing Agent: Stephanie Salerno Brokerage: Coldwell Banker Realty

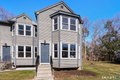
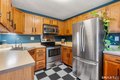
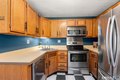
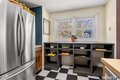
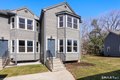
Welcome to 32 Rushford Meade in Granby, CT, a spacious and inviting 2-bedroom, 1.5-bath condo that offers comfort, style, and convenience. Step inside and you're immediately greeted by gleaming hardwood floors and an abundance of natural light pouring in through a large bow window in the living room, creating a warm and welcoming atmosphere. The dining area features sliding glass doors that lead out to a private back deck, perfect for entertaining or enjoying the warmer months. The kitchen is equipped with stainless steel appliances, offering both functionality and a modern touch, while a convenient half bath completes the main level. Upstairs, you'll find a generously sized primary bedroom highlighted by another beautiful bow window that fills the space with natural light. An additional bedroom and a full bathroom with a walk-in shower provide flexibility and comfort. The lower level offers a full basement with in-unit laundry and plenty of storage space. Additional features include a 2-car carport, newer furnace and central air, as well as a younger hot water heater. All there is left to do is move in! Ideally located just minutes from the center of Granby, you'll enjoy easy access to local restaurants, coffee shops, and convenient shopping options, making everyday living as enjoyable as it is practical. Don't miss your opportunity to make this wonderful condo your own. Schedule your private showing today!

Property facts

Property type
townhomes
Bedrooms
2
Bathrooms
1
Days on market
104 days

Features & amenities

Features & finishes
Bedrooms: 2, Primary Bedroom Level: Upper, Bedroom 1 Level: Upper, Primary Bedroom Features: Bay/Bow Window,Wall/Wall Carpet, Bedroom 1 Features: Wall/Wall Carpet, Total Rooms: 4, Full Bath Level: Upper, Full Bath Features: Stall Shower, Tile Floor, Half Bath Level: Main, Half Bath Features: Tile Floor, Basement Features: Full, Unfinished, Living Room Level: Main, Living Room Features: Bay/Bow Window, Hardwood Floor, Total Bathrooms: 2, Full Bathrooms: 1, 1/2 Bathrooms: 1, Electric Range, Microwave, Refrigerator, Dishwasher, Washer, Dryer, Cooling Features: Central Air, Heating Features: Hot Air, Heating Fuel: Electric, Heating: Yes, Number of Fireplaces: 0, Water Heaters: Electric, Tank Size Unknown, Dining Room Features: Sliders, Hardwood Floor, Dining Room Level: Main, Kitchen Features: Tile Floor, Kitchen Level: Main, Lot Description: Level Lot, Garage Spaces: 1, Garage Description: Carport, Association: Yes, Association Fee: 456, Association Fee Frequency: Monthly, Association Fee

Location

Approximate location · exact address shared on inquiry

Similar homes nearby

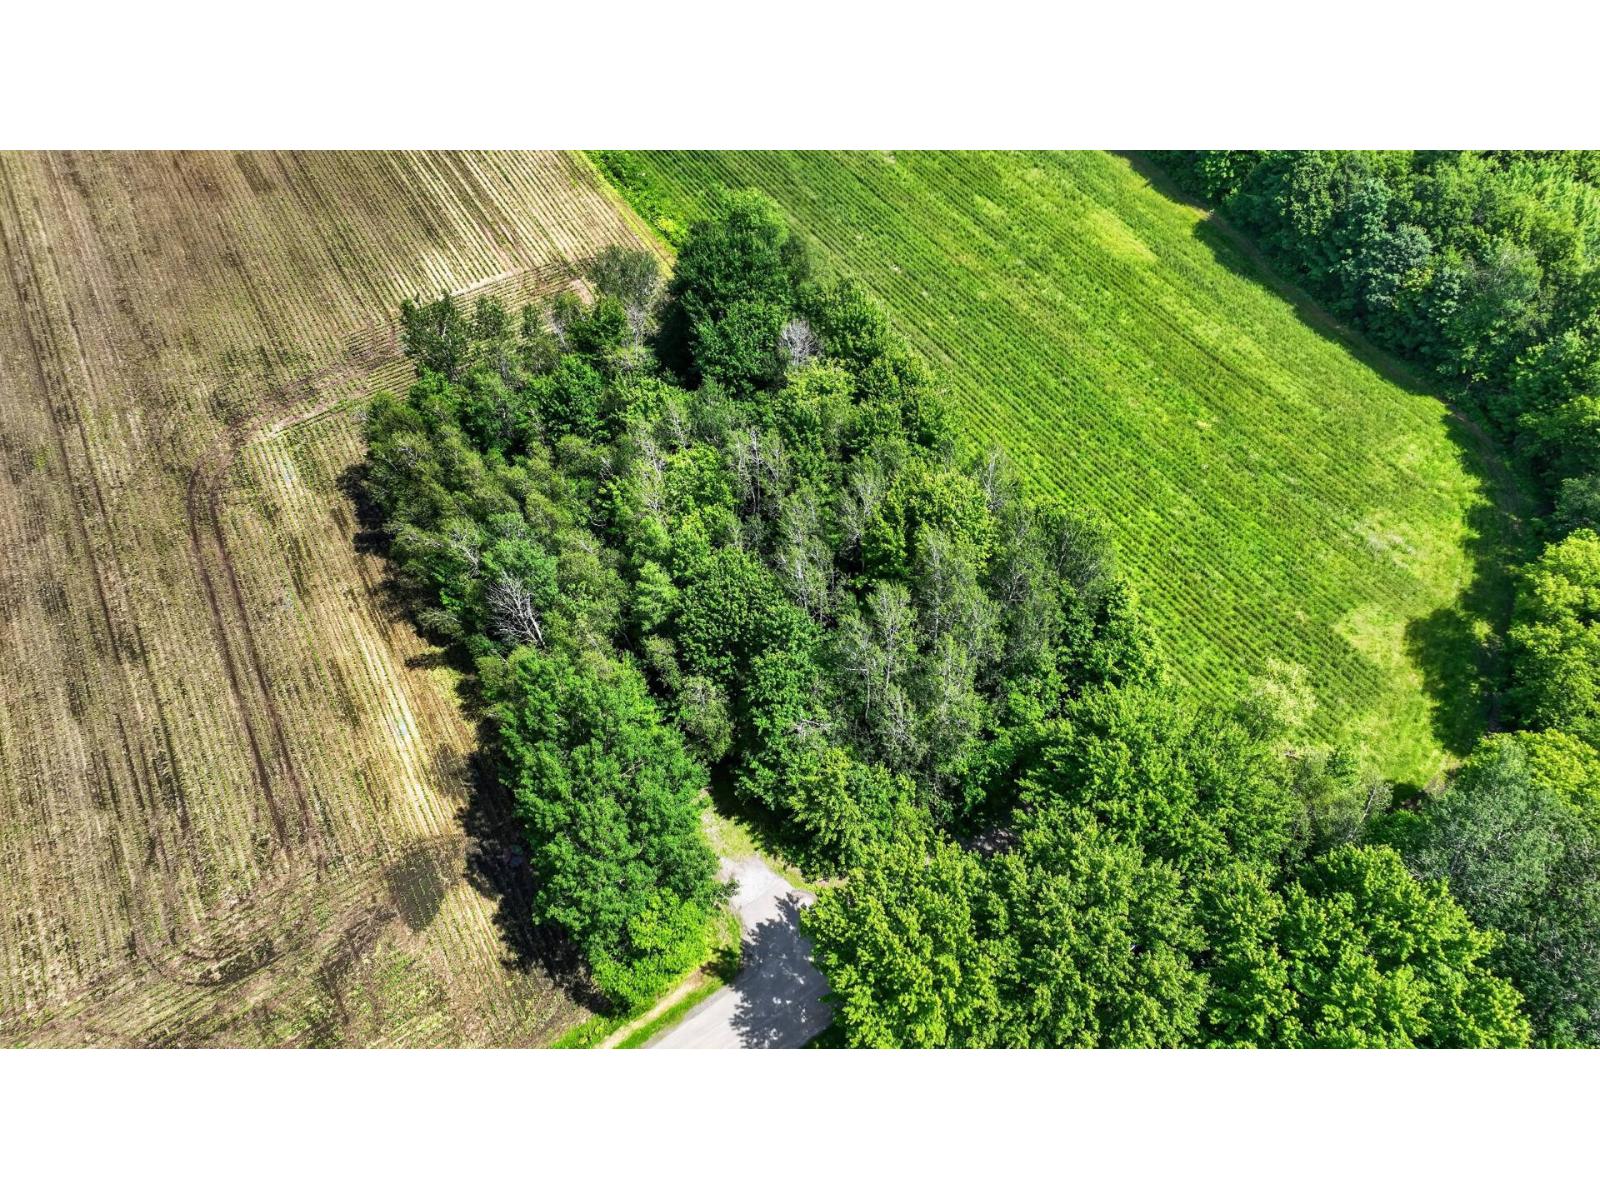
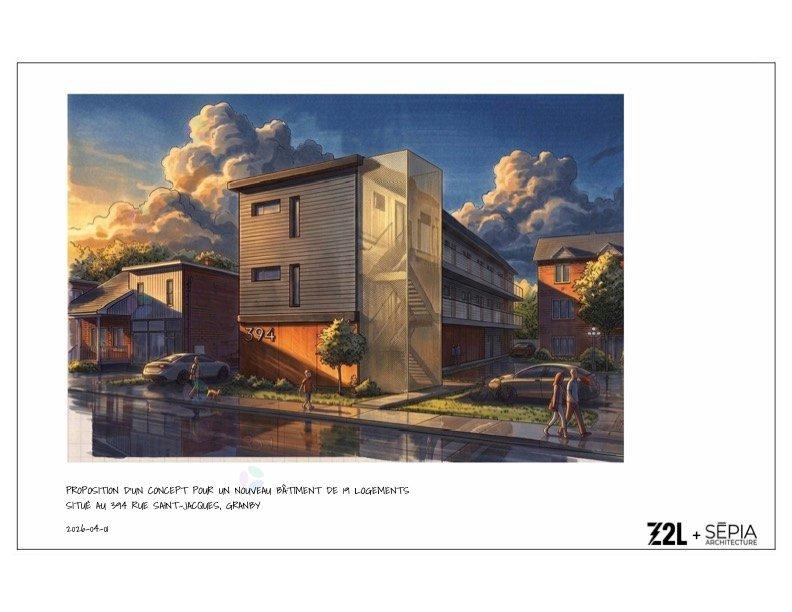
400 Rue St-Jacques
For Sale
CAD760,000
400 Rue St-Jacques
Studio Vacant Land
Granby
Listed by VALÉRIE GAGNON
1510 Rue Marie-Josée
For Sale
CAD149,000
1510 Rue Marie-Josée
Studio Vacant Land
Granby
Listed by Agence immobilière IR
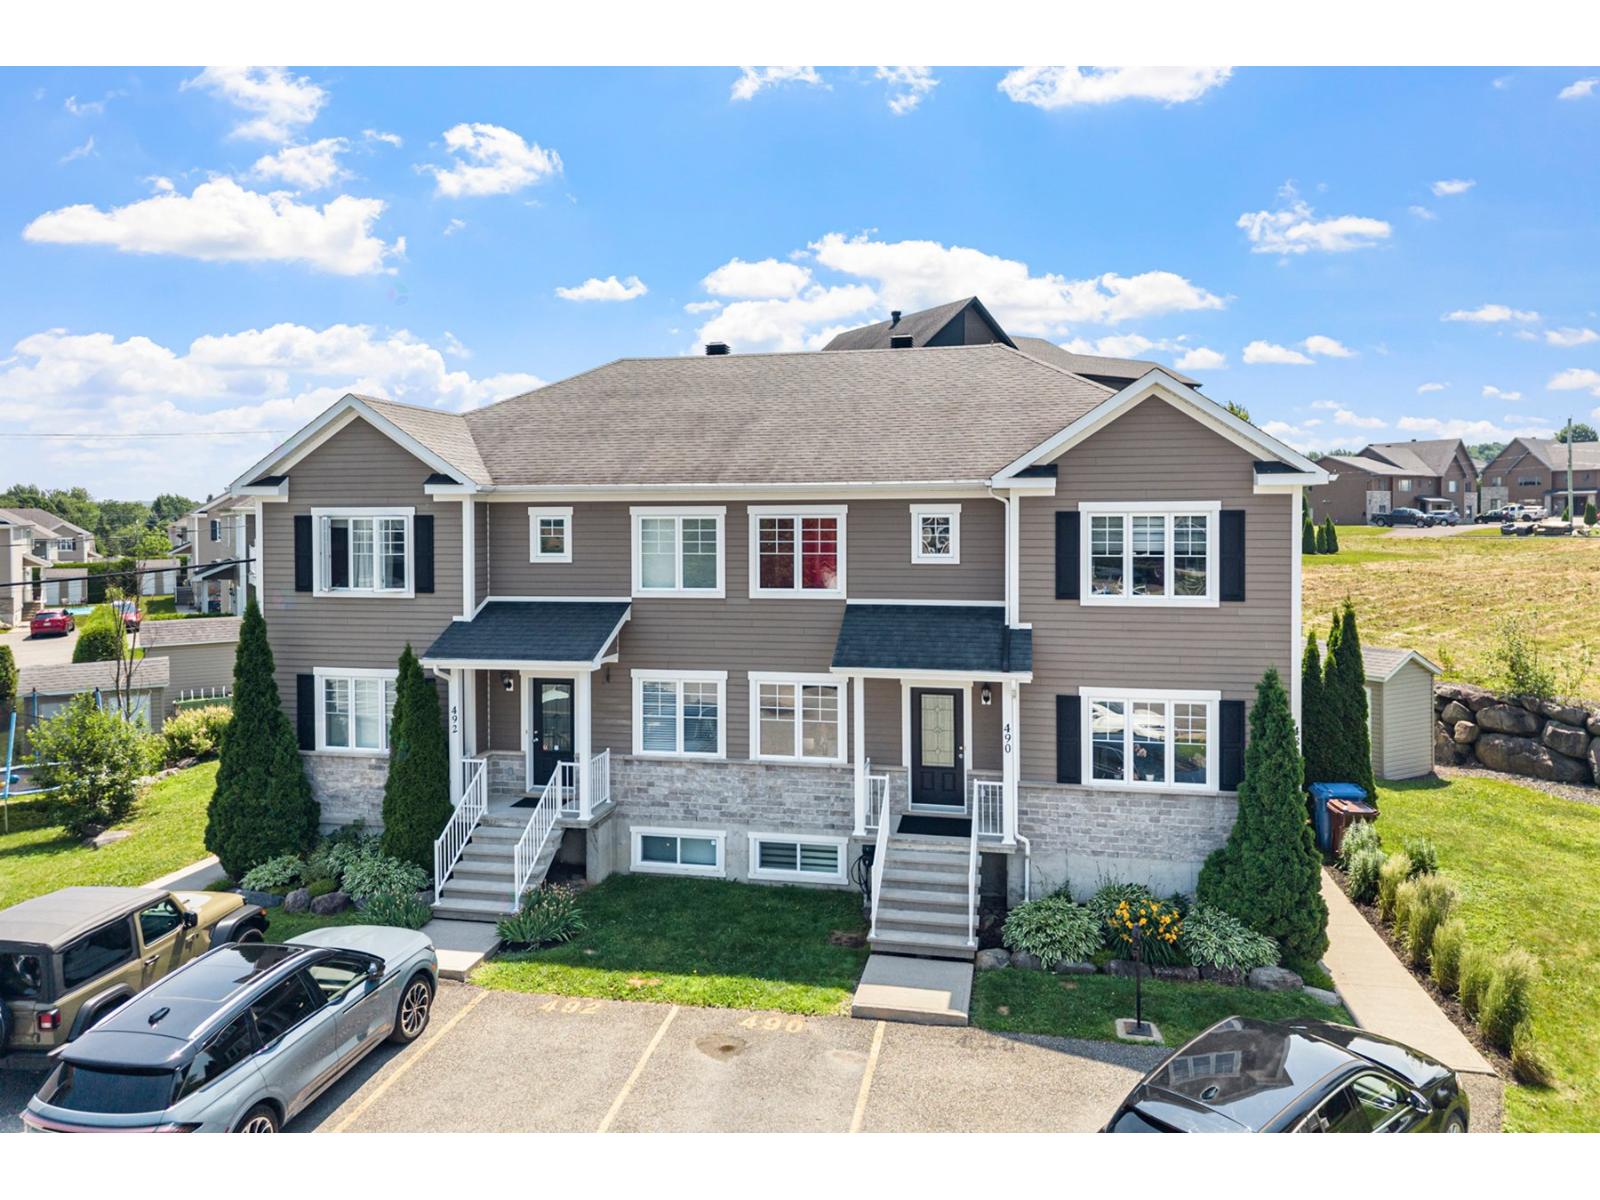
490 Rue J.-A.-Nadeau
For Sale
CAD349,000
490 Rue J.-A.-Nadeau
3 bd 2 ba Apartment
Granby
Listed by RE/MAX PROFESSIONNEL INC.
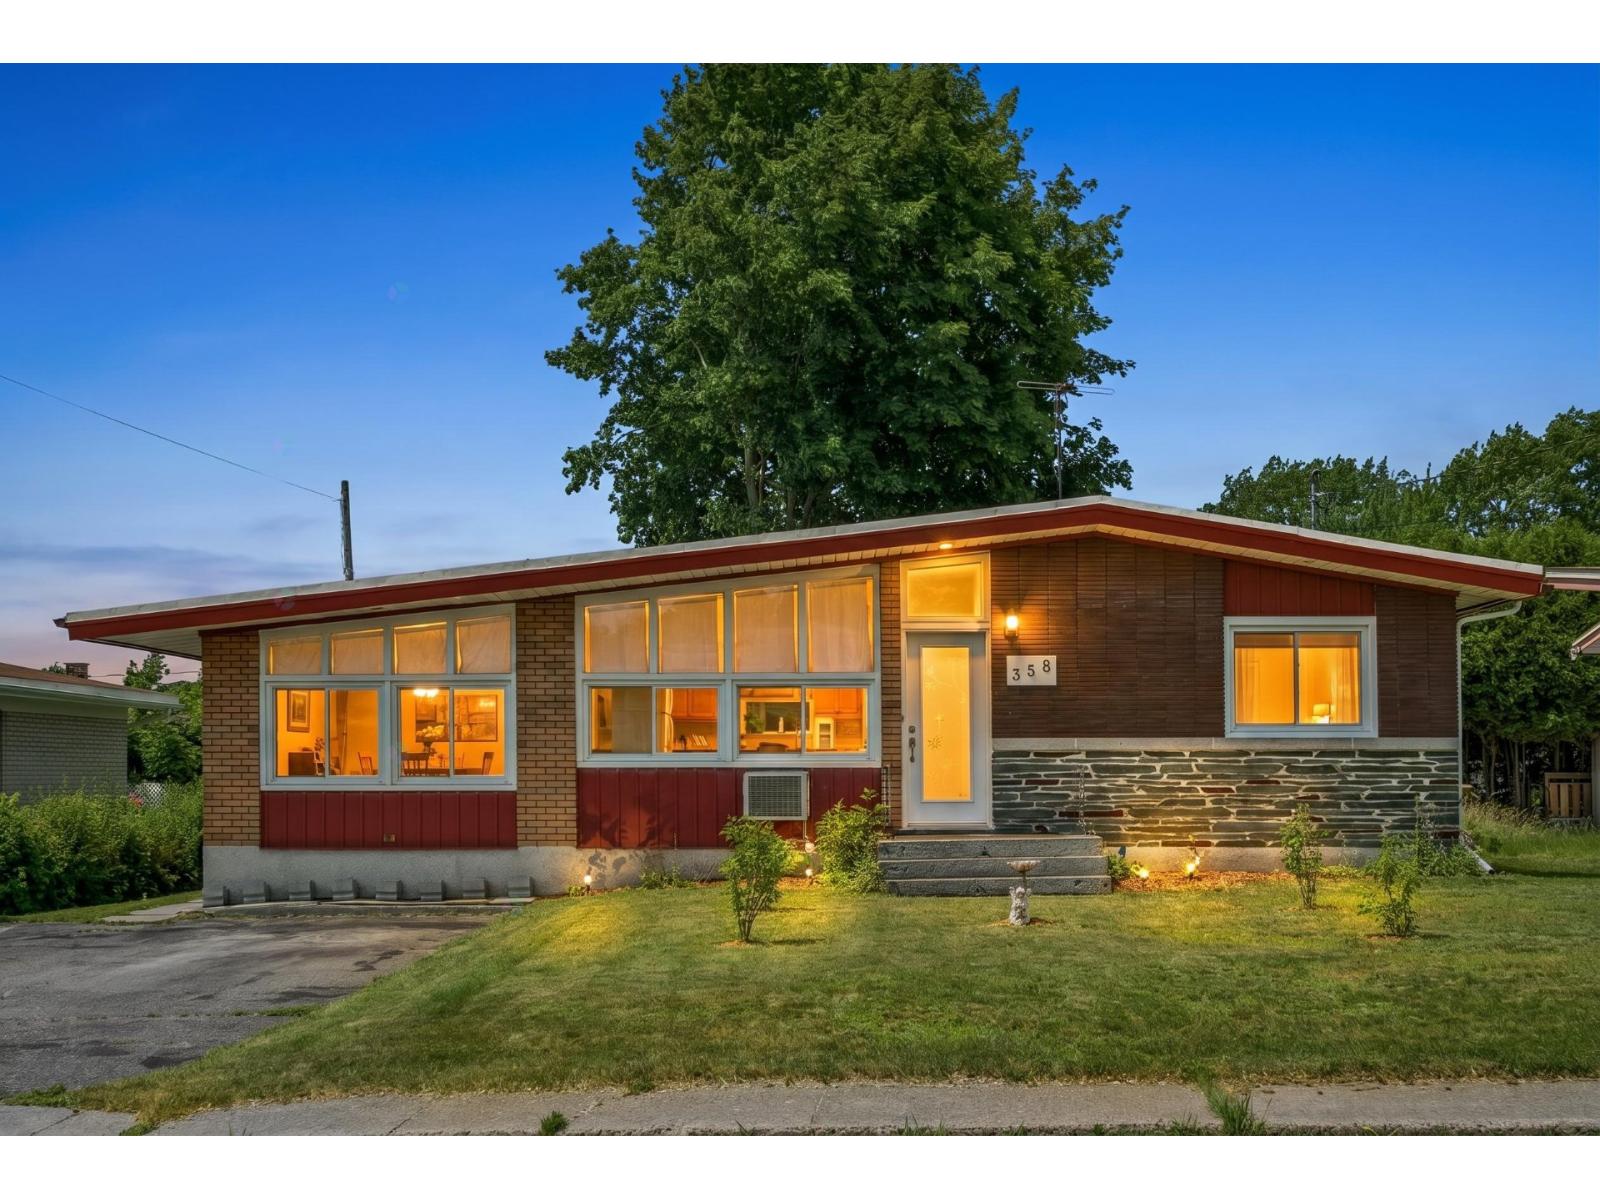
358 Rue Bégin
For Sale
CAD468,000
358 Rue Bégin
3 bd 2 ba House
Granby
Listed by RE/MAX PRIVILÈGE INC.
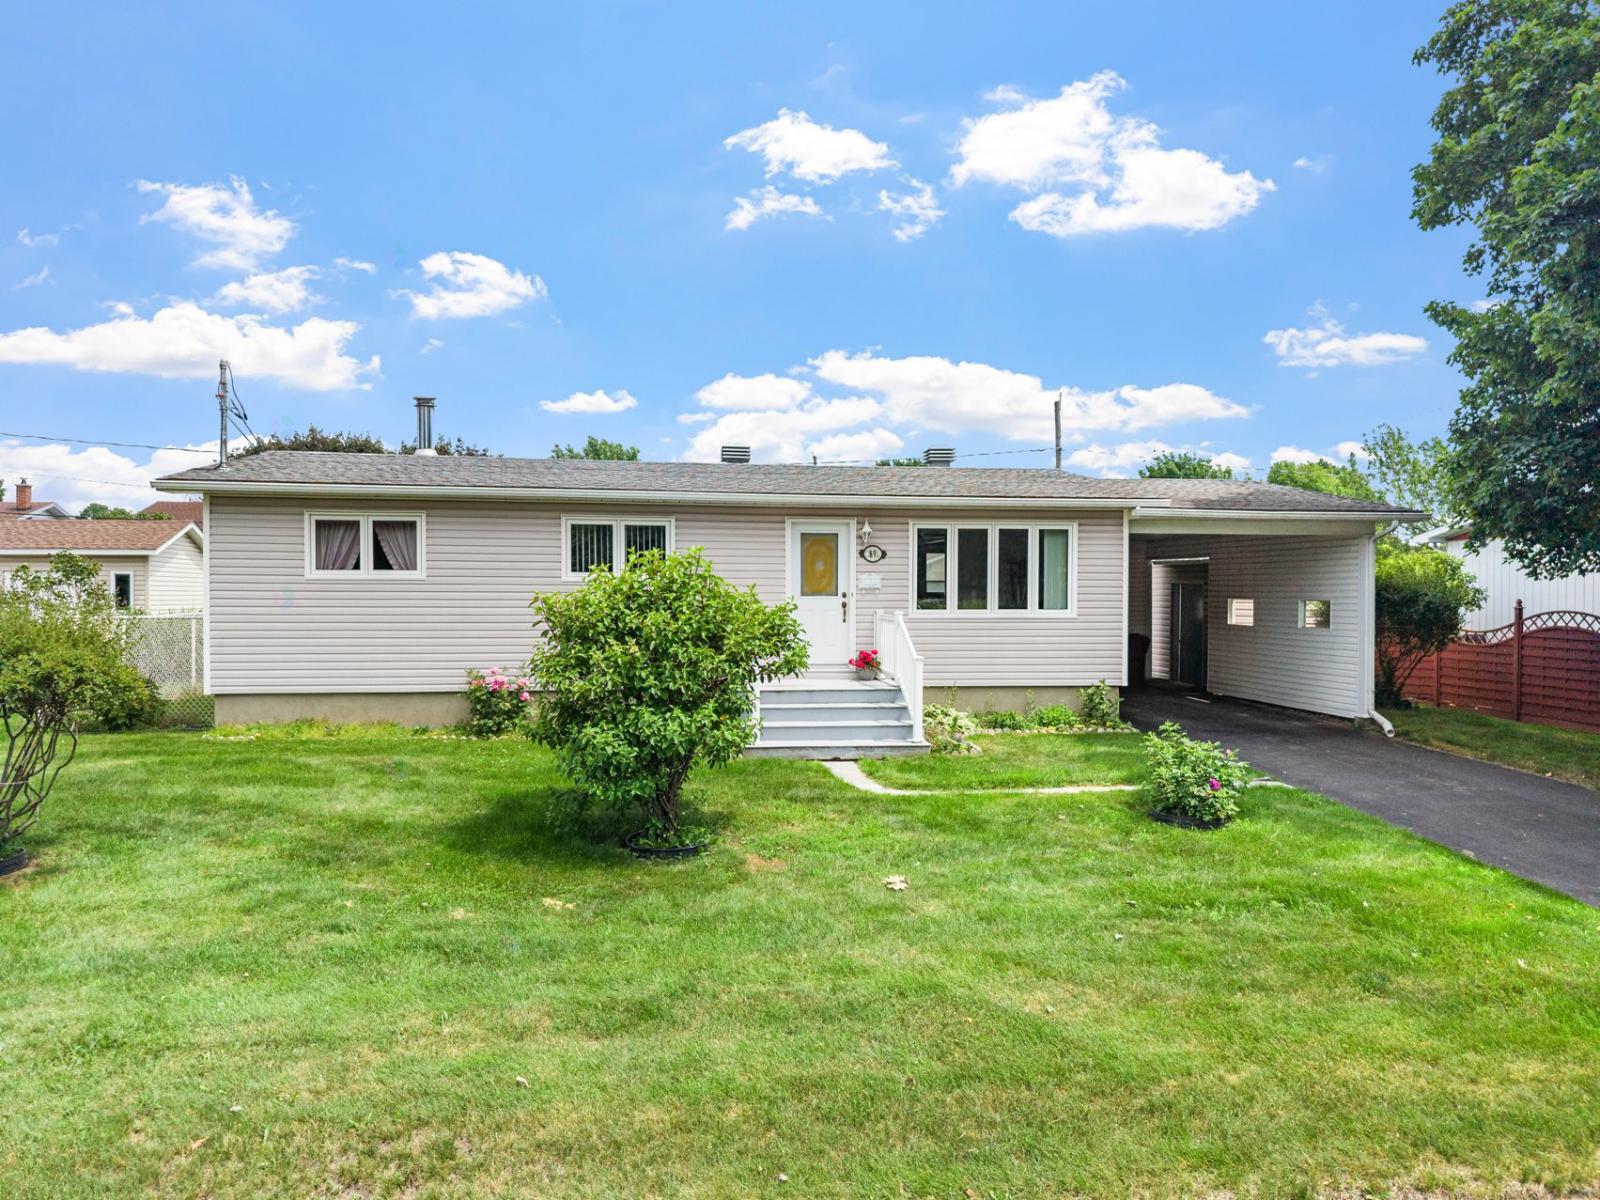
89 Rue Talbot
For Sale
CAD369,000
89 Rue Talbot
3 bd 1 ba House
Granby
Listed by RE/MAX PROFESSIONNEL INC.
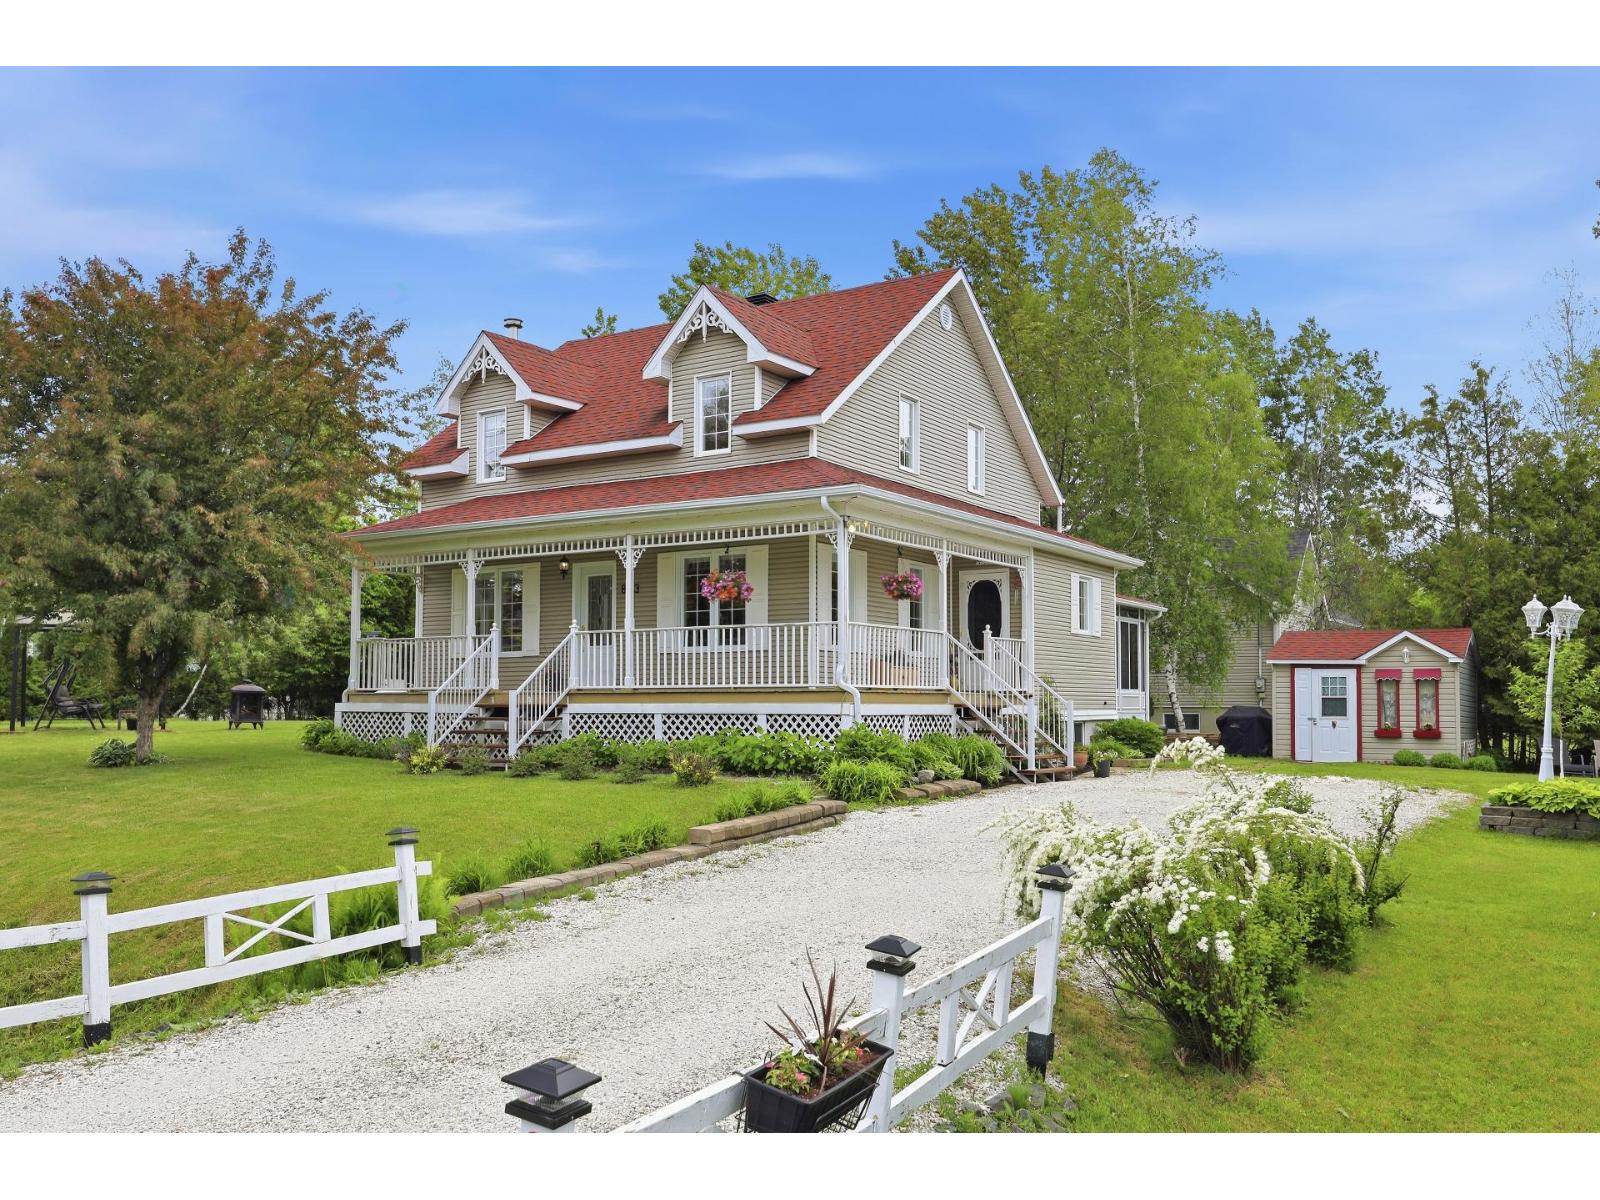
893 Rue Fréchette
For Sale
CAD629,000
893 Rue Fréchette
3 bd 2 ba House
Granby
Listed by RE/MAX RENAISSANCE INC.
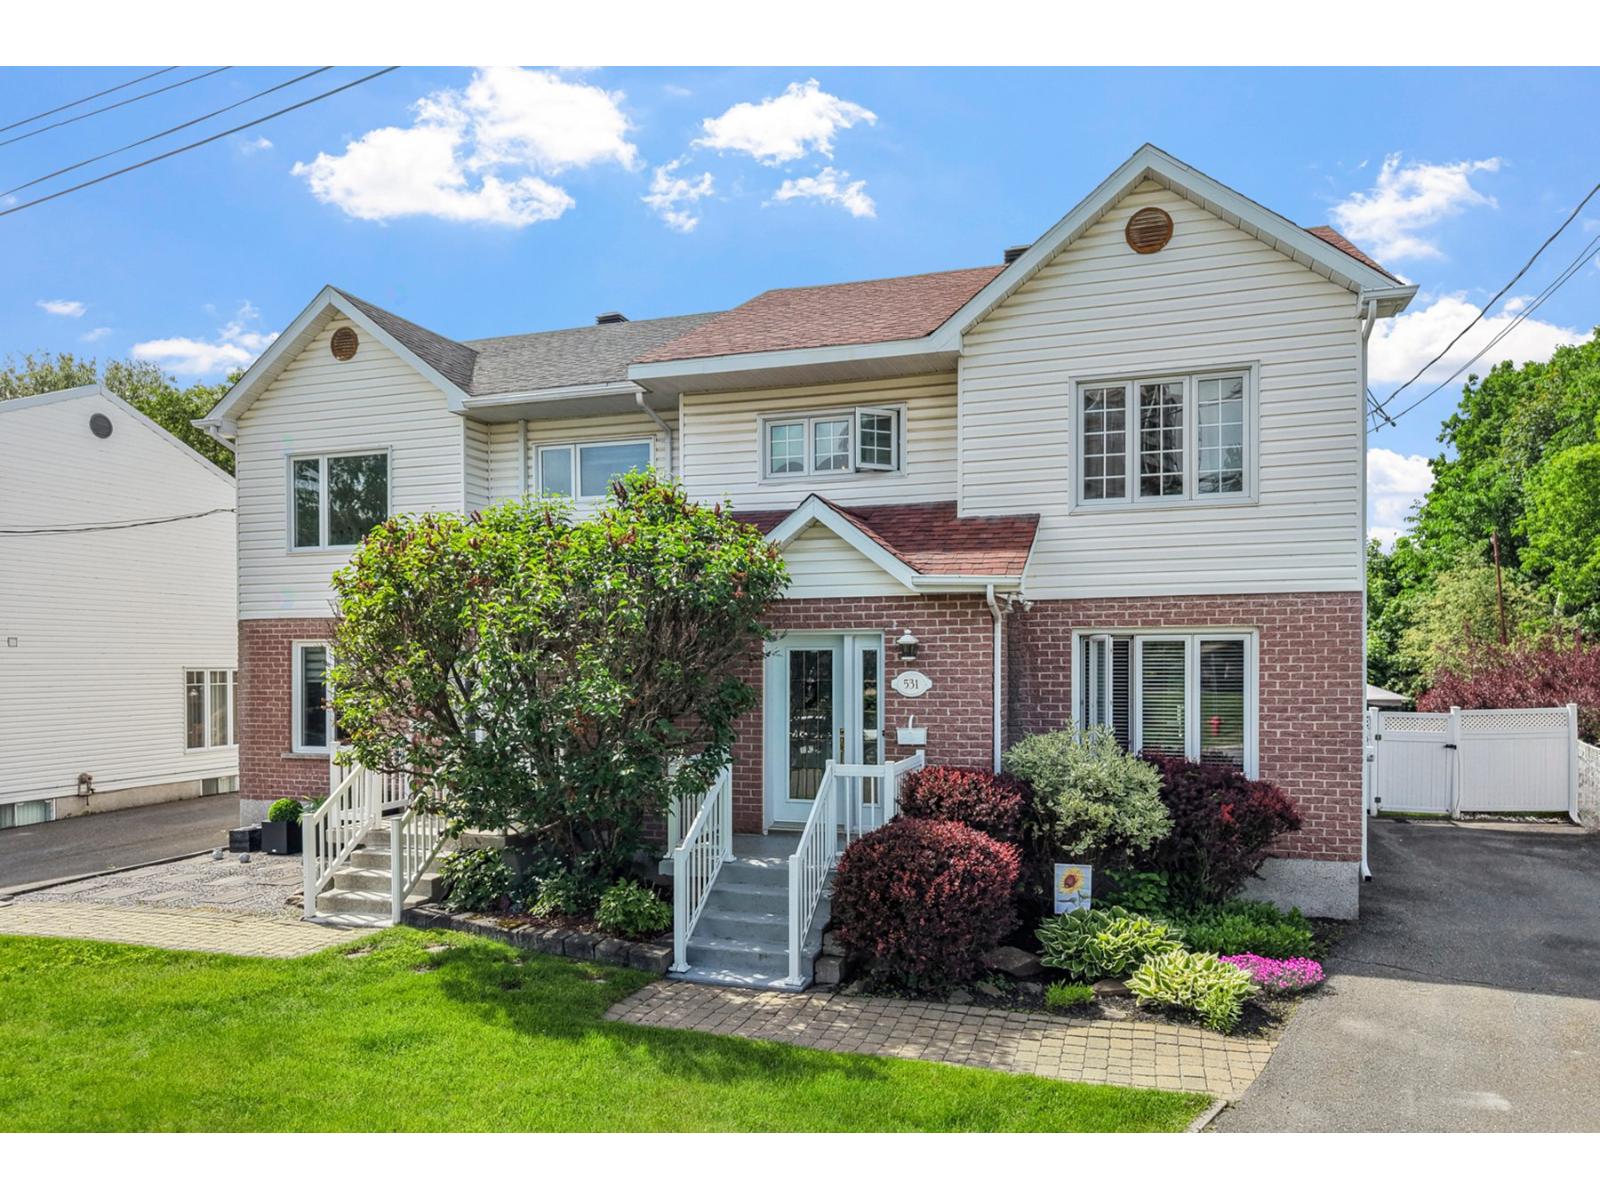
531 Mtée des Seigneurs
For Sale
CAD425,000
531 Mtée des Seigneurs
3 bd 1 ba House
Granby
Listed by RE/MAX PROFESSIONNEL INC.
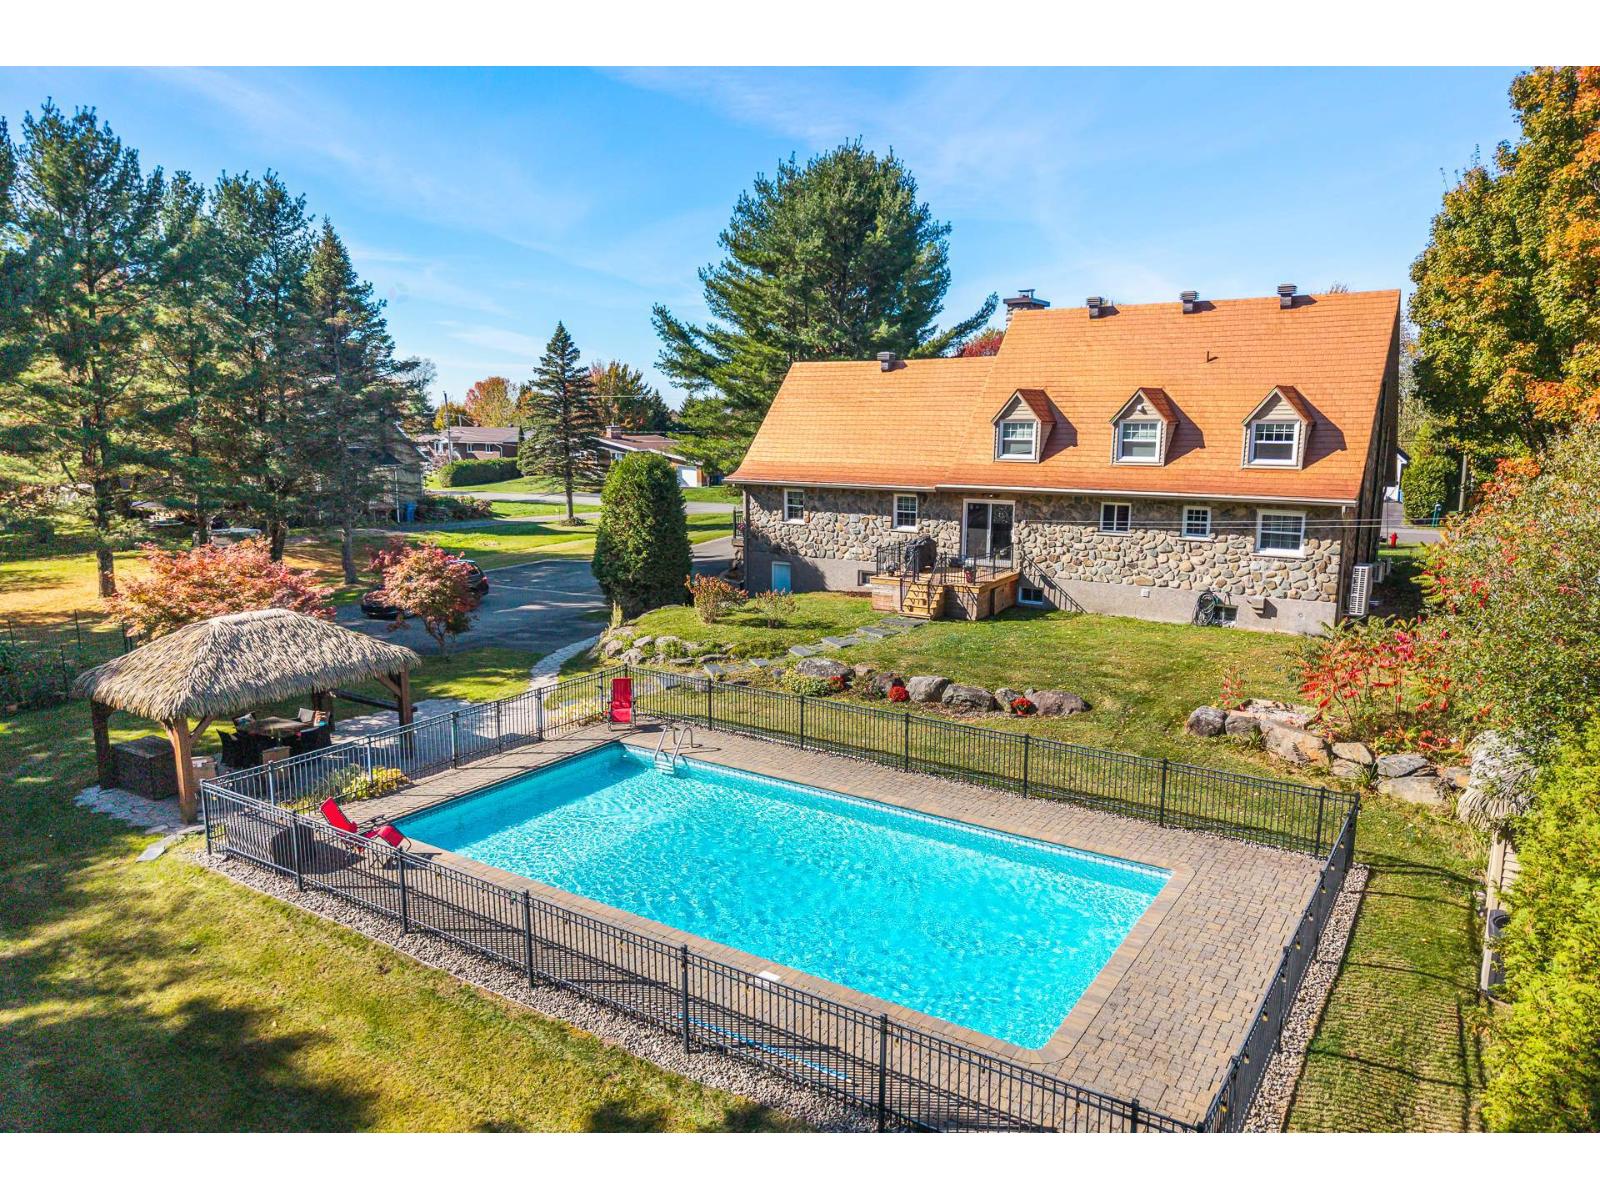
239 Rue Neil
For Sale
CAD1,050,000
239 Rue Neil
4 bd 2 ba House
Granby
Listed by RE/MAX PROFESSIONNEL LS
CAD240,000
2 bd · 1 ba
Contact agent
CB
Coldwell Banker Realty
Contact this agent
Log in Sign up