For Sale
USD2,500
10248 Willmark Way, Ashland, VA 23005
Studio
4 ba
Ashland
Listed by Blue and Gray Realty, LLC

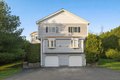
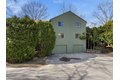
Single Family in Ashland, MA - Bedrooms: 3 - Bathrooms: 2.5 - Area: 2209 sqft - Year Built: 1983 - Lot: 16117 sqft
Listing Agent: Lisa Aron Williams Brokerage: Coldwell Banker Realty - Sudbury
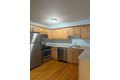
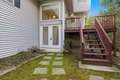
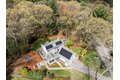
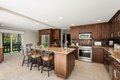
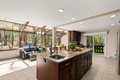
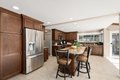
Defined by natural light & its connection to the outdoors, this home has been renovated w/ intention. Kitchen w/ custom wood cabinetry, oversized granite island w/ seating, gas range, SS appliances, tile mosaic backsplash, & wine rack w/ bar station flows into the sunrm/dining area w/ arched wood-beam ceiling, walls of glass, & wooded backdrop. The family rm offers cathedral ceilings, transom windows, & a floor-to-ceiling brick fireplace. Upstairs, the primary suite includes a renovated bath w/ skylights, double granite vanity, frameless glass shower, & heated towel rack, while additional bedrms share a renovated bath w/ skylight. A 1st-flr home office w/ dual workstations & mudroom w/ built-in bench add function. The screened porch w/ glass-panel roof & lighting opens outside to a bluestone patio & raised beds set against woods. Smart home tech, owned solar, oversized 2-car garage w/ storage & workshop, & finished lower level w/ guest/office, storage, & flex space, giving you options.