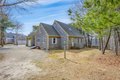
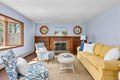
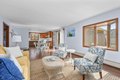
Tucked into a sought-after neighborhood just moments from town, shopping, dining, beaches, Veteran's Field, and the bike path, this three-bedroom, two-bath home offers an exceptional opportunity in a prime Chatham location. Built in 1994, the 1,802 square foot property includes a one-car garage and full basement, providing a strong foundation for your vision. Additional features include wood floors throughout, gas heat, a gas stove, a 150-amp electrical panel, an outdoor shower, and a wood-burning fireplace that adds warmth and character to the main living space. The layout is comfortable and versatile, with spaces ready to be refreshed and reimagined. While the home reflects its original-era finishes, it offers solid bones, exciting potential, and possible pool potential. Buyer are encouraged to conduct independent due diligence and verify all details. A rare opportunity to secure a well-located Chatham address and create something truly special.
Property facts
Property type
single family
Bedrooms
3
Bathrooms
2
Days on market
106 days
Features & amenities
Features & finishes
Bedrooms: 3, Primary Bedroom Level: First Floor, Bedroom 2 Level: Second Floor, Bedroom 3 Level: Second Floor, Total Rooms: 8, Basement Features: Bulkhead Access, Interior Access, Full, Extra Room-1 Level: Second Floor, Living Room Level: First Floor, Extra Room-1 Description: Home Office, Total Bathrooms: 2, Full Bathrooms: 2, Mud Room, HU Cable TV, Linen Closet, Breakfast Bar, Flooring: Wood, Water Heater, Gas Range, Dishwasher, Refrigerator, Washer, Laundry Features: Washer Hookup, Electric Dryer Hookup, Electric Dryer, Laundry Room, First Floor, Heating Features: Natural Gas, Heating: Yes, Dining Room Level: First Floor, Kitchen Level: First Floor, Private Yard, Outdoor Shower, Patio And Porch Features: Patio, Porch, Patio: Yes, Porch: Yes, Cleared, Level, Lot Dimensions Source: Field Card, Lot Size Acres: 0.3, Lot Size Square Feet: 13049, Attached Garage: Yes, Garage Spaces: 1, Parking Features: Direct Access, Off Street, School District: Monomoy, Annual Tax Amount: 4096, Source L
Location
Approximate location · exact address shared on inquiry