Log in Sign up
Back to search Home Countries United States 321 Janet Ave, Darien, IL, 60561
$419,000

321 Janet Ave, Darien, IL, 60561

321 Janet Ave, Darien, IL, 60561
3 beds 2 baths single family

Property facts

Property type
single family
Bedrooms
3
Bathrooms
2

Only details supplied with this listing are shown. Ask the listing contact to confirm measurements, taxes and costs.

About this home

Single Family in Darien, IL - Bedrooms: 3 - Bathrooms: 2 - Area: 1372 sqft - Year Built: 1961 - Lot: N/A

Listing Agent: MICHAEL BERG Brokerage: BERG PROPERTIES

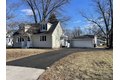
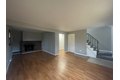
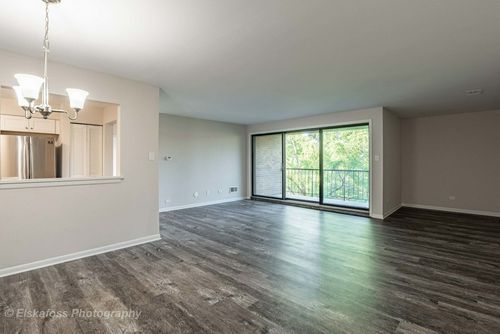
Completely remodeled cozy starter home, 3-bed, 2-baths Cape Cod on a large corner lot. Open kitchen to a little family room with new white cabinets, new quartz countertop, new stainless steel appliances, and new plumbing fixtures. Wood-burning fireplace in the Living/Dining room. Updated bathrooms with new vanities, countertops, and new plumbing fixtures. Large master bedroom with all-new carpet on the 2nd floor. Roof, furnace & A/C are 5 years old. Large 2.5-car garage and plenty of parking spaces. Walking distance to high school, library, Darien community parks, and playground area. Minutes to several shopping areas and major highways. New asphalt was just installed in the driveway.

Features & amenities

Features & finishes
Bedrooms: 3
Bedrooms Possible: 3
Primary Bedroom Dimensions: 18' x 12'
Bedroom 2 Dimensions: 12' x 10'
Bedroom 3 Dimensions: 10' x 9'
Primary Bedroom Level: Second
Bedroom 2 Level: Second
Bedroom 3 Level: Second
Total Rooms: 7
No additional rooms
Laundry Dimensions: 8' x 5'
Laundry Level: Main
Basement Features: Crawl Space
Family Room Dimensions: 12' x 12'
Living Room Dimensions: 16' x 12'
Family Room Level: Main
Living Room Level: Main
Total Bathrooms: 2
Full Bathrooms: 2
1st Floor Full Bath
Flooring: Carpet
Wood Laminate
Vinyl
Range
Dishwasher
Refrigerator
Washer
Dryer
Humidifier
Cooling Features: Central Air
Fireplace Features: Wood Burning
Gas Starter
Heating Features: Natural Gas
Forced Air
Heating: Yes
Number of Fireplaces: 1
Dining Room Dimensions: 10' x 9'
Dining Room Level: Main
Kitchen Dimensions: 12' x 11'
Kitchen Level: Main
Additional Parcels: No
Lot Description: Corner Lot
Lot Size Dimensions: 91X140X96X102
Fencing: Fenced
Pati

Location

If the interactive map is unavailable, open the supplied location in maps.

Open location in maps

The pin uses coordinates supplied with this listing. Confirm the exact location with the listing contact.

Listing information

Original source
www.realtor.com
Listing / MLS reference
12579998
Added to Mirror

Added and updated dates describe the Mirror record. Source publication and verification dates are shown separately when known; none establishes time on market. Confirm current price and availability with the listing contact.

View original listing

Similar homes nearby

7502 Farmingdale Drive, 408, Darien, IL, 60561
For Sale
$329,000
7502 Farmingdale Drive, 408, Darien, IL, 60561
3 bd 2 ba Single Family Residence
Darien
Listed by Condo for sale
217 Mansfield Ave, Darien, CT, 06820
For Sale
$1,995,000
217 Mansfield Ave, Darien, CT, 06820
3 bd 2 ba single family
Darien
Listed by Houlihan Lawrence
606 Martin Luther King Junior Boulevard, Darien, GA, 31305
For Sale
$140,000
606 Martin Luther King Junior Boulevard, Darien, GA, 31305
3 bd 2 ba Single Family Residence
Darien
Listed by D Brisbon
2265 Hird Island Dr, Darien, GA, 31305
For Sale
$225,000
2265 Hird Island Dr, Darien, GA, 31305
1 bd 2 ba Single Family Residence
Darien
Listed by Linda Batley
$419,000
3 beds · 2 baths
Log in Sign up