32113 98th Ave E, Eatonville, WA, 98328
About this home
Single Family in Eatonville, WA - Bedrooms: 4 - Bathrooms: 3 - Area: 3440 sqft - Year Built: 1980 - Lot: 217800 sqft
Listing Agent: Cassandra Day Brokerage: C & J Realty LLC
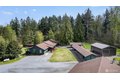
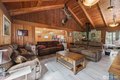
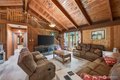
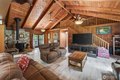
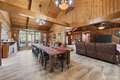
Rare opportunity to own a 3,440 sq ft multi-use estate (incl. 528 sq ft lofts) where lifestyle and functionality come together. This 4 bed/3 bath home with dual primary suites offers the flexibility-ideal for multi-generational living, guests, or creating your own private retreat. The home has been extensively updated, including new flooring in 2025, blending comfort with the opportunity to add your own personal touch. Multiple living areas, loft spaces, and warm gathering rooms create an inviting, livable flow throughout. Start your mornings on the 1,824 sq ft wraparound porch and unwind on the 1,279 sq ft deck, surrounded by peaceful acreage and open space. The yard has been recently redone and hydroseeded, ready to come in lush and green. This is the kind of property that invites you to slow down, gather, and truly enjoy where you live. Beyond the home, the possibilities expand. A fully equipped shop with lift, multiple outbuildings, kennels, paddocks, and dedicated animal facilities create a rare turnkey setup for hobby farming, equestrian use, or a dog breeding/training operation. With 5 usable acres, including wooded privacy, there's room to grow, work, and live the lifestyle you've been looking for. Well-equipped with dual HVAC, gas furnaces, generators capable of powering the home (excluding dryer), and extensive utilities, plus new roof and skylights prior to closing. Properties like this don't come along often-come experience it for yourself.