For Sale
$9,990
701 East Lassen Avenue Unit 49, Chico, CA 95973
Studio
2 ba
Chico
Listed by LKJ Realty Inc.
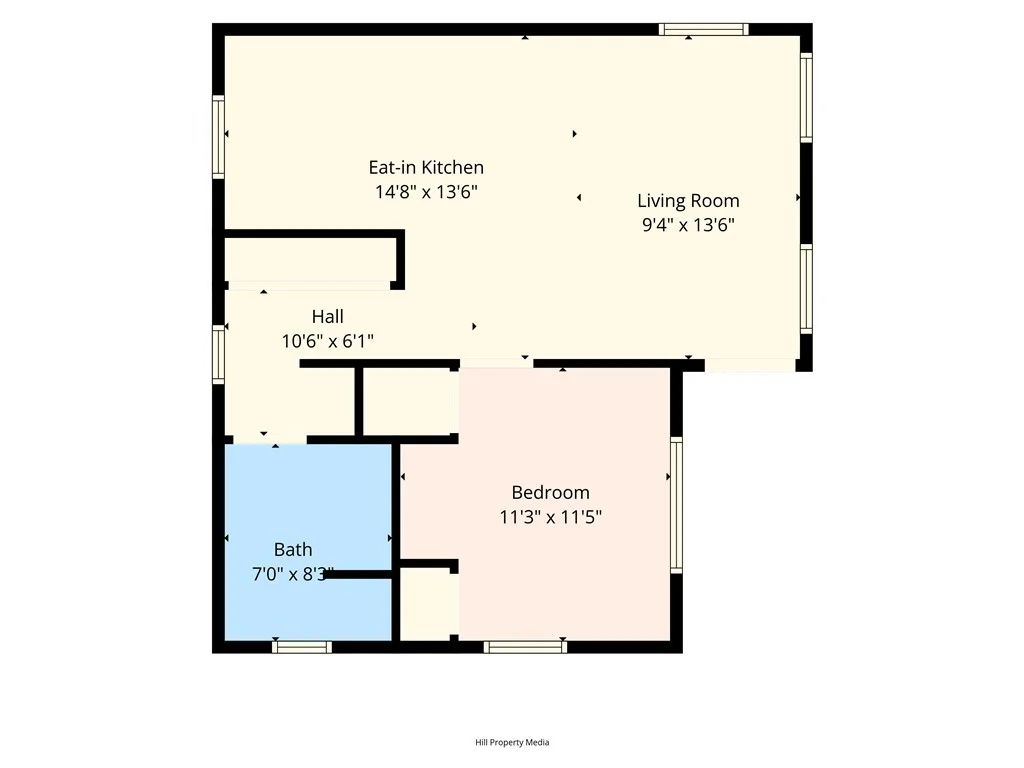


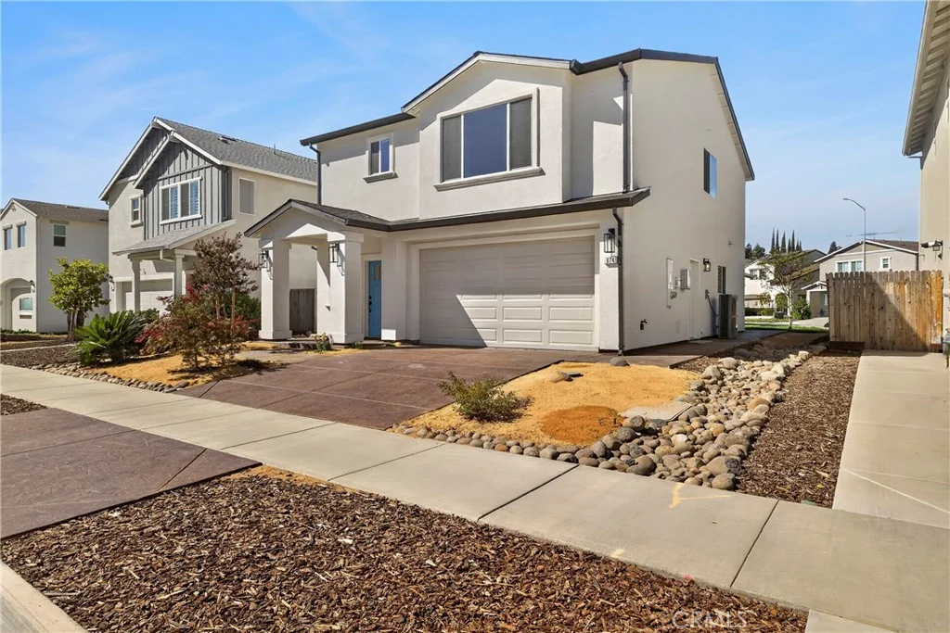
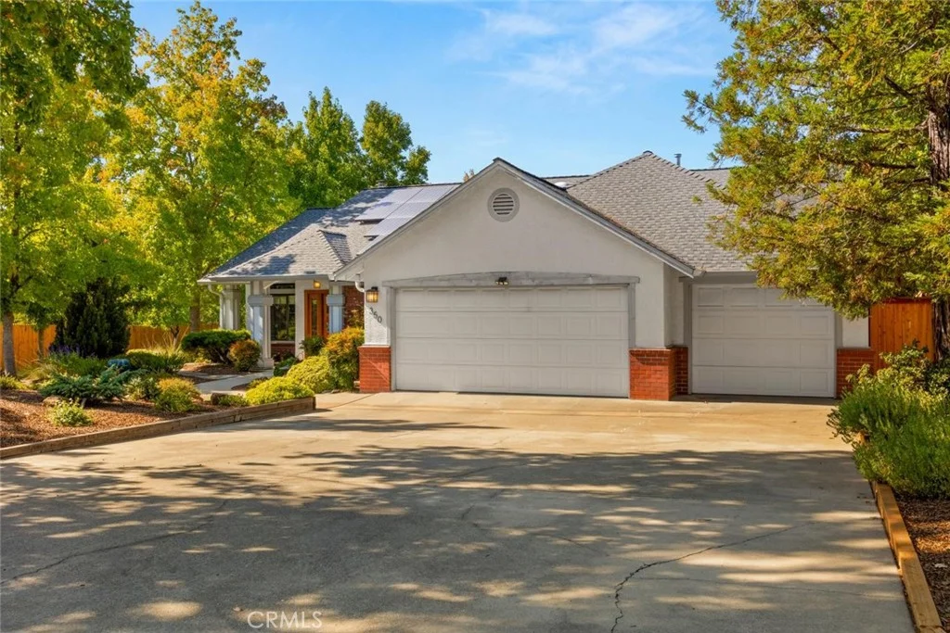
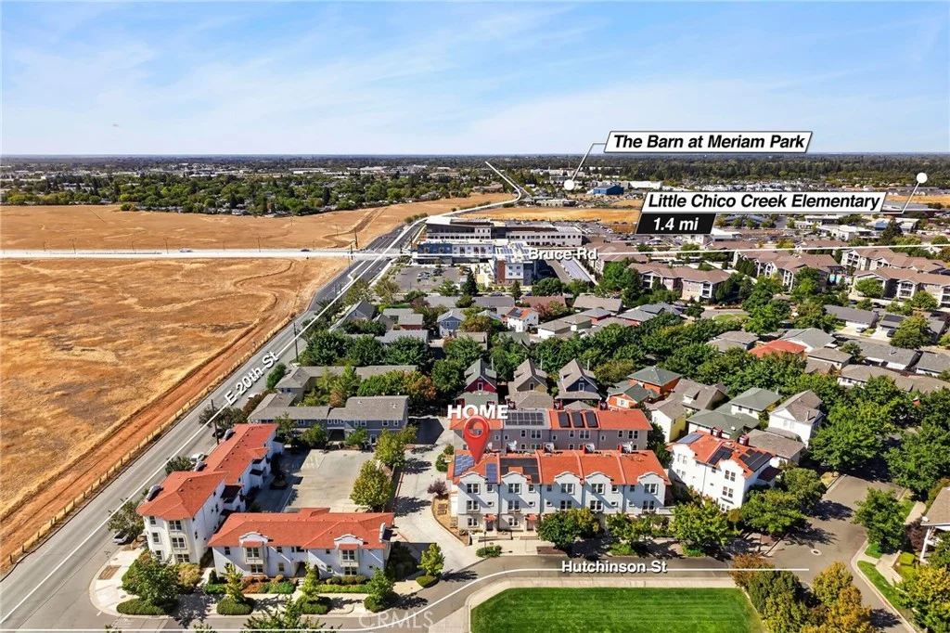
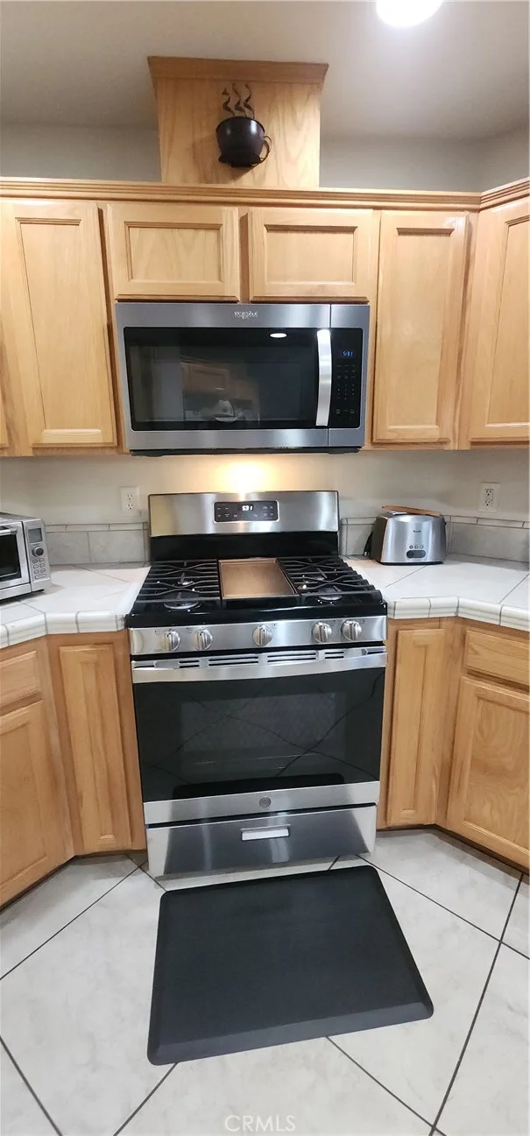
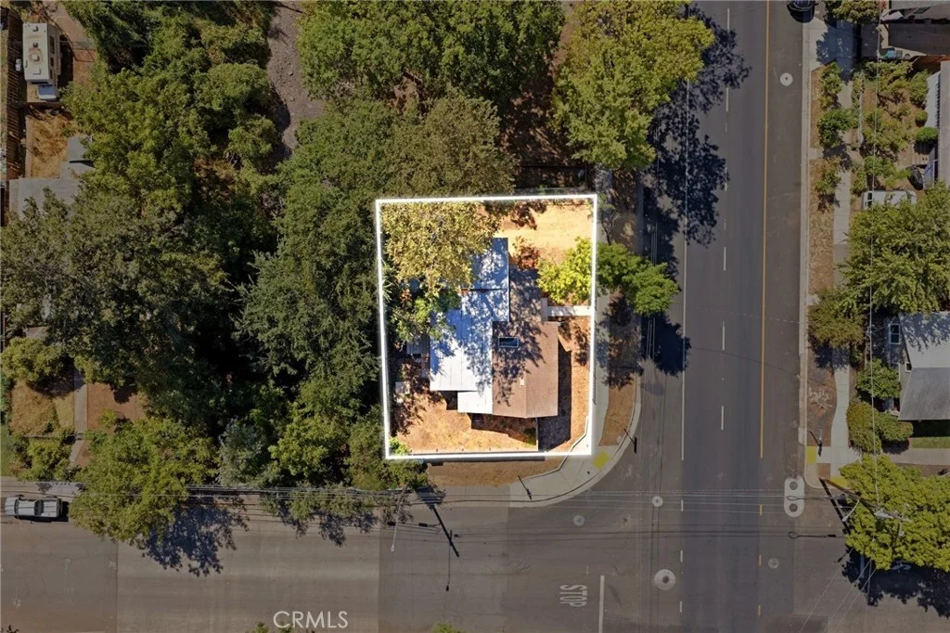
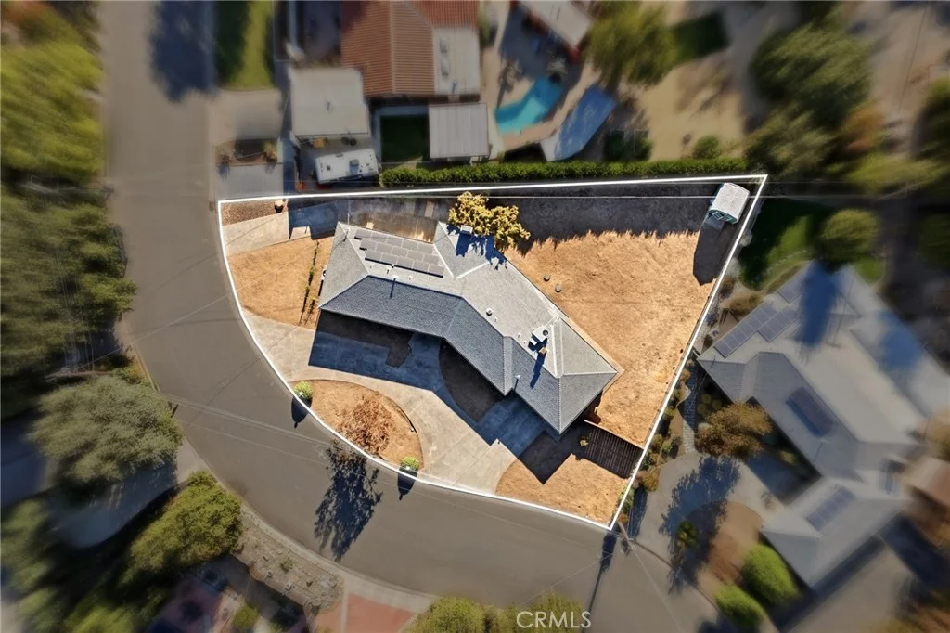
Imagine welcoming family and friends home for the Holidays at this truly exceptional property- two beautiful residences on one lot and the only home in the subdivision with an ADU! The 1899 square foot main house features four spacious bedrooms, 2 1/2 baths, and an open floor plan that makes everyday living and entertaining effortless. At the heart of the home, the kitchen flows seamlessly into the living area, where a generous island provides the perfect gathering place along with valuable prep space for the cook.. The private 599 square foot second home, or ADU, offers its own Pico Place address, entrance, parking, and driveway. Separated from the main house by a shared landscaped backyard, it includes a large bedroom with two closets, a spacious bath, and an inviting living area- an outstanding opportunity to generate income that can help offset the mortgage or to give family and guests a comfortable retreat of their own. Both homes include owned solar systems, helping deliver lasting value and energy efficiency. Thoughtful, quality construction throughout features 2 x 6 framing, upgraded insulation, custom cabinetry with soft-close doors and drawers, quartz countertops, and energy-efficient appliances. With flexible living options, income potential, and premium upgrades, this one of a kind property is an opportunity you will not want to miss.
PROPERTY DETAILS: Square Feet: 2498 | Bathrooms: 4
INTERIOR FEATURES: • Appliances: Oven, Washer, ENERGY STAR Qualified Appliances, Disposal, Microwave, Refrigerator, Self Cleaning Oven, ENERGY STAR Qualified Water Heater, Electric Range, Dishwasher • Flooring: Laminate, Carpet • Cooling: Central Air, Electric, Ceiling Fan(s), ENERGY STAR Qualified Equipment • Heating: Electric Heating, Central • Common Walls: No Common Walls • Doors/Windows: Sliding Doors, ENERGY STAR Qualified Windows, Screens • Fireplaces: None • Energy: Lighting, Appliances, HVAC, Water Heater, Thermostat, Windows, Solar • Security: Fire Sprinkler System, Smoke Detector(s) • Additional Interior Features: Kitchen Island, Breakfast Bar, Wired for Data, Ceiling Fan(s), Pantry, Open Floorplan
EXTERIOR FEATURES: • Parking: 2 Garage Spaces, 4 Parking Spaces, Garage Faces Front, Driveway, Garage Door Opener, Attached Garage. • Exterior: Stucco • Patio: Patio • Roof: Composition, Shingle • Pool Description: None • Spa: None • Lot View: Other • Fence: Wood • Structural Condition: New Construction • Additional Exterior/Lot Features: Rain Gutters, Lighting, Landscaped, Patio Sprinklers In Front, Landscaped, Near Public Transit, Front Yard, Sprinklers In Rear
LISTING AGENT: Agent: Leslie Depweg | Office: Bidwell Realty | Phone: (530) 828-3846 | Email: [email protected]
LISTING INFORMATION: MLS#: SN26214158 | Status: FOR SALE