Log in Sign up
Back to search Home Countries Unknown Vaughan (Maple) 322 - 2396 MAJOR MACKENZIE DRIVE|Vaughan (Maple), Ontario L6A4Y1
CAD599,000
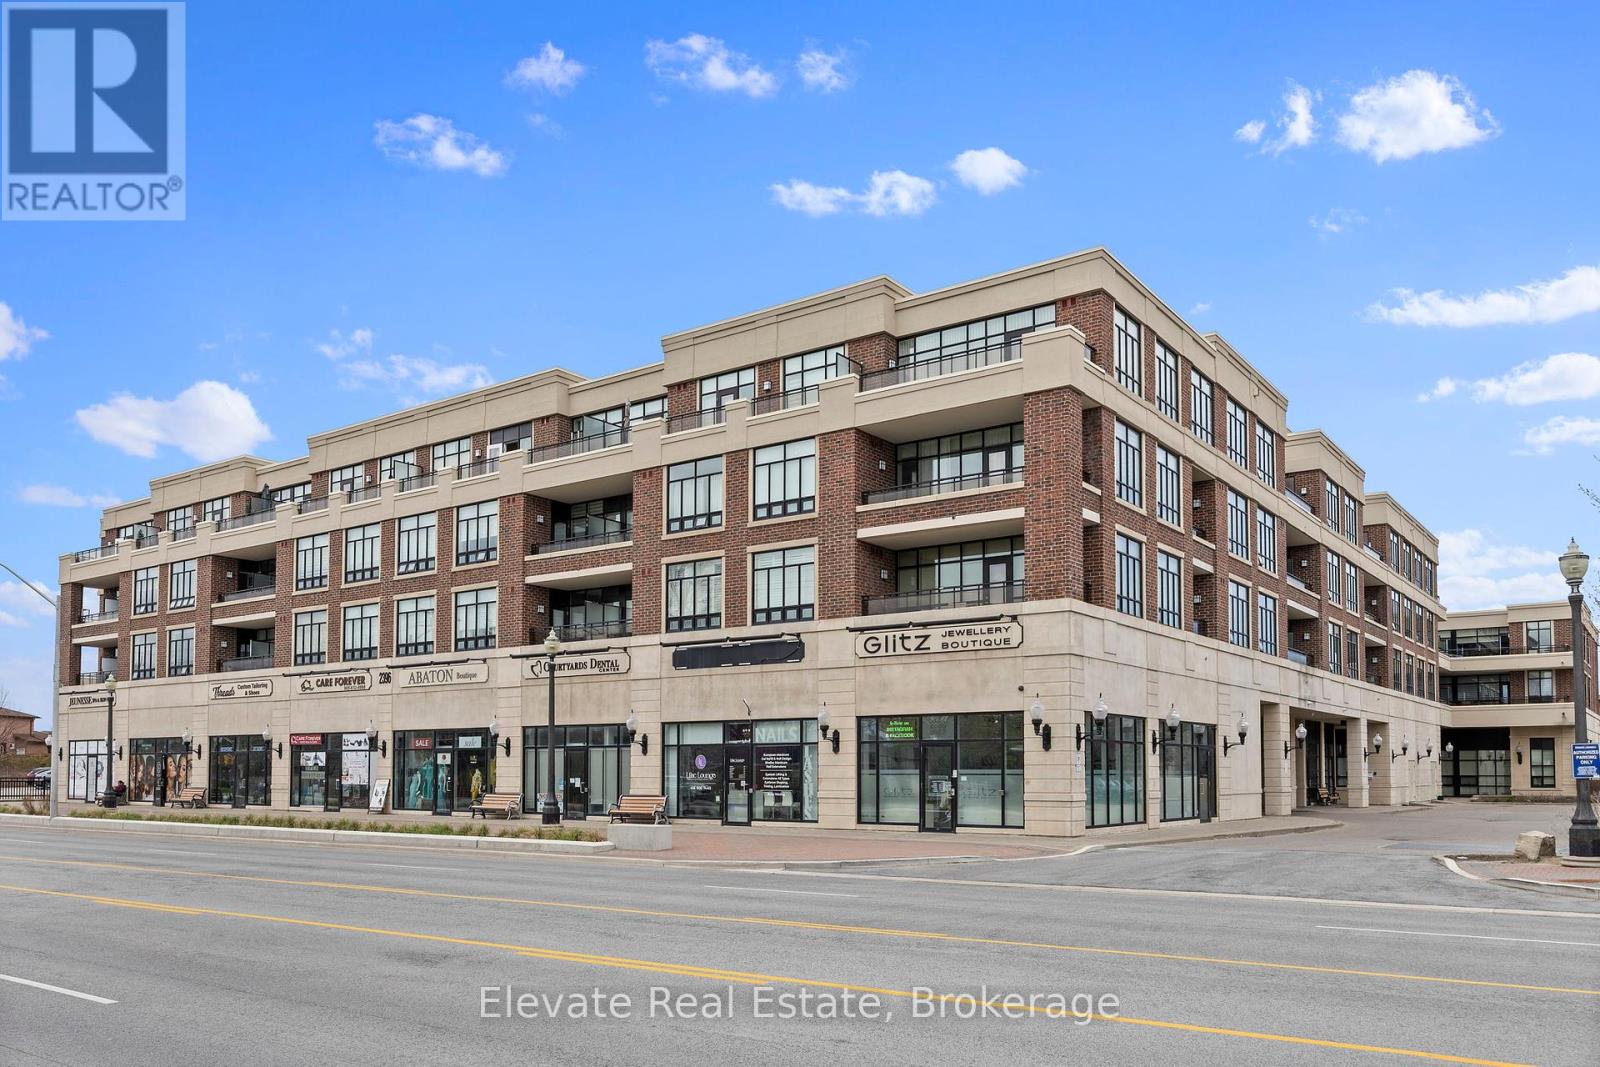
322 - 2396 MAJOR MACKENZIE DRIVE|Vaughan (Maple), Ontario L6A4Y1
2 beds 1 baths Single Family

About this home

MLS Number: N12127412

Property Details: • Type: Single Family • Ownership Type: Condominium/Strata • Bedrooms: 1 + 1 • Bathrooms: 1 • Building Type: Apartment • Building Size: N/A sqft • Building Storeys: N/A • Building Amenities: N/A • Floor Area: N/A • Land Size: N/A • Land Frontage: N/A • Parking Type: Underground, Garage • Parking Spaces: N/A

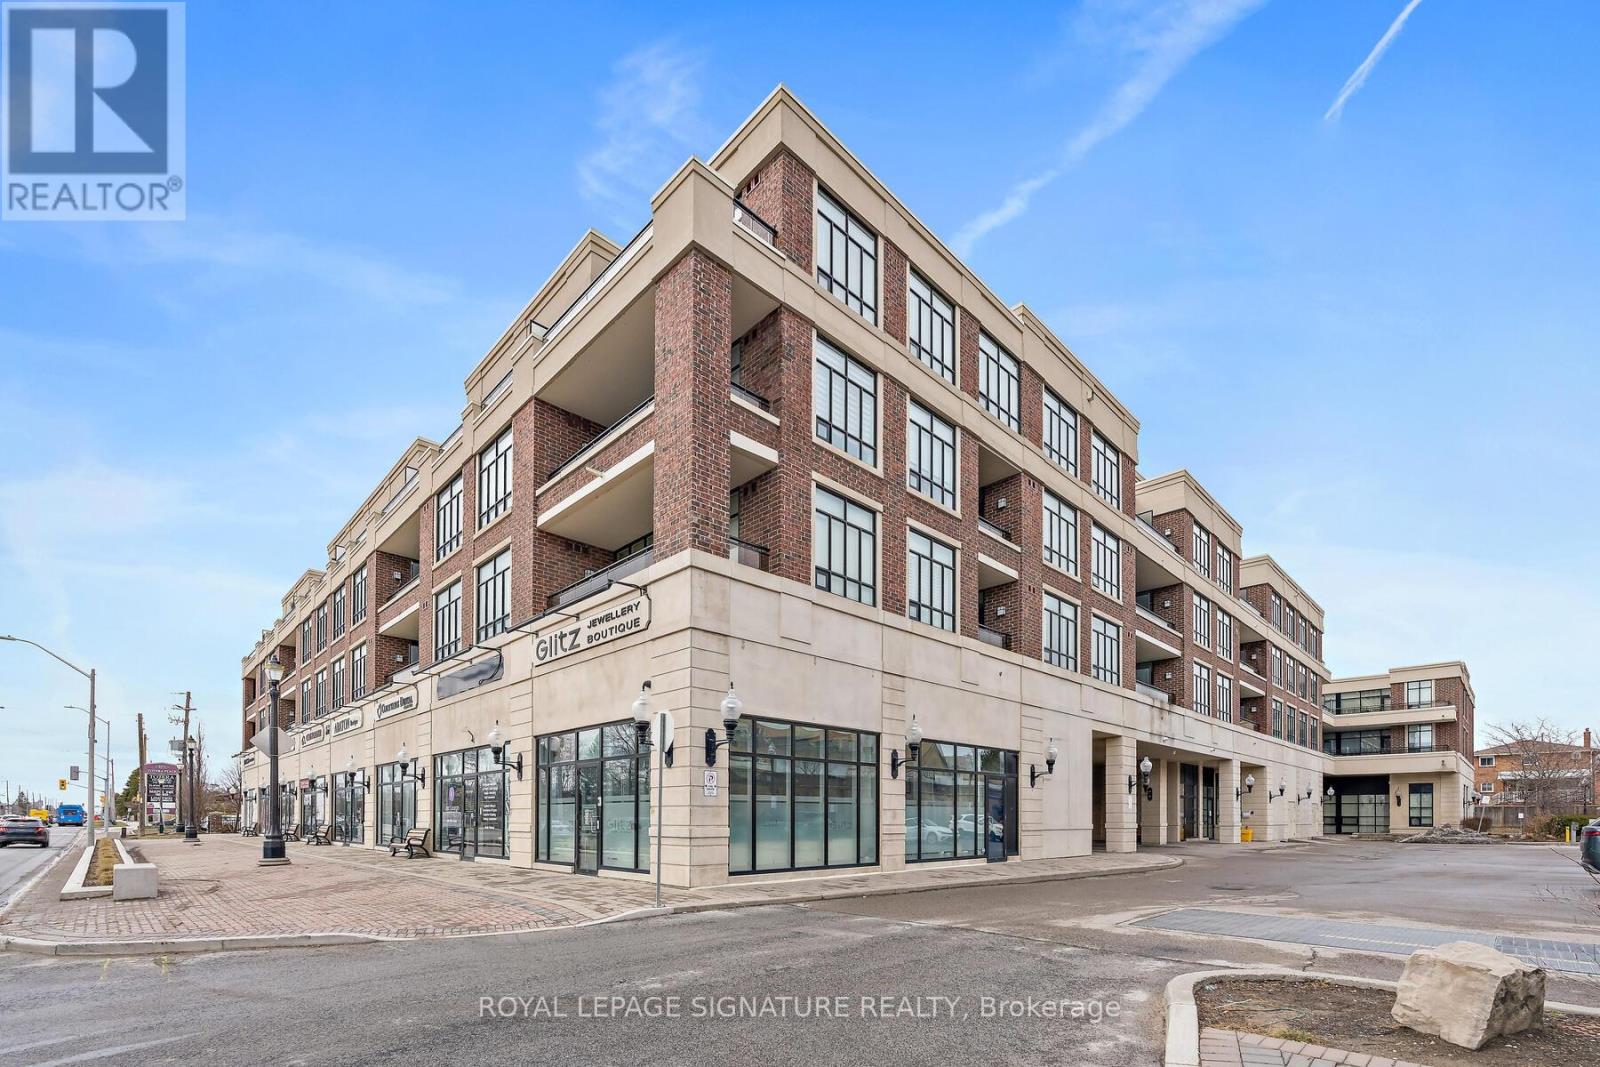
Description: Welcome to the Monaco Model A Thoughtfully Upgraded 1+Den in the Upscale Courtyards of Maple This beautifully designed suite offers a spacious and functional layout, enhanced by soaring 9ft ceilings and elegant finishes throughout. The modern kitchen features stainless steel appliances & granite countertop. The generous primary bedroom includes an IKEA built-in closet, providing smart and stylish storage. The den is outfitted with custom cabinetry. An additional IKEA built-in closet in the entryway adds even more practical storage solutions. Step out onto the expansive balcony and enjoy tranquil views of the meticulously landscaped courtyard. This suite blends comfort, convenience, and modern design in one of Maples most desirable communities. Updates listed below. NOTE-Maintenance Fees will reduce to approx. $515.18 starting September 1, 2025 (40394302)

Agent Information: • Agents: SHAWN BLANDER • Contact: 416-256-7000 • Brokerage: Elevate Real Estate • Website: https://www.facebook.com/EngelVolkersTorontoUptown/; https://twitter.com/evtorontouptown

Time on Realtor: N/A

Property facts

Property type
Single Family
Bedrooms
2
Bathrooms
1
Days on market
362 days

Features & amenities

Features & finishes
stainless steel appliances
granite countertop
IKEA built-in closet
custom cabinetry
9ft ceilings
balcony
maintenance fees
landscaped courtyard

Location

Approximate location · exact address shared on inquiry

Similar homes nearby

101 PENTLAND CRESCENT
For Rent
Price on request
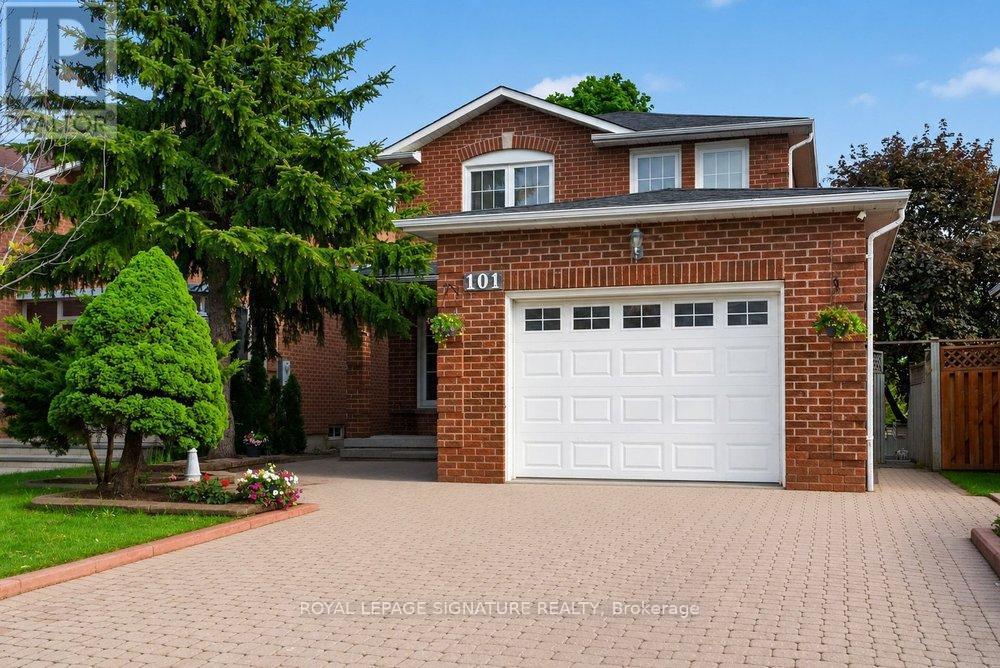
101 PENTLAND CRESCENT
3 bd 3 ba House
Vaughan (Maple)
Listed by ROYAL LEPAGE SIGNATURE REALTY
BASEMENT - 25 EMMITT ROAD
For Rent
Price on request
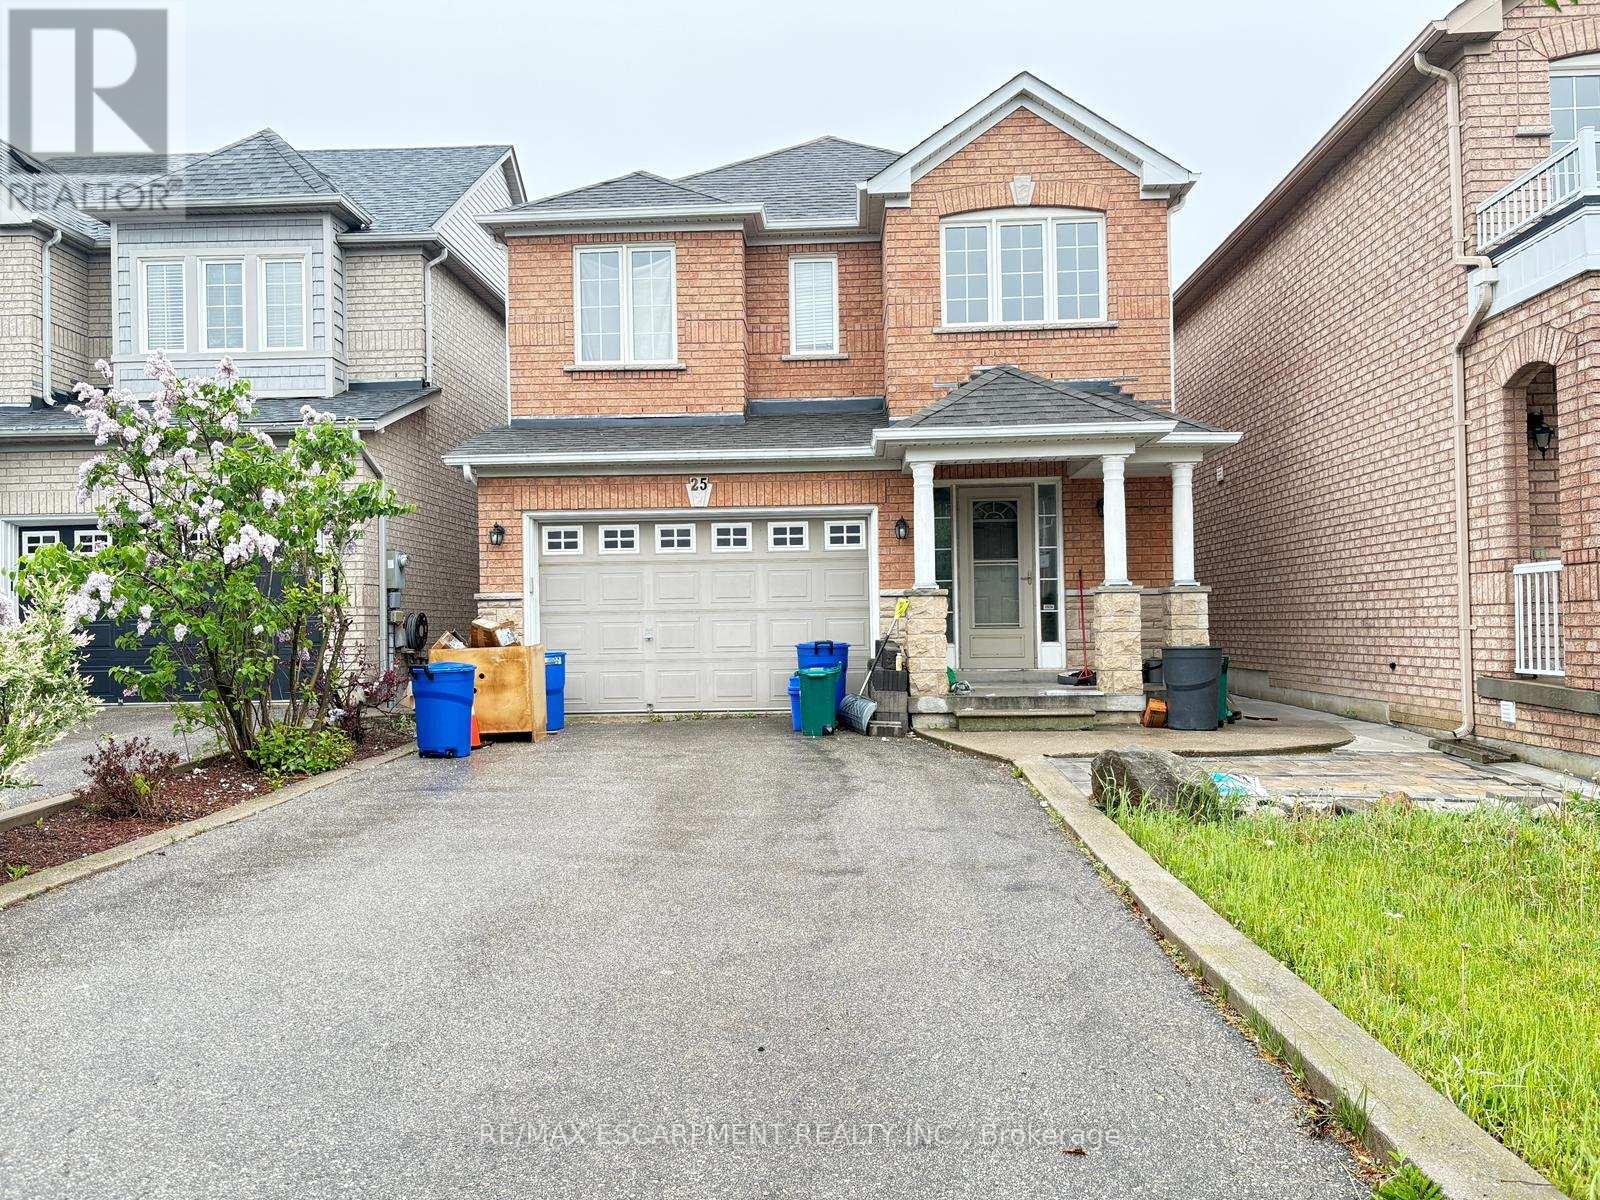
BASEMENT - 25 EMMITT ROAD
1 bd 1 ba House
Vaughan (Maple)
Listed by RE/MAX ESCARPMENT REALTY INC.
220 - 2396 MAJOR MACKENZIE DRIVE W
For Rent
Price on request
220 - 2396 MAJOR MACKENZIE DRIVE W
2 bd 2 ba Apartment
Vaughan (Maple)
Listed by ROYAL LEPAGE SIGNATURE REALTY
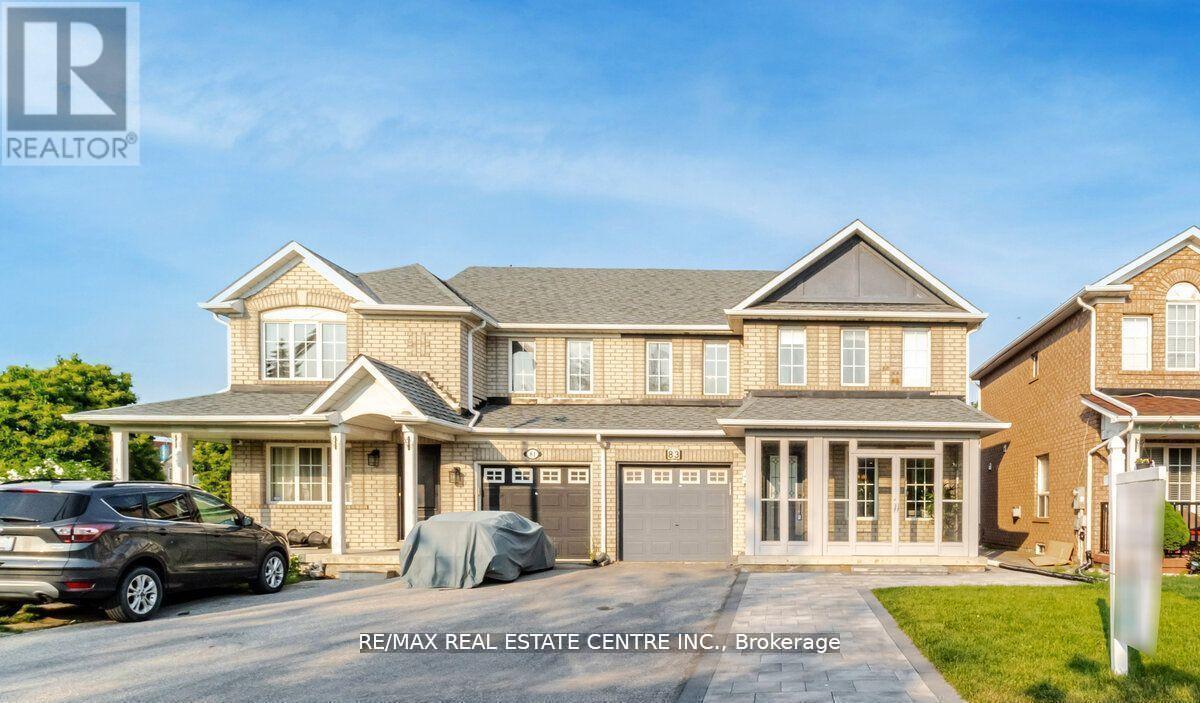
UPPER - 83 CONVOY CRESCENT
For Rent
Price on request
UPPER - 83 CONVOY CRESCENT
3 bd 3 ba House
Vaughan (Maple)
Listed by RE/MAX REAL ESTATE CENTRE INC.

9 - 9601 JANE STREET|Vaughan (Maple), Ontario L6A4G5
For Sale
CAD699,000
9 - 9601 JANE STREET|Vaughan (Maple), Ontario L6A4G5
2 bd 2 ba Single Family
Vaughan (Maple)
Listed by RE/MAX WEST REALTY INC.
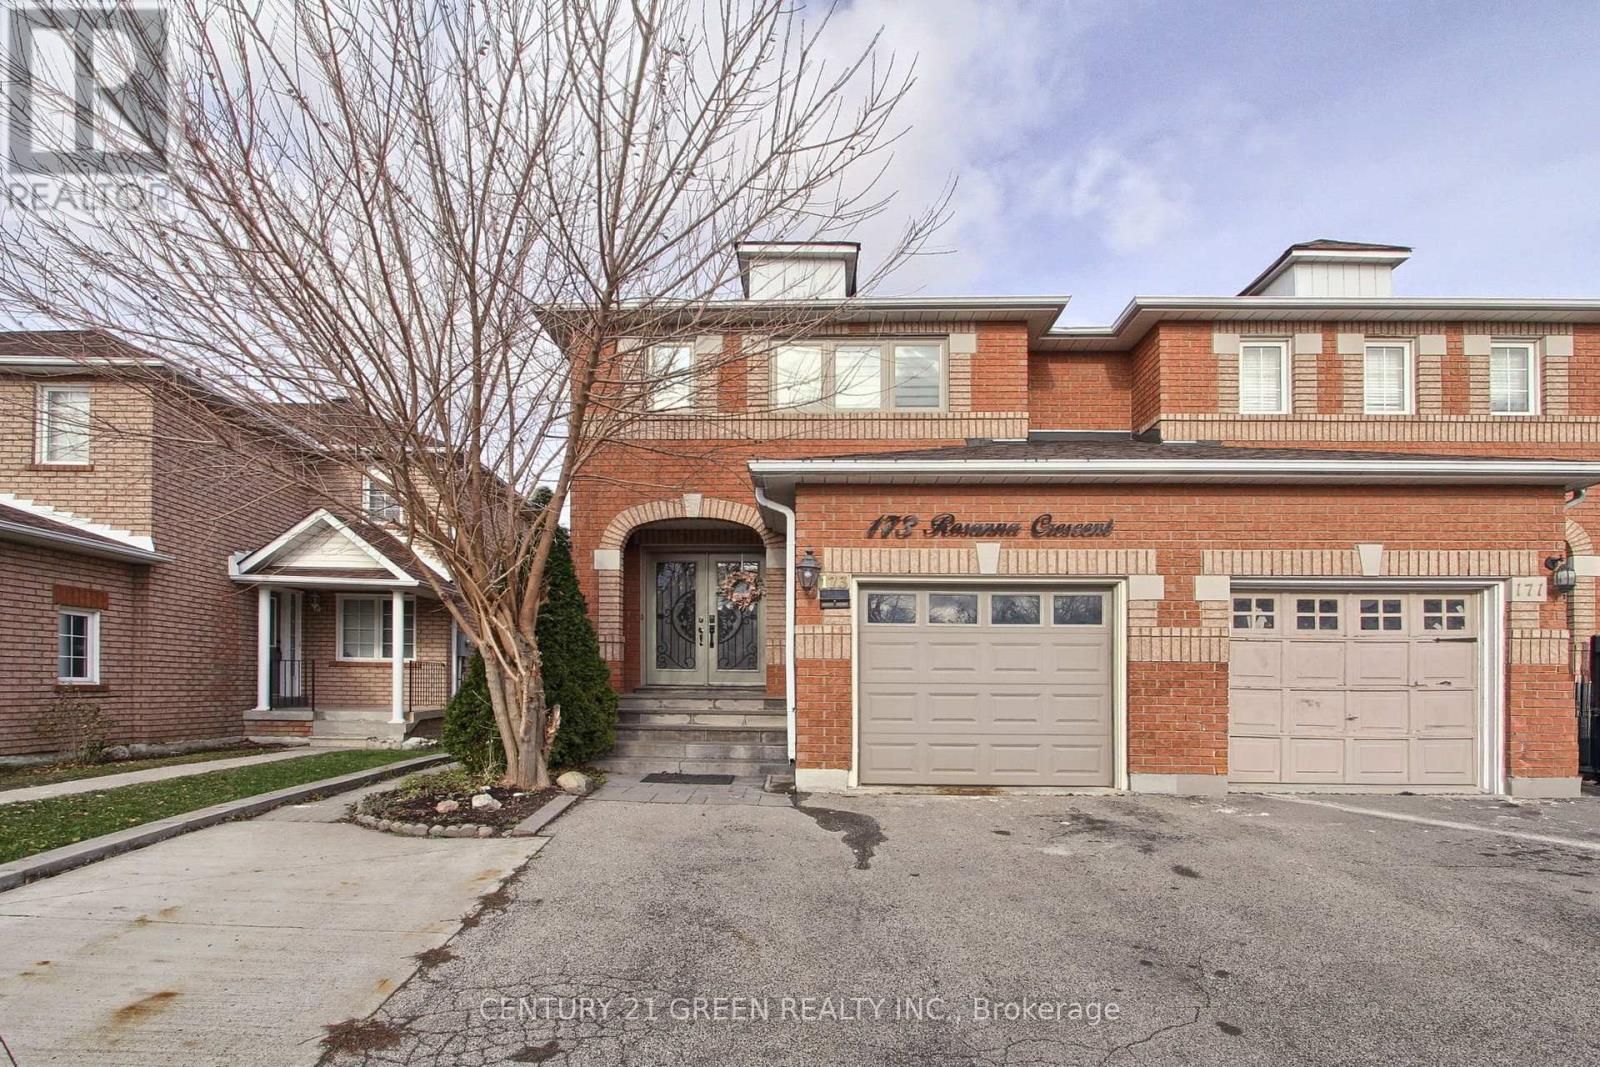
173 ROSANNA CRESCENT|Vaughan (Maple), Ontario L6A2T4
For Sale
CAD1,249,000
173 ROSANNA CRESCENT|Vaughan (Maple), Ontario L6A2T4
4 bd 4 ba Single Family
Vaughan (Maple)
Listed by CENTURY 21 GREEN REALTY INC.
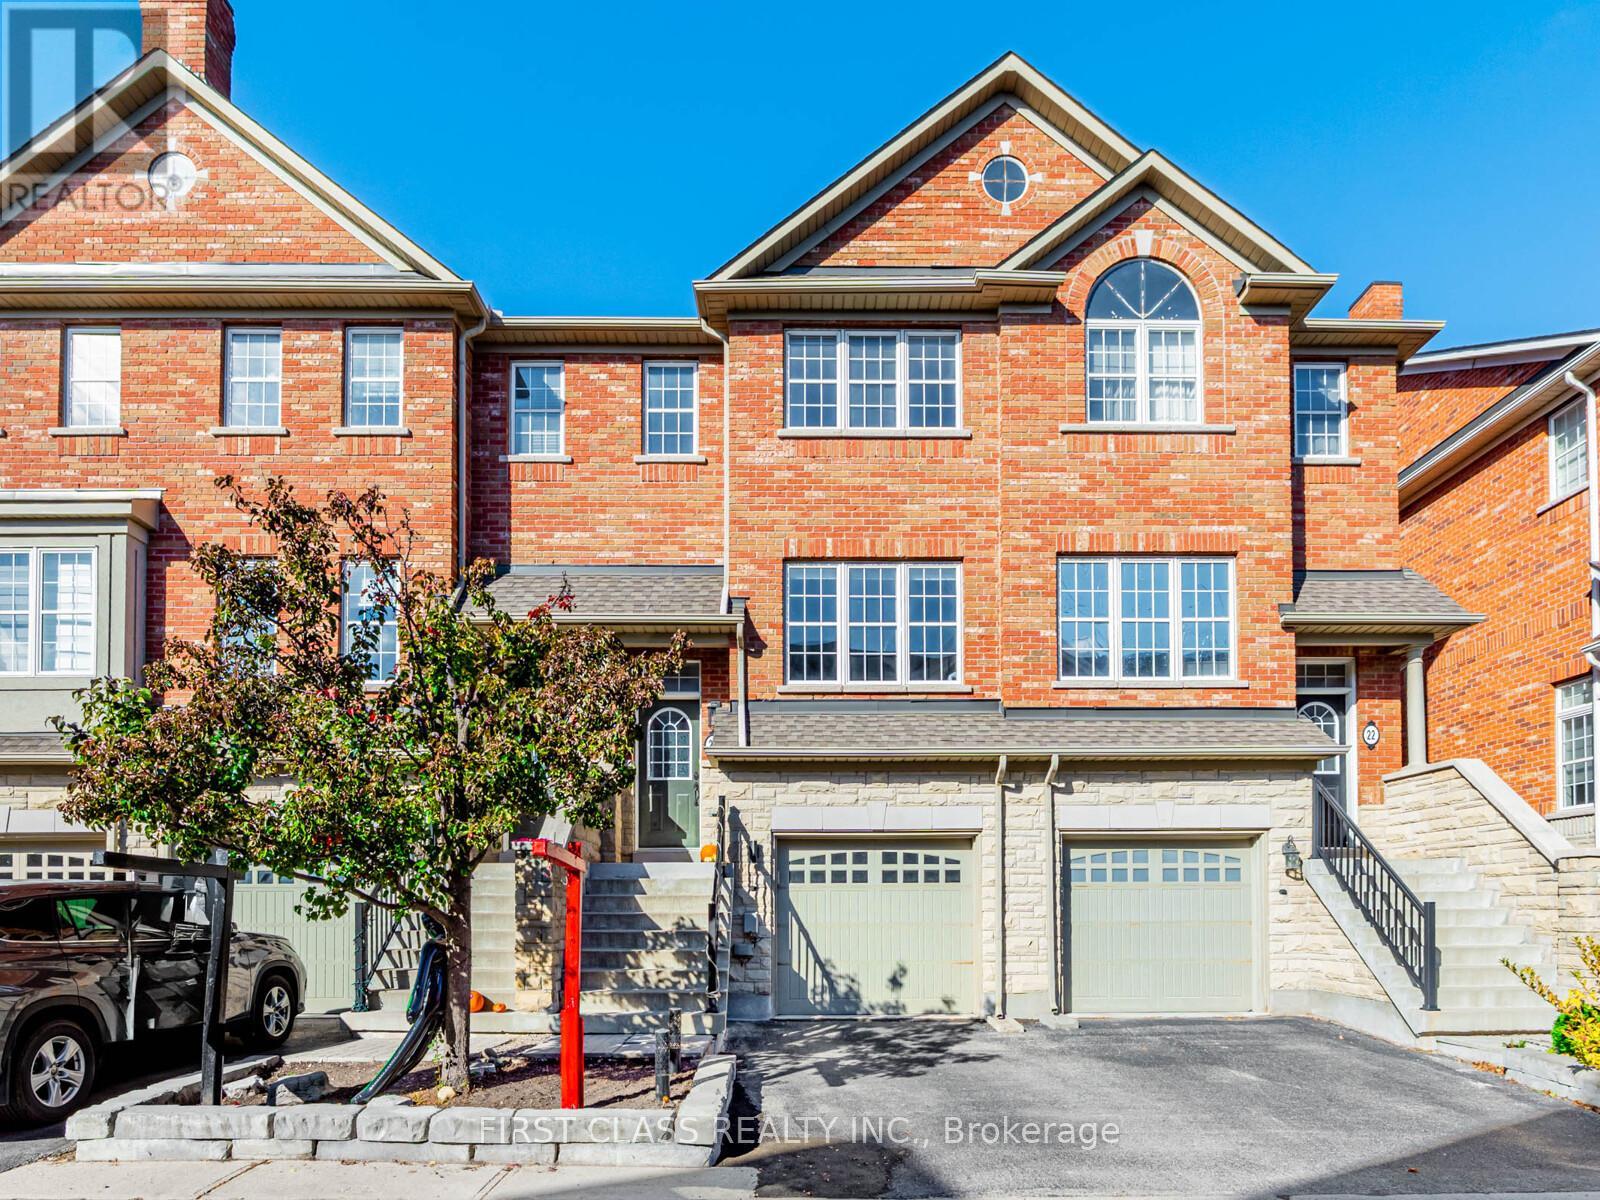
24 GOLDEN SPRUCE LANE|Vaughan (Maple), Ontario L6A0J6
For Sale
CAD899,000
24 GOLDEN SPRUCE LANE|Vaughan (Maple), Ontario L6A0J6
3 bd 4 ba Single Family
Vaughan (Maple)
Listed by FIRST CLASS REALTY INC.
615 - 9245 JANE STREET|Vaughan (Maple), Ontario L6A0J9
For Sale
CAD565,000
615 - 9245 JANE STREET|Vaughan (Maple), Ontario L6A0J9
2 bd 2 ba Single Family
Vaughan (Maple)
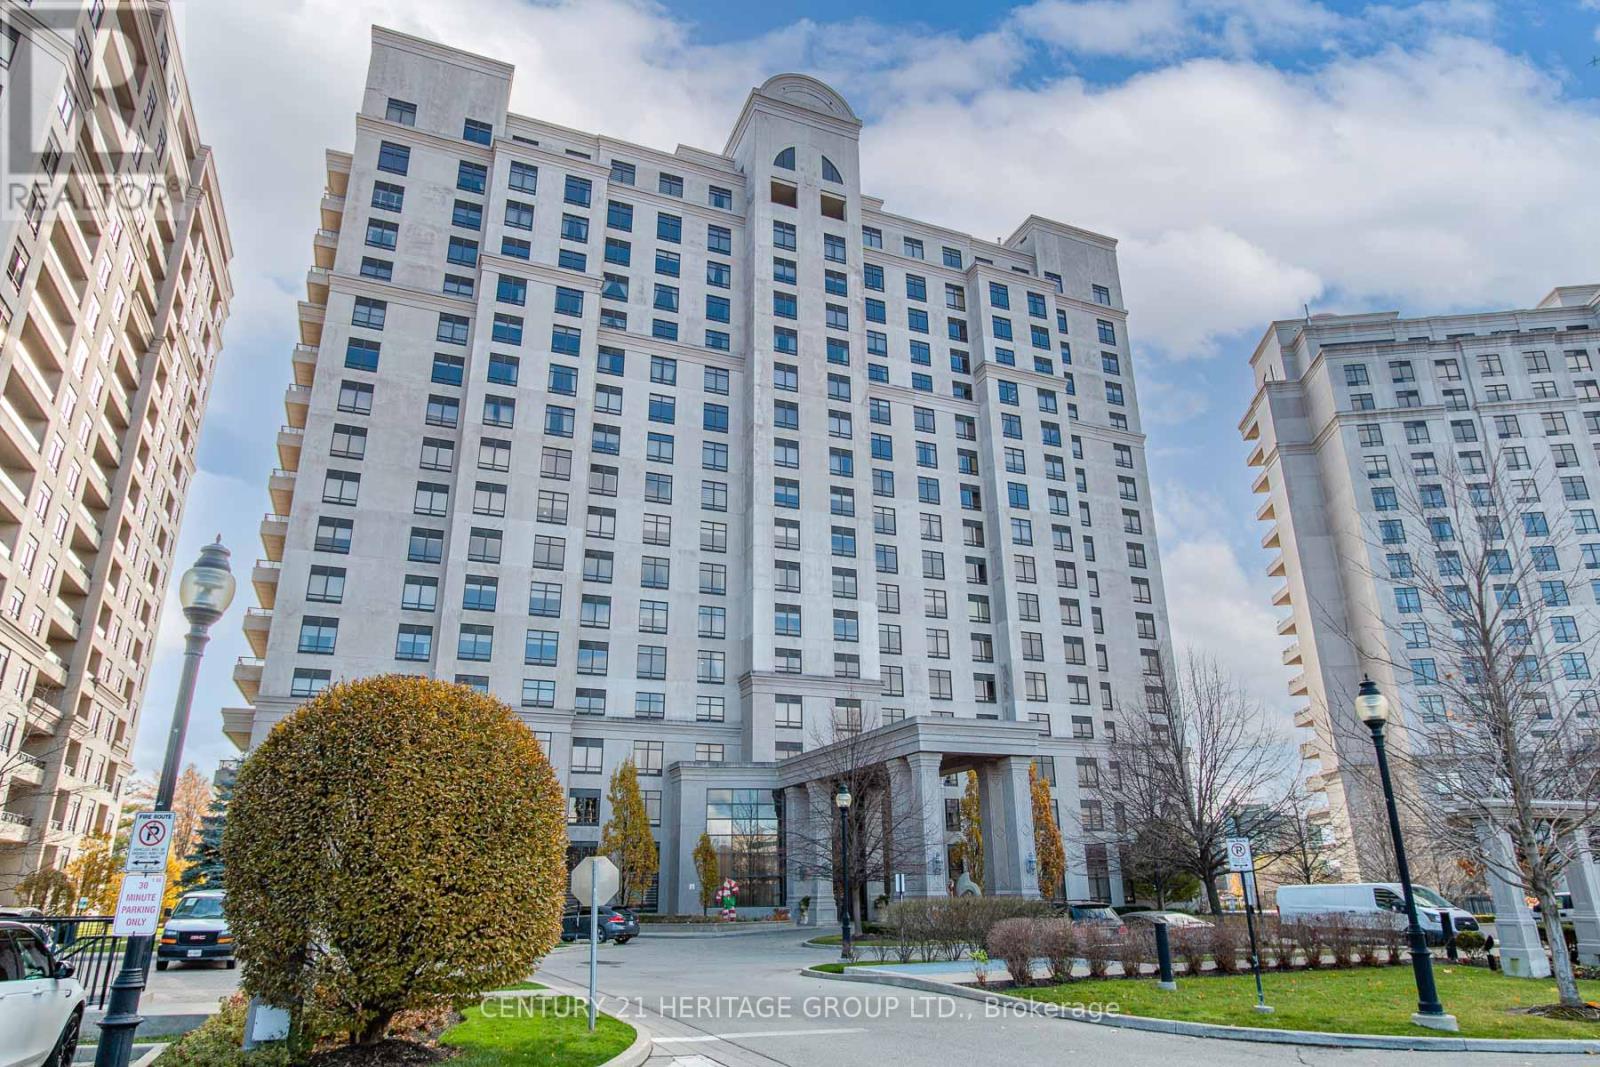
Listed by CENTURY 21 HERITAGE GROUP LTD.
CAD599,000
2 bd · 1 ba
Contact agent
SB
Shawn Blander
Elevate Real Estate
Contact this agent
Log in Sign up