About this home
Property Details: • Type: Single Family • Bedrooms: 4 • Bathrooms: 3 • Square Feet: 2473 • Lot/Size: 5,009 sqft lot
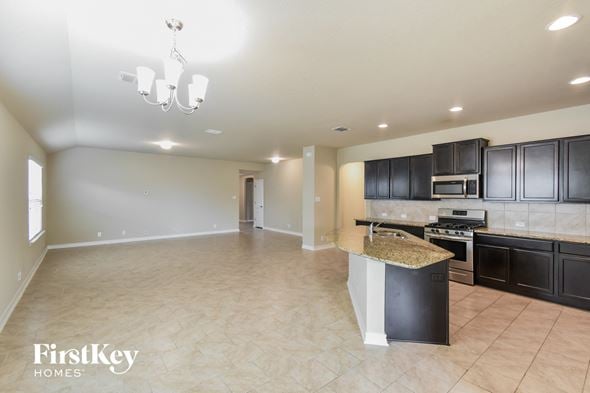
Description: Step inside The Nicole plan, a two-story home featured in Laurel Vistas in San Antonio, TX. Featuring 4 bedrooms, 3 full baths and a 2-car garage, this floor plan is sure to turn heads. The Nicole offers 2473 square feet of comfortable living and includes a full bathroom and bedroom located right off the foyer that is perfect for guests. Continue down the hall to find an open concept plan with the family room opening to a gourmet kitchen and dining room. The kitchen includes quartz counter tops, stainless steel appliances, shaker style cabinetry and a spacious corner pantry. A kitchen island overlooks the living room and includes a deep, single basin sink and a breakfast bar, perfect for fa
Property facts
Features & amenities
Location
Similar homes nearby