MLS Number: SK018652
Property Details:
• Type: Single Family
• Ownership Type: Freehold
• Bedrooms: 4
• Bathrooms: 4
• Building Type: House
• Building Size: N/A sqft
• Building Storeys: N/A
• Building Amenities: N/A
• Floor Area: N/A
• Land Size: N/A
• Land Frontage: N/A
• Parking Type: Attached Garage, Detached Garage, Parking Pad, Parking Space(s) (6)
• Parking Spaces: N/A
Description:
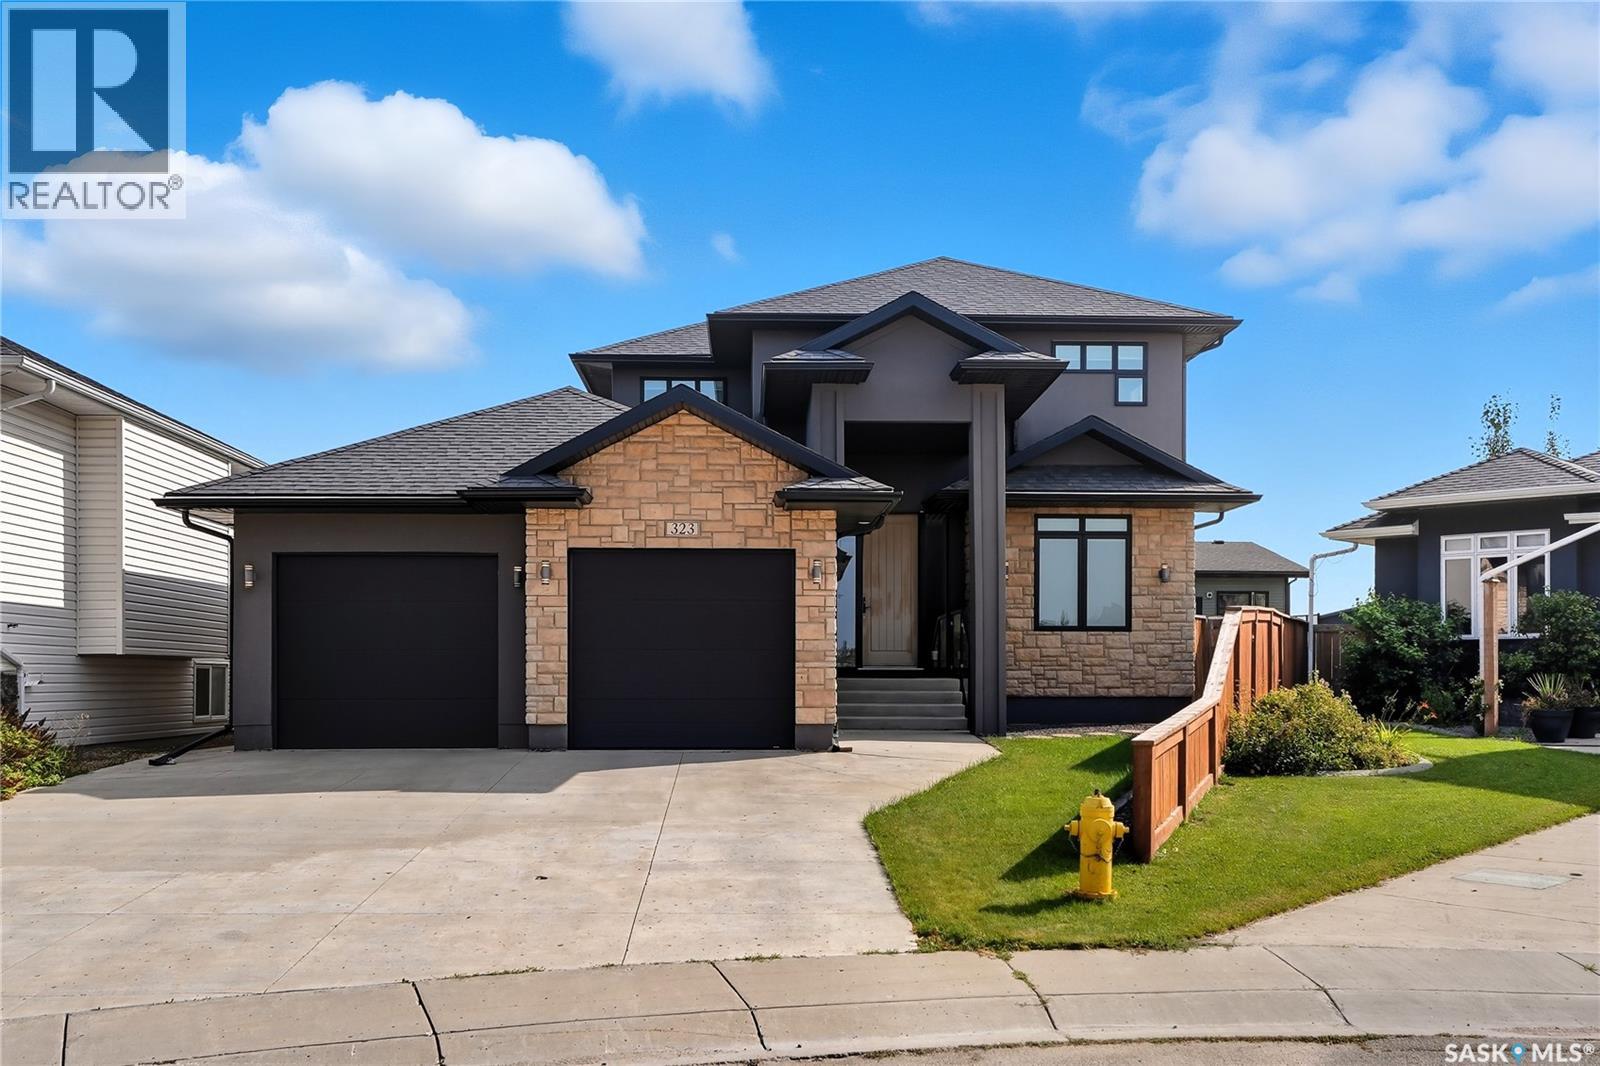
Immaculate Evergreen Home on a Large Pie-Shaped Lot with Detached Garage! Situated in the sought-after Evergreen neighbourhood, this stunning 2-storey home sits on a generous pie-shaped lot & features both an oversized attached double garage with a drive-through third door & a single detached garage—ideal for car enthusiasts or extra storage! Step into the spacious foyer through an oversized 8’ front door & experience the pride of ownership throughout. The main floor features a dedicated office/den near the entrance & a light-filled open-concept kitchen, living, and dining area. The sleek modern kitchen boasts ample white cabinetry, a wall pantry, quartz countertops, tile backsplash, stainless steel appliances including a wine fridge & stylish finishes throughout. The living room is anchored by a cozy gas fireplace, while the large dining space opens via patio door to the deck & landscaped backyard. Rich hardwood flooring complements the main level, which also includes a convenient 2-piece bathroom tucked off the mudroom, leading to the impressive 22.10x27.3x30.4 garage. Upstairs, you’ll find 3 spacious bedrooms, including a luxurious primary suite with a 5-piece ensuite featuring a soaker tub, double walk-in shower, dual sinks, water closet & walk-in closet. The upper floor also offers a full 5-piece main bathroom and a large laundry room with counter space and cabinetry. The finished basement provides even more room to entertain, with a huge family room, games area, 4th bedroom & full 4-piece bath. A spacious utility area adds storage flexibility. Enjoy custom blinds, A/C, central vacuum. Loads of potential for the back yard which is ready to be transformed into your dream space, plus garden beds & easy access to nearby walking paths. Note the single detached garage (19.8'x12.7') with easy access. Located near the Forestry Farm/Zoo, amenities, school bus pick-up, elementary & high schools! Call your Realtor® to view today! *some pictures are virtually staged (28899260)
Agent Information:
• Agents: Charmaine Morris
• Contact: 306-270-7172
• Brokerage: Coldwell Banker Signature
Time on Realtor: N/A