Log in Sign up
Back to search Home Countries Unknown Chatsworth 9551 Gierson Avenue, Chatsworth, CA 91311
USD3,750
9551 Gierson Avenue, Chatsworth, CA 91311
Chatsworth
2 baths

About this home

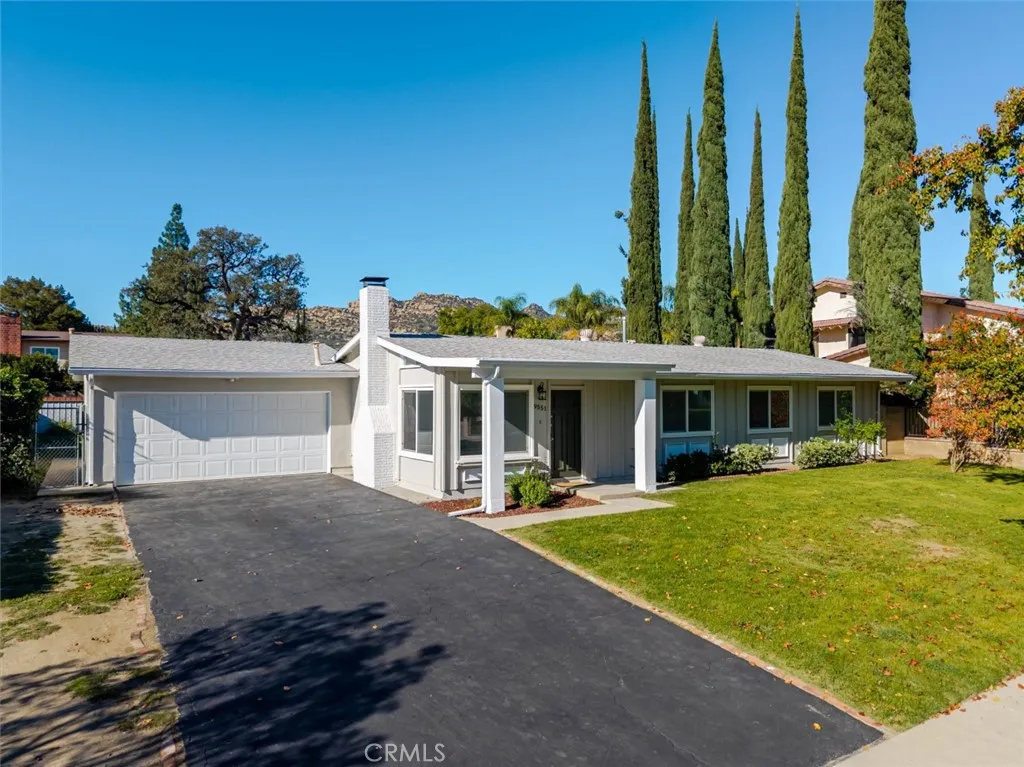
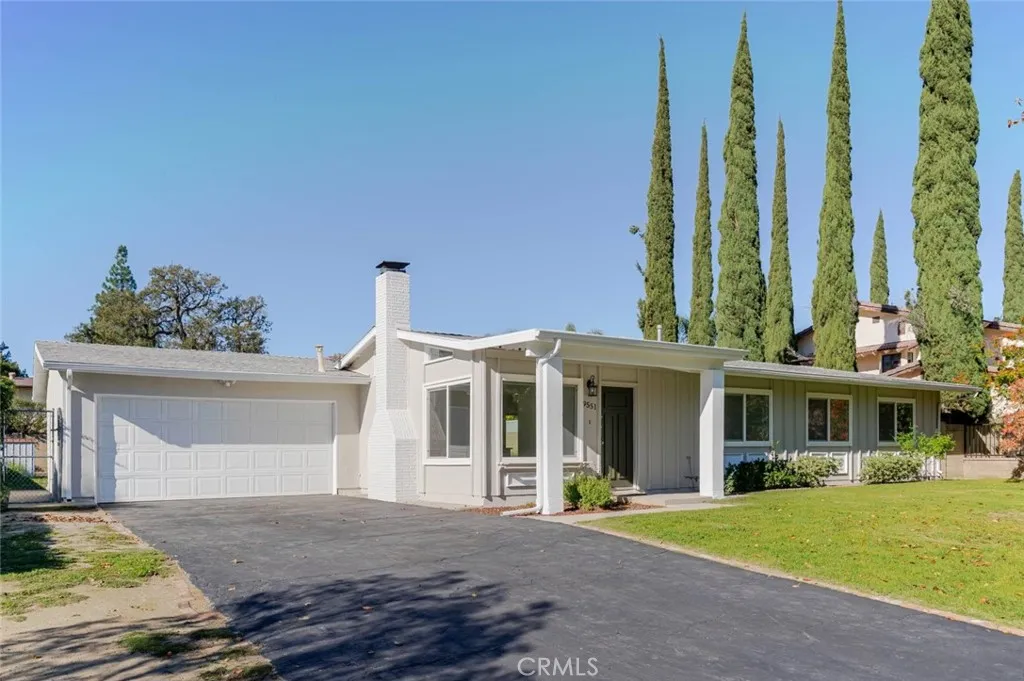
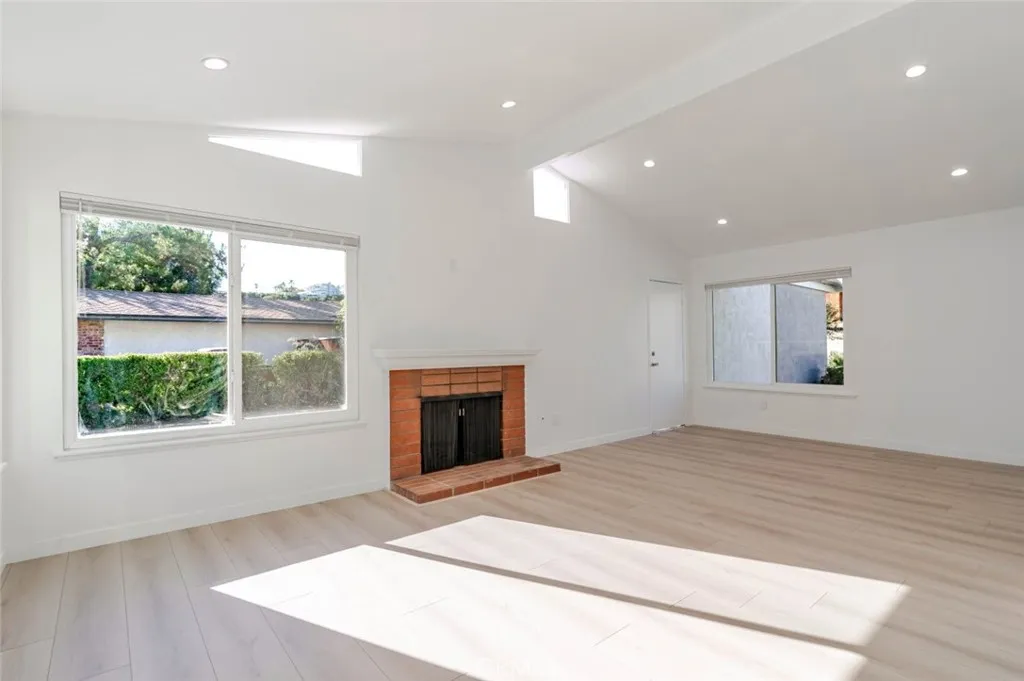
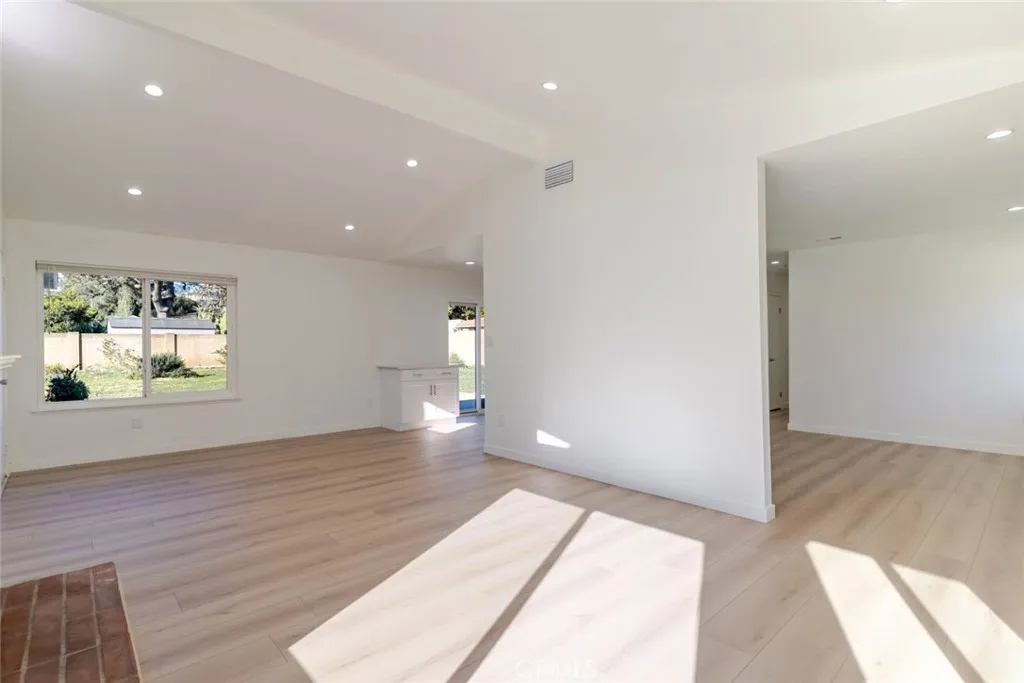
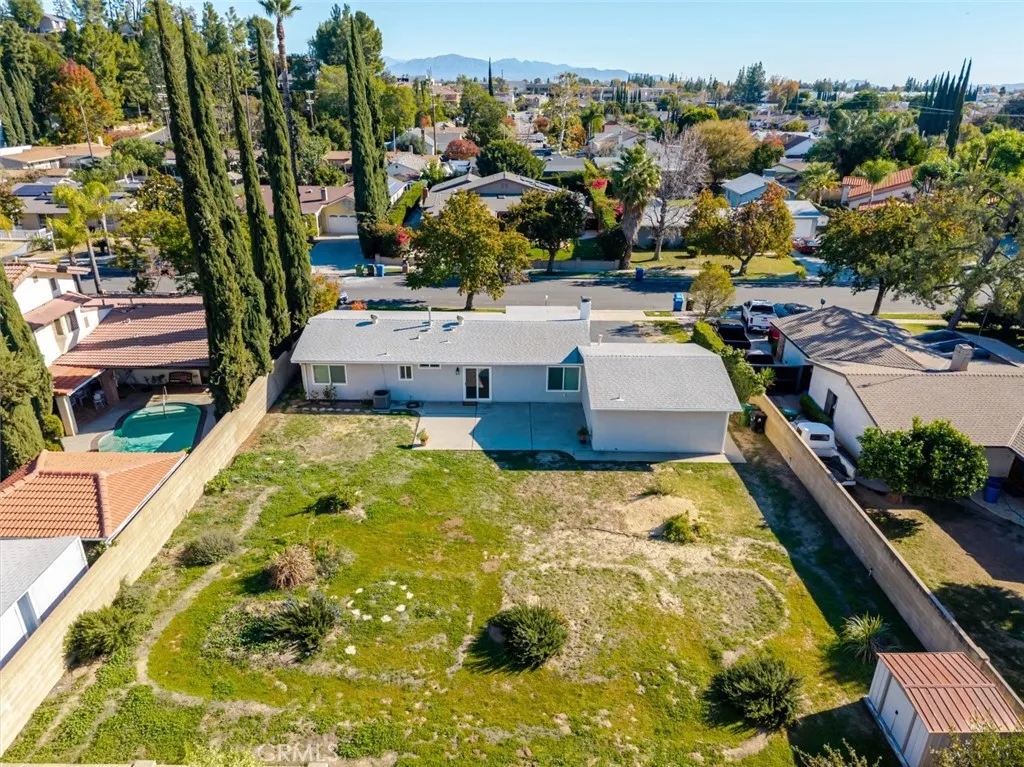
Charming 3-bedroom, 2-bath home for lease offering approximately 1,200 sq. ft. of comfortable living space in a desirable Chatsworth location. This bright and inviting residence features high ceilings, recessed lighting, and abundant natural light that enhances the clean white interior. The living room includes a cozy fireplace, creating a warm and welcoming atmosphere. The home offers a private front and back yard, perfect for outdoor enjoyment and entertaining. Conveniently located near local parks, shopping, dining, and easy access to major freeways, this home provides a balance of neighborhood charm and everyday convenience. An attached 2-car garage includes built-in cabinets for extra storage and organization, along with a washer and dryer conveniently located in the garage. Additional highlights include mirrored closet doors, functional appliances, and a well-designed layout ideal for comfortable living.

PROPERTY DETAILS: Square Feet: 1200 | Bathrooms: 2

INTERIOR FEATURES: • Appliances: Dryer, Washer, Dishwasher, Gas Oven, Gas Range, Gas Cooktop, Microwave, Refrigerator • Flooring: Laminate • Cooling: Central Air • Heating: Central • Fireplaces: Living Room • Additional Interior Features: High Ceilings, Open Floorplan, Recessed Lighting

EXTERIOR FEATURES: • Parking: 2 Garage Spaces, 2 Parking Spaces, Driveway, Garage. • Patio: Patio • Pool Description: None • Lot View: Other • Additional Exterior/Lot Features: Patio Back Yard, Front Yard

LISTING AGENT: Agent: Hayk Arzoyan | Office: JohnHart Real Estate | Phone: 8182311735 | Email: [email protected]

LISTING INFORMATION: MLS#: SR25273859
Property facts

Bathrooms
2
Days on market
205 days

Features & amenities

Features & finishes
Interior Features:
• Appliances: Dryer, Washer, Dishwasher, Gas Oven, Gas Range, Gas Cooktop, Microwave, Refrigerator
• Flooring: Laminate
• Cooling: Central Air
• Heating: Central
• Fireplaces: Living Room
• Additional Interior Features: High Ceilings, Open Floorplan, Recessed Lighting
Exterior Features:
• Parking: 2 Garage Spaces, 2 Parking Spaces, Driveway, Garage.
• Patio: Patio
• Pool Description: None
• Lot View: Other
• Additional Exterior/Lot Features: Patio Back Yard, Front Yard

Location

Map unavailable
Approximate location · exact address shared on inquiry

Similar homes nearby

Photos coming soon
For Sale
USD900,000
9812 Kentland Ave, Chatsworth, CA, 91311
Studio Other
Chatsworth
Listed by Redfin
Photos coming soon
For Sale
USD589,000
10221 De Soto Ave #107 #107, Chatsworth, CA, 91311
3 bd 2 ba Farm/Ranch
Chatsworth
Listed by Redfin
Photos coming soon
For Sale
USD2,399,000
10505 Jordan, Chatsworth, CA, 91311
4 bd 3 ba Single Family
Chatsworth
Listed by Redfin
Photos coming soon
For Sale
USD1,249,000
9933 Nevada, Chatsworth, CA, 91311
5 bd 3 ba Single Family
Chatsworth
Listed by Redfin
Photos coming soon
For Sale
USD800,000
9218 Slater Ter, Chatsworth, CA, 91311
2 bd 2 ba Single Family
Chatsworth
Listed by Redfin
Part 2 16R63-PtLt 16 5 Side Road, Chatsworth, ON, N0H 1G0
For Sale
CAD209,000
Part 2 16R63-PtLt 16 5 Side Road, Chatsworth, ON, N0H 1G0
Studio Vacant Land
Chatsworth
Listed by WILFRED MCINTEE & CO LIMITED
206 Meredith Way, Chatsworth, ON, N0H 1G0
For Sale
CAD850,000
206 Meredith Way, Chatsworth, ON, N0H 1G0
2 bd 3 ba Detached
Chatsworth
Listed by THE AGENCY
Photos coming soon
For Sale
CAD549,900
3 bd 2 ba Vacant
Chatsworth
USD3,750
2 ba
Contact agent
HA
Hayk Arzoyan
JohnHart Real Estate
Contact this agent
Log in Sign up