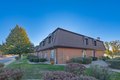
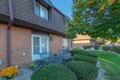
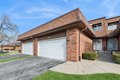
Townhomes in Flossmoor, IL
- Bedrooms: 3
- Bathrooms: 2.5
- Area: 1596 sqft
- Year Built: 1975
- Lot: N/A
Listing Agent: Carmen Outlaw
Brokerage: CENTURY 21 S.G.R., Inc.
Gorgeous 3 bed/2.1 bath townhome in rarely-available Chestnut Hills! Homewood-Flossmoor School District! Carpeted flooring in the kitchen, living, and dining rooms, staircase, and bedrooms. Large foyer leads into generous living/dining room space. Updated eat-in kitchen with pantry space. Master bedroom suite with bath and large closets. Full unfinished basement with a huge laundry room with storage and is US Waterproofed. New roof, mansards (shingles), and new window trim on 2nd level. Garage space included with new garage doors of the last 2 years. Great bones that has been lovingly cared for. Your family will enjoy this spacious townhome for years to come. Clubhouse makes this a winner. Schedule your showing today - this will not last!
Property facts
Property type
townhomes
Bedrooms
3
Bathrooms
2
Days on market
103 days
Features & amenities
Features & finishes
Bedrooms: 3, Bedrooms Possible: 3, Primary Bedroom Dimensions: 18' x 12', Bedroom 2 Dimensions: 14' x 10', Bedroom 3 Dimensions: 11' x 10', Primary Bedroom Level: Second, Bedroom 2 Level: Second, Bedroom 3 Level: Second, Total Rooms: 7, No additional rooms, Laundry Dimensions: 8' x 8', Laundry Level: Main, Basement Features: Unfinished, Full, Family Room Dimensions: 25' x 25', Living Room Dimensions: 27' x 15', Family Room Level: Main, Living Room Level: Main, Total Bathrooms: 3, Full Bathrooms: 2, 1/2 Bathrooms: 1, Walk-In Closet(s), Separate Dining Room, Door Features: Storm Door(s), Flooring: Carpet, Window Features: Screens, Drapes, Insulated Windows, Dishwasher, Refrigerator, Washer, Dryer, Electric Cooktop, Laundry Features: In Unit, Cooling Features: Central Air, Heating Features: Natural Gas, Dining Room Dimensions: 12' x 10', Dining Room Level: Main, Kitchen Dimensions: 15' x 8', Kitchen Level: Main, Lot Description: Corner Lot, Lot Size Dimensions: 1596, Garage Spaces: 1, Par
Location
Approximate location · exact address shared on inquiry
Similar homes nearby
For Sale
USD785,000
1819 Cornell Rd, Flossmoor, IL, 60422
5 bd4 basingle family
Flossmoor
Listed by Berkshire Hathaway HomeServices Chicago - Michigan Avenue Office