Log in Sign up
Back to search Home Countries Unknown Corona 24655 Acadia Dr, Corona, CA 92883
$849,000

24655 Acadia Dr, Corona, CA 92883

24655 Acadia Dr
3 baths

Property facts

Bathrooms
3

Only details supplied with this listing are shown. Ask the listing contact to confirm measurements, taxes and costs.

About this home

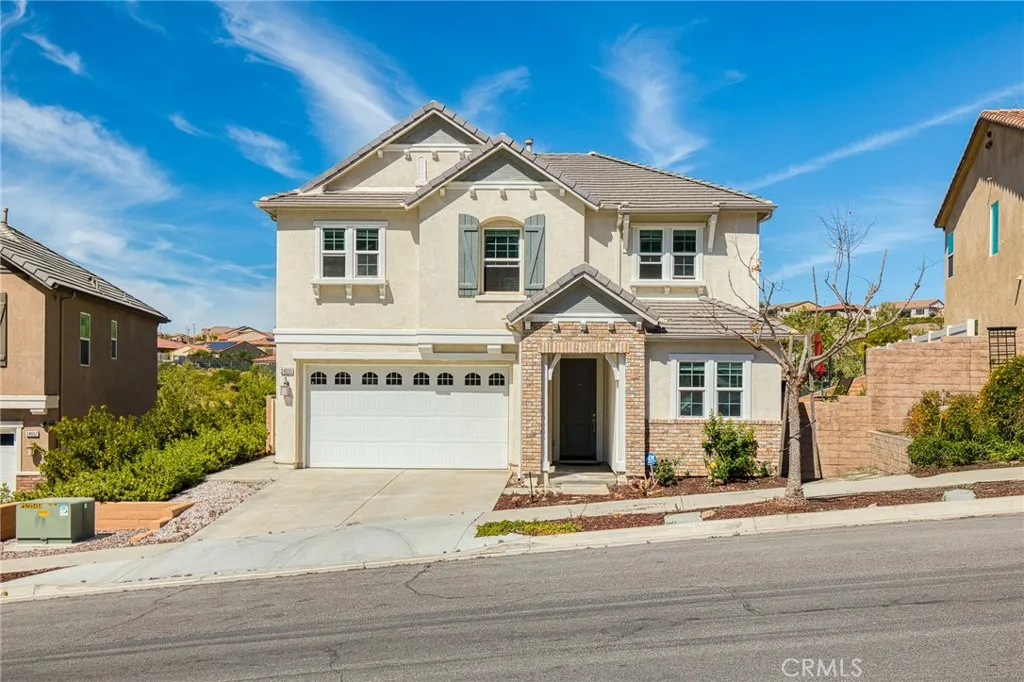
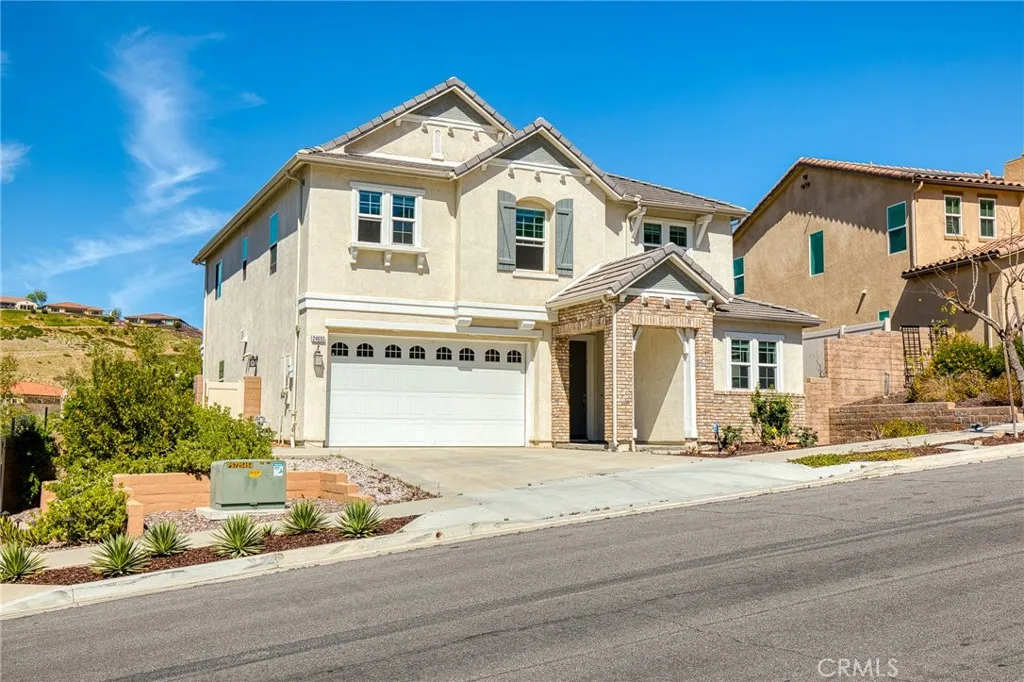
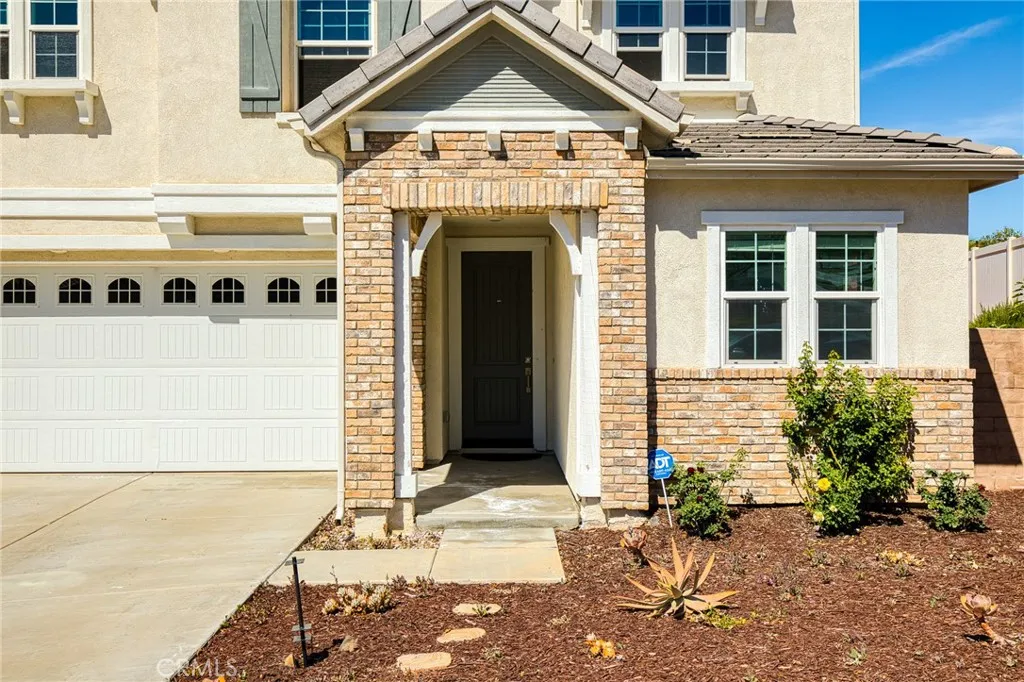
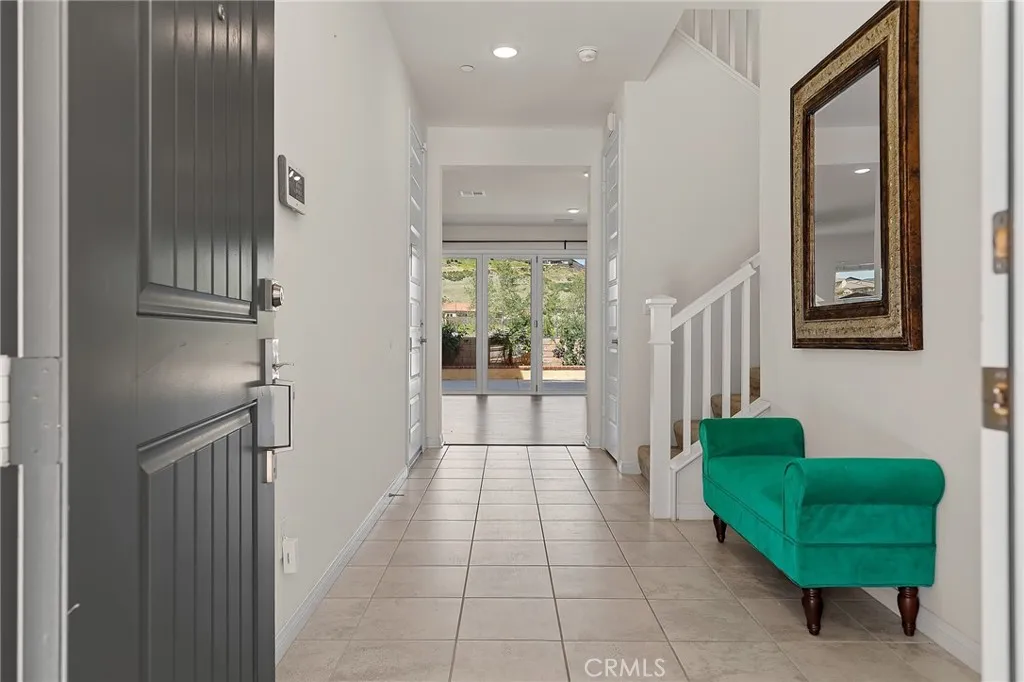
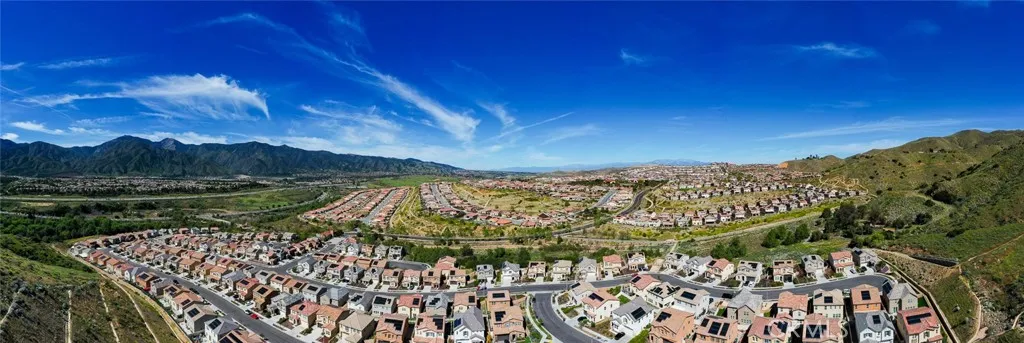
Welcome to the upscale, private gated community of Terramor, where breathtaking vistas and peaceful serenity surround you. As you pass through the elegant guard gates, you'll immediately experience resort-style living with access to the Veranda Clubhouse, pool, parks, and scenic hiking trails. This beautifully maintained 4-bedroom, 3-bath home features an ideal layout with one bedroom and full bath downstairs, and three bedrooms upstairs including the spacious primary suite, plus a versatile loft perfect for a media room, office, or play area. The primary suite offers a soaking tub, separate shower, and walk-in closet, providing a relaxing private retreat. The bright open-concept kitchen showcases elegant white cabinetry, a large center island with stunning countertops, and stainless steel appliances including a built-in microwave and range. Multiple windows with blinds fill the home with natural light, highlighting modern recessed lighting, sleek hardware, and a clean, minimalist design. A built-in ceiling surround sound system enhances the living spaces, creating an elevated entertainment experience throughout the home. Paid-off solar adds outstanding energy efficiency and long-term savings. Expansive bifold glass doors create seamless indoor-outdoor living, opening to a low-maintenance backyard designed for entertaining. Enjoy the spacious stamped concrete patio with brick accents, a stylish concrete bowl fire pit with dedicated seating area, and a mix of fencing - including glass panels - that captures scenic hillside views. A discreet storage shed is tucked along the side yard. Don't miss this incredible opportunity to own a beautifully upgraded home in one of Terramor's most desirable gated communities!

PROPERTY DETAILS: Square Feet: 2526 | Bathrooms: 3

INTERIOR FEATURES: • Appliances: Gas Cooktop, Microwave, Range Hood, Double Oven, Dishwasher • Flooring: Tile, Vinyl, Carpet • Cooling: Central Air • Heating: Central • Common Walls: No Common Walls • Doors/Windows: Double Pane Windows • Fireplaces: None • Additional Interior Features: Kitchen Island, Walk-In Closet(s), Breakfast Bar, High Ceilings, Pantry, Recessed Lighting, Granite Counters

EXTERIOR FEATURES: • Parking: 2 Garage Spaces, 2 Parking Spaces, Garage, Driveway, Attached Garage. • Patio: Patio • Roof: Tile • Pool Description: Community • Spa: Community • Lot View: Hill, Mountain • Fence: Vinyl • Additional Exterior/Lot Features: Patio

LISTING AGENT: Agent: Joseph Luu | Office: Villa Real Estate Partners Inc | Phone: 7147561205 | Email: [email protected]

LISTING INFORMATION: MLS#: PW26046629 | Status: FOR SALE
Features & amenities

Features & finishes
Interior Features:
Appliances: Gas Cooktop
Microwave
Range Hood
Double Oven
Dishwasher
Flooring: Tile
Vinyl
Carpet
Cooling: Central Air
Heating: Central
Common Walls: No Common Walls
Doors/Windows: Double Pane Windows
Fireplaces: None
Additional Interior Features: Kitchen Island
Walk-In Closet(s)
Breakfast Bar
High Ceilings
Pantry
Recessed Lighting
Granite Counters
Exterior Features:
Parking: 2 Garage Spaces
2 Parking Spaces
Garage
Driveway
Attached Garage.
Patio: Patio
Roof: Tile
Pool Description: Community
Spa: Community
Lot View: Hill
Mountain
Fence: Vinyl
Additional Exterior/Lot Features: Patio

Location

Map coordinates have not been supplied for this listing.

Search the supplied address in maps

Listing information

Original source
www.nestfully.com
Listing / MLS reference
PW26046629
Added to Mirror
Record updated

Added and updated dates describe the Mirror record. Source publication and verification dates are shown separately when known; none establishes time on market. Confirm current price and availability with the listing contact.

View original listing

Similar homes nearby

99-04 57th Ave Unit 3G, Corona, NY, 11368
For Sale
$388,000
99-04 57th Ave Unit 3G, Corona, NY, 11368
2 bd 1 ba Townhouse
Corona
Listed by Royalux Realty LLC
99-10 60th Ave Unit CC1, Corona, NY, 11368
For Sale
$299,999
99-10 60th Ave Unit CC1, Corona, NY, 11368
2 bd 2 ba Townhouse
Corona
Listed by Coldwell Banker American Homes
50-08 101st St, Corona, NY, 11368
For Sale
$1,250,000
50-08 101st St, Corona, NY, 11368
6 bd 3 ba Single Family
Corona
Listed by Ashford Homes LLC
102-08 39th Ave, Corona, NY, 11368
For Sale
$1,399,000
102-08 39th Ave, Corona, NY, 11368
6 bd 4 ba Single Family
Corona
Listed by Jamie Realty Group
Photos coming soon
For Sale
$529,000
3417 103rd St #203, Corona, NY, 11368
2 bd 2 ba Townhouse
Corona
Listed by Telemundo Realty Corp
Photos coming soon
For Sale
$329,000
99-45 60th Ave Unit 6F, Corona, NY, 11368
1 bd 1 ba Townhouse
Corona
Listed by Cordial Realty Group Inc
5611 Waldron St, Corona, NY, 11368
For Sale
$1,350,000
5611 Waldron St, Corona, NY, 11368
Single Family
Corona
Listed by Sany Realty Group LLC
112-30 Northern Blvd Unit 1F, Corona, NY, 11368
For Sale
$230,000
112-30 Northern Blvd Unit 1F, Corona, NY, 11368
2 bd 1 ba Townhouse
Corona
Listed by Keller Williams Rty Gold Coast
$849,000
3 baths
Log in Sign up