Log in Sign up
Back to search Home Countries United States San Jose 3241 Shadow Park Pl, San Jose, CA, 95121
$535,000

3241 Shadow Park Pl, San Jose, CA, 95121

3241 Shadow Park Pl, San Jose, CA, 95121
2 beds 1 baths condos

Property facts

Property type
condos
Property subtype
condo
Bedrooms
2
Bathrooms
1
Lot size
898 sqft

Only details supplied with this listing are shown. Ask the listing contact to confirm measurements, taxes and costs.

About this home

Condos in San Jose, CA - Bedrooms: 2 - Bathrooms: 1 - Area: 911 sqft - Year Built: 1988 - Lot: 898 sqft

Listing Agent: Deric Do Brokerage: Next Generation Realty Silicon Valley

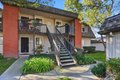
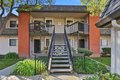
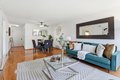
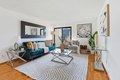
Welcome to this charming 2-bedroom, 1-bathroom home in the vibrant city of San Jose. This condo offers comfortable living with a functional layout. Newly remodeled kitchen with new electric stove and new dishwasher. The dining area seamlessly integrates into the living room, providing a cozy space for family gatherings or entertaining guests. The home is adorned with laminate flooring, which is both stylish and easy to maintain. Laundry located inside the home. The property includes one garage space, one reserved parking, and guess parkings. Residents can also take advantage of the community pool, perfect for relaxing on warm days.

Features & amenities

Features & finishes
Bedrooms: 2
Total Bathrooms: 1
Full Bathrooms: 1
Cooktop - Electric
Laundry Features: Inside
Interior Amenities: Shower and Tub
Flooring: Laminate
Heating Features: Forced Air
Heating: Yes
Dining Room Description: Dining Area in Living Room
Family Room Description: No Family Room
Pool Features: Community Facility
Lot Size Acres: 0.0206152
Lot Size Source: Assessor
Lot Size Square Feet: 898
Garage Spaces: 1
Parking Features: Assigned Spaces
Detached Garage
Guest / Visitor Parking
Parking Total: 1
View: Neighborhood
Security Features: Controlled / Secured Access
Security Fence
Fire Escape
Security Building
Association: Yes
Association Amenities: Gym / Exercise Facility
Community Pool
Recreation Room
Association Fee: 468
Association Fee Frequency: Monthly
Association Fee Includes: Maintenance - Exterior
Exterior Painting
Insurance - Hazard
Landscaping / Gardening
Pool
Spa
or Tennis
Roof
Common Area Electricity
Maintenance - Road
Insurance - Common

Location

If the interactive map is unavailable, open the supplied location in maps.

Open location in maps

The pin uses coordinates supplied with this listing. Confirm the exact location with the listing contact.

Listing information

Original source
www.realtor.com
Listing / MLS reference
ML82039326
Added to Mirror

Added and updated dates describe the Mirror record. Source publication and verification dates are shown separately when known; none establishes time on market. Confirm current price and availability with the listing contact.

View original listing

Similar homes nearby

2843 Mayglen Way, San Jose, CA, 95133
For Sale
$1,499,000
2843 Mayglen Way, San Jose, CA, 95133
4 bd 2 ba Single Family
San Jose
Listed by Redfin
5951 Sunstone Dr #219, San Jose, CA, 95123
For Sale
$730,000
5951 Sunstone Dr #219, San Jose, CA, 95123
2 bd 2 ba Townhouse
San Jose
Listed by Redfin
165 Blossom Hill Rd #118, San Jose, CA, 95123
For Sale
$389,900
165 Blossom Hill Rd #118, San Jose, CA, 95123
3 bd 2 ba Mobile Home
San Jose
Listed by Redfin
1357 Phelps Ave #11, San Jose, CA, 95117
For Sale
$490,000
1357 Phelps Ave #11, San Jose, CA, 95117
2 bd 1 ba Townhouse
San Jose
Listed by Redfin
1705 Flickinger Ct, San Jose, CA, 95131
For Sale
$598,800
1705 Flickinger Ct, San Jose, CA, 95131
2 bd 2 ba Townhouse
San Jose
Listed by Redfin
1359 Phelps Ave #4, San Jose, CA, 95117
For Sale
$488,000
1359 Phelps Ave #4, San Jose, CA, 95117
2 bd 1 ba Townhouse
San Jose
Listed by Redfin
1771 Parkview Green Cir, San Jose, CA, 95131
For Sale
$899,000
1771 Parkview Green Cir, San Jose, CA, 95131
2 bd 2 ba Townhouse
San Jose
Listed by Redfin
770 Warring Dr #1, San Jose, CA, 95123
For Sale
$488,000
770 Warring Dr #1, San Jose, CA, 95123
2 bd 1 ba Townhouse
San Jose
Listed by Redfin
$535,000
2 beds · 1 baths
Log in Sign up