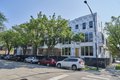
Single Family in Chicago, IL
- Bedrooms: 4
- Bathrooms: 3.5
- Area: N/A
- Year Built: 2025
- Lot: N/A
Listing Agent: Michelle Browne
Brokerage: @properties East Lincoln Park
Fourteen On The Boulevard is a striking new rowhome development that masterfully blends the influence of the timeless elegance of 19th-century architecture with the comfort and sophistication of contemporary city living. Nestled along one of Chicago's historic boulevards, these 14 bay-windowed homes enhance the surrounding late-1800s streetscape while offering every modern convenience. Each residence spans four light-filled levels, designed with intention, balance, and luxury in mind. Interiors feature clean lines, refined materials, and sumptuous finishes that provide both visual delight and everyday comfort. Spacious bedrooms, ample storage, a heated two-car attached garage, and a show-stopping rooftop deck equipped with water, gas, and electric connections, along with a sleek indoor wet bar, make these homes ideal for both daily living and entertaining. The semi-open-concept layout strikes a balance between flow and privacy. At the heart of each home, the chef's kitchen features custom cabinetry, quartz countertops, and premium stainless-steel appliances. A classic parlor-inspired living room invites relaxation, while the rear-positioned dining area opens to a private balcony, encouraging a seamless indoor-outdoor lifestyle. The primary suite offers a private retreat with room for a king-sized bed, a generous walk-in closet, and a spa-inspired en-suite bath complete with a curbless shower, wet room, and double vanity. The second floor also features two additional bay-windowed bedrooms, a full bathroom, and a well-appointed laundry room equipped with a side-by-side washer and dryer. Additional living space extends to the finished lower level, which features a sunlit den or optional fourth bedroom with a full bath, interior access to the heated garage, and a spacious storage loft above. One level up, a large family room creates the perfect gathering space, connecting seamlessly to the main living areas through a wide staircase. Located in the heart of Chicago's GAP neighborhood in historic Bronzeville, Fourteen On The Boulevard offers rare fee-simple living in one of the city's most vibrant and connected communities. Walk to the lakefront, 31st Street Beach and Harbor, Jewel-Osco and Mariano's grocery stores, and a variety of local eateries. The location offers excellent access to major transportation arteries, including I-90/94, I-55, and Lake Shore Drive, as well as convenient CTA bus and train routes. Bordered by the IIT campus, Chicago's Lakefront, and McCormick Place, you're just minutes from downtown, Hyde Park, and the South Loop's entertainment, restaurants, and shopping, as well as cultural beacons such as the Griffin Museum of Science and Industry and the University of Chicago and Museum Campus. Every detail tells a story of quality, comfort, and intention. Schedule your private tour of Fourteen On The Boulevard today.