Log in Sign up
Back to search Home Countries Unknown Southbridge 325 Ashland Ave Apt 12, Southbridge, MA, 01550
CAD149,900
325 Ashland Ave Apt 12, Southbridge, MA, 01550
2 beds 1 baths condos

About this home

Condos in Southbridge, MA - Bedrooms: 2 - Bathrooms: 1 - Area: 811 sqft - Year Built: 1970 - Lot: N/A

Listing Agent: Jim Black Brokerage: Real Broker MA, LLC

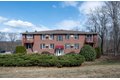
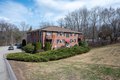
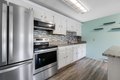
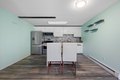
Tucked just moments from the heart of Southbridge, this condo feels like home from the moment you step inside! The living room flows into a kitchen finished with granite countertops and a center island that offers extra space for enjoying a quick meal. Natural light fills the living room and carries through to the primary bedroom, complete with a ceiling fan & direct access to a private balcony; a great spot to start your morning with a cup of coffee or unwinding at the end of the day. A second bedroom adds flexibility for guests, a home office, or additional storage. The full bath features a tiled tub and shower for a clean, finished look and laundry is located right in the building. Set within a quiet, PET-FRIENDLY community, while being close to downtown, local shops, restaurants, and nearby walking trails, including the Heritage Trail along the Quinebaug River and Westville Recreation Area. A great fit for first-time buyers or those ready to downsize into low-maintenance living!

Property facts

Property type
condos
Bedrooms
2
Bathrooms
1
Days on market
101 days

Features & amenities

Features & finishes
Bedrooms: 2, Primary Bedroom Dimensions: 14' x 13', Bedroom 2 Dimensions: 14' x 11', Primary Bedroom Sqft: 182, Bedroom 2 Sqft: 154, Primary Bedroom Level: First, Bedroom 2 Level: First, Primary Bedroom Features: Ceiling Fan(s),Closet,Flooring - Vinyl,Balcony / Deck,Slider, Bedroom 2 Features: Closet, Flooring - Wall to Wall Carpet, Total Rooms: 4, Living Room Dimensions: 14' x 13', Living Room Sqft: 182, Entry Foyer Level: 3, Living Room Level: First, Living Room Features: Flooring - Vinyl, Exterior Access, Open Floorplan, Total Bathrooms: 1, Full Bathrooms: 1, Bathroom 1 Dimensions: 10' x 5', Bathroom 1 Sqft: 50, Bathroom 1 Level: First, Bathroom 1 Features: Bathroom - Full, Bathroom - Tiled With Tub & Shower, Flooring - Laminate, Remodeled, Range, Dishwasher, Refrigerator, Laundry Features: Common Area, In Building, Cooling Features: Window Unit(s), Heating Features: Electric Baseboard, Heating: Yes, Flooring: Vinyl, Carpet, Laminate, Window Features: Insulated Windows, Kitchen Dime

Location

Approximate location · exact address shared on inquiry

Similar homes nearby

Midhurst Gardens, Uxbridge UB10
For Sale
CAD350,000
Midhurst Gardens, Uxbridge UB10
2 bd
Southbridge
Listed by Zoopla Agent
Photos coming soon
For Sale
CAD425,000
3 bd 3 ba Vacant
Southbridge
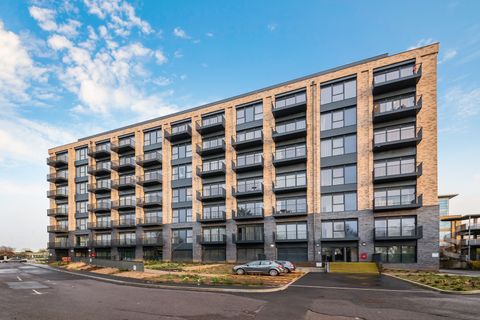
Papermill House, Oxford Road, Uxbridge UB8
For Rent
CAD1,950/mo
Papermill House, Oxford Road, Uxbridge UB8
2 bd
Southbridge
Listed by Zoopla Agent
The Drive, Ickenham, Uxbridge UB10
For Rent
CAD3,500/mo
The Drive, Ickenham, Uxbridge UB10
2 bd
Southbridge
Listed by Zoopla Agent

Dyson Drive, Uxbridge UB10
For Sale
CAD390,000
Dyson Drive, Uxbridge UB10
2 bd
Southbridge
Listed by Zoopla Agent
Princess Mansions, Harefield Road, Uxbridge UB8
For Rent
CAD1,900/mo
Princess Mansions, Harefield Road, Uxbridge UB8
3 bd
Southbridge
Listed by Zoopla Agent
Aylsham Drive, Ickenham, Uxbridge UB10
For Sale
CAD500,000
Aylsham Drive, Ickenham, Uxbridge UB10
3 bd
Southbridge
Listed by Zoopla Agent
67 Fairlawn Ave, Southbridge, MA, 01550
For Rent
CAD2,500/mo
67 Fairlawn Ave, Southbridge, MA, 01550
4 bd 1 ba apartment
Southbridge
Listed by Appfolio - DUPLICATE
CAD149,900
2 bd · 1 ba
Contact agent
RB
Real Broker Ma, Llc
Real Broker MA, LLC
Contact this agent
Log in Sign up