Log in Sign up
Back to search Home Countries Unknown Sandwich 325 W 5th St, Sandwich, IL, 60548
USD1,125 /mo
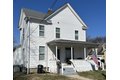
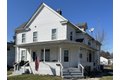
325 W 5th St, Sandwich, IL, 60548
2 beds 1 baths single family

About this home

Single Family in Sandwich, IL - Bedrooms: 2 - Bathrooms: 1 - Area: 600 sqft - Year Built: 1905 - Lot: N/A

Listing Agent: Robin Freiman Brokerage: Robin Freiman

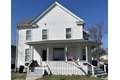
You'll love the charm & warmth of this 2 bedroom/1 bath 2-story rental unit w/private entrance & covered front porch~Hardwood flooring in the living room & the dining area~Crown molding & an arch doorway leading into the dining area & to the updated kitchen (gas range & refrigerator included)~The bathroom has also been updated~Shared washer & dryer in basement~This is a Smoke-Free building~No Pets~Tenant is responsible for snow removal to their unit~Water, scavenger service & lawn care is included~Tenant pays for utilities (gas & electric)~Designated parking space included, plus off-street parking~Application & credit/background check is required for anyone 18 yrs & older~Renters insurance is required~First & last month rent due at time of signing lease~Hurry this one will go fast!

Property facts

Property type
single family
Bedrooms
2
Bathrooms
1
Days on market
101 days

Features & amenities

Features & finishes
Bedrooms: 2
Bedrooms Possible: 2
Primary Bedroom Dimensions: 11' x 9'
Bedroom 2 Dimensions: 11' x 8'
Primary Bedroom Level: Second
Bedroom 2 Level: Second
Total Rooms: 5
No additional rooms
Laundry Dimensions: 5' x 5'
Laundry Level: Basement
Basement Features: Unfinished
Full
Living Room Dimensions: 13' x 11'
Living Room Level: Main
Total Bathrooms: 1
Full Bathrooms: 1
Range
Refrigerator
Laundry Features: Common Area
Cooling Features: Central Air
Heating Features: Natural Gas
Forced Air
Heating: Yes
Door Features: Storm Door(s)
Flooring: Hardwood
Dining Room Level: Main
Kitchen Dimensions: 12' x 10'
Kitchen Level: Main
Lot Size Dimensions: 60x148
Lot Size Source: County Records
Parking Features: Gravel
Assigned
Off Street
Yes
Parking Total: 2
Elementary School District: 430
High School District: 430
School District: 430
Middle or Junior School District: 430
Lease Expiration: 2026-04-30
Lease Term: 12 Months
Rent Includes: Water
Parking
Scaveng

Location

Approximate location · exact address shared on inquiry

Similar homes nearby

3 Hilltop Dr Unit 3, Sandwich, MA, 02563
For Sale
CAD415,000
3 Hilltop Dr Unit 3, Sandwich, MA, 02563
2 bd 2 ba condos
Sandwich
Listed by Christie's Int'l RE Atlantic Brokerage
16 Hilltop Dr Unit 16, Sandwich, MA, 02563
For Sale
CAD429,900
16 Hilltop Dr Unit 16, Sandwich, MA, 02563
2 bd 2 ba condos
Sandwich
Listed by Christie's Int'l RE Atlantic Brokerage

65 Wing Blvd W, Sandwich, MA, 02537
For Sale
CAD899,000
65 Wing Blvd W, Sandwich, MA, 02537
2 bd 2 ba single family
Sandwich
Listed by Kinlin Grover Compass
65 Wing Blvd W, Sandwich, MA, 02563
For Sale
CAD899,000
65 Wing Blvd W, Sandwich, MA, 02563
2 bd 2 ba single family
Sandwich
Listed by Kinlin Grover Compass
174 N Shore Blvd Unit 1, Sandwich, MA, 02537
For Sale
CAD587,900
174 N Shore Blvd Unit 1, Sandwich, MA, 02537
2 bd 1 ba condos
Sandwich
Listed by Keller Williams Realty -Centerville
39 John Ewer Rd, Sandwich, MA, 02563
For Sale
CAD289,000
39 John Ewer Rd, Sandwich, MA, 02563
Studio land
Sandwich
Listed by Sotheby's International Realty, Inc.
2 Jillson Way, Sandwich, MA, 02537
For Sale
CAD2,625,000
2 Jillson Way, Sandwich, MA, 02537
5 bd 4 ba single family
Sandwich
Listed by Sotheby's International Realty - Sandwich Brokerage
3107 Ernest Drive, Sandwich, IL, 60548
For Sale
USD440,000
3107 Ernest Drive, Sandwich, IL, 60548
3 bd 2 ba Single Family Residence
Sandwich
Listed by Bethany Thatcher
USD1,125 /mo
2 bd · 1 ba
Contact agent
RF
Robin Freiman
Robin Freiman
Contact this agent
Log in Sign up