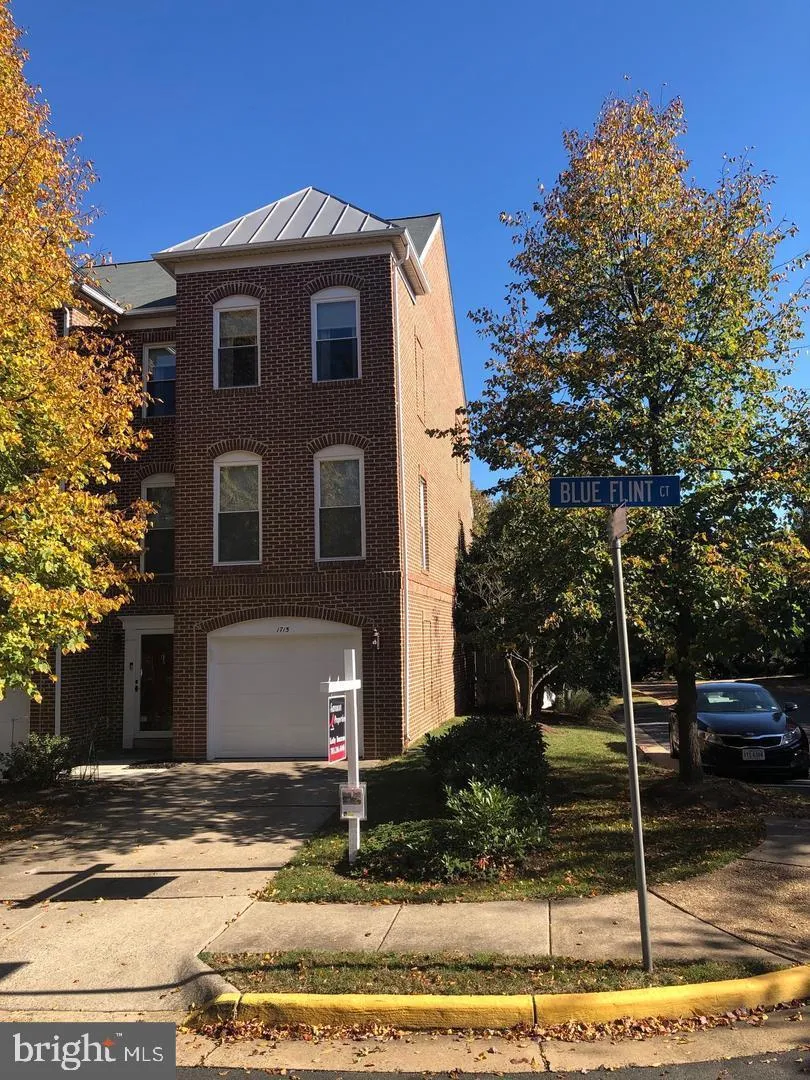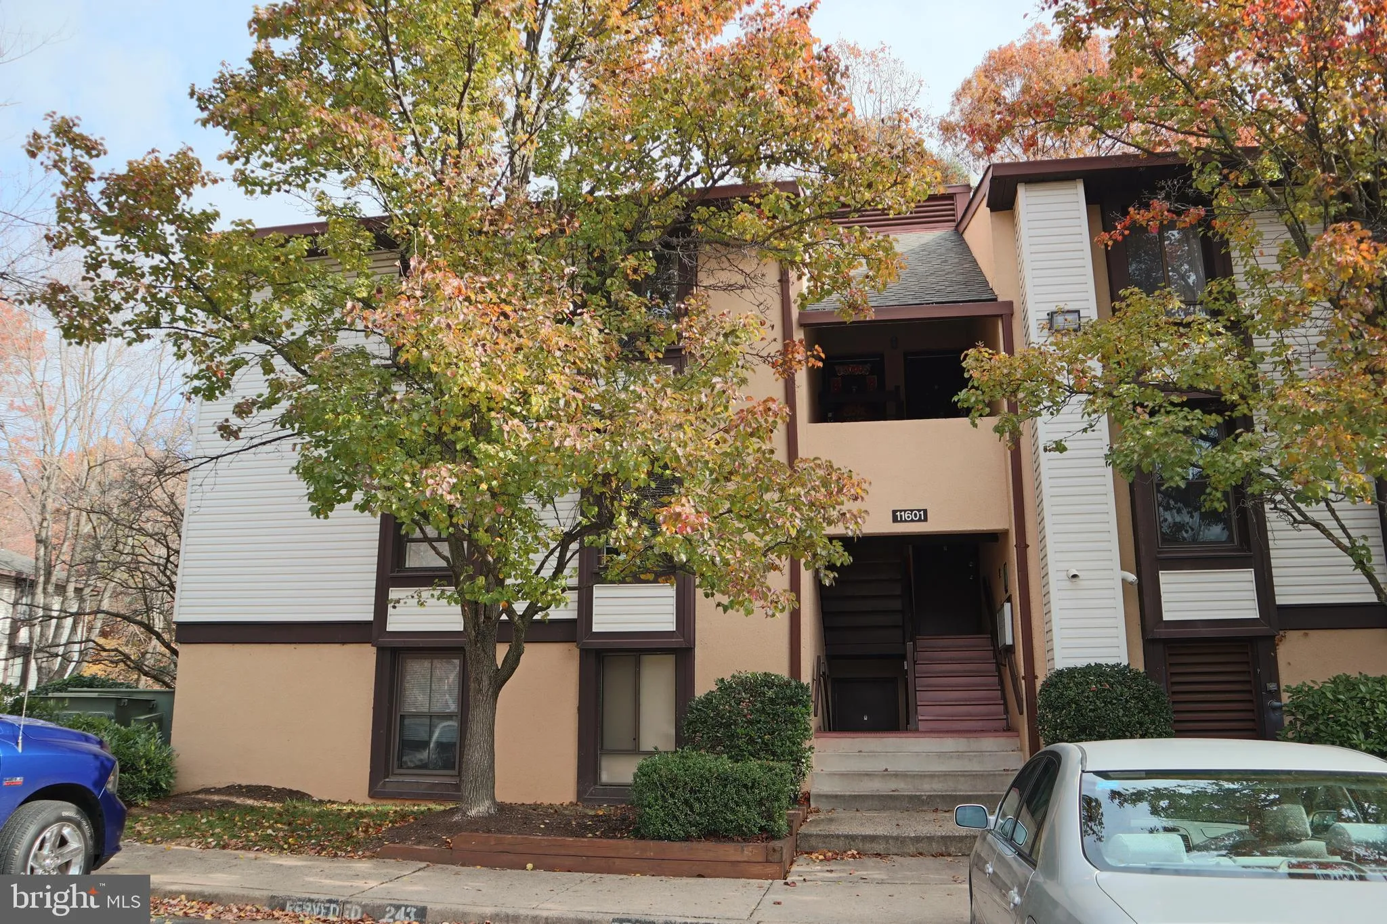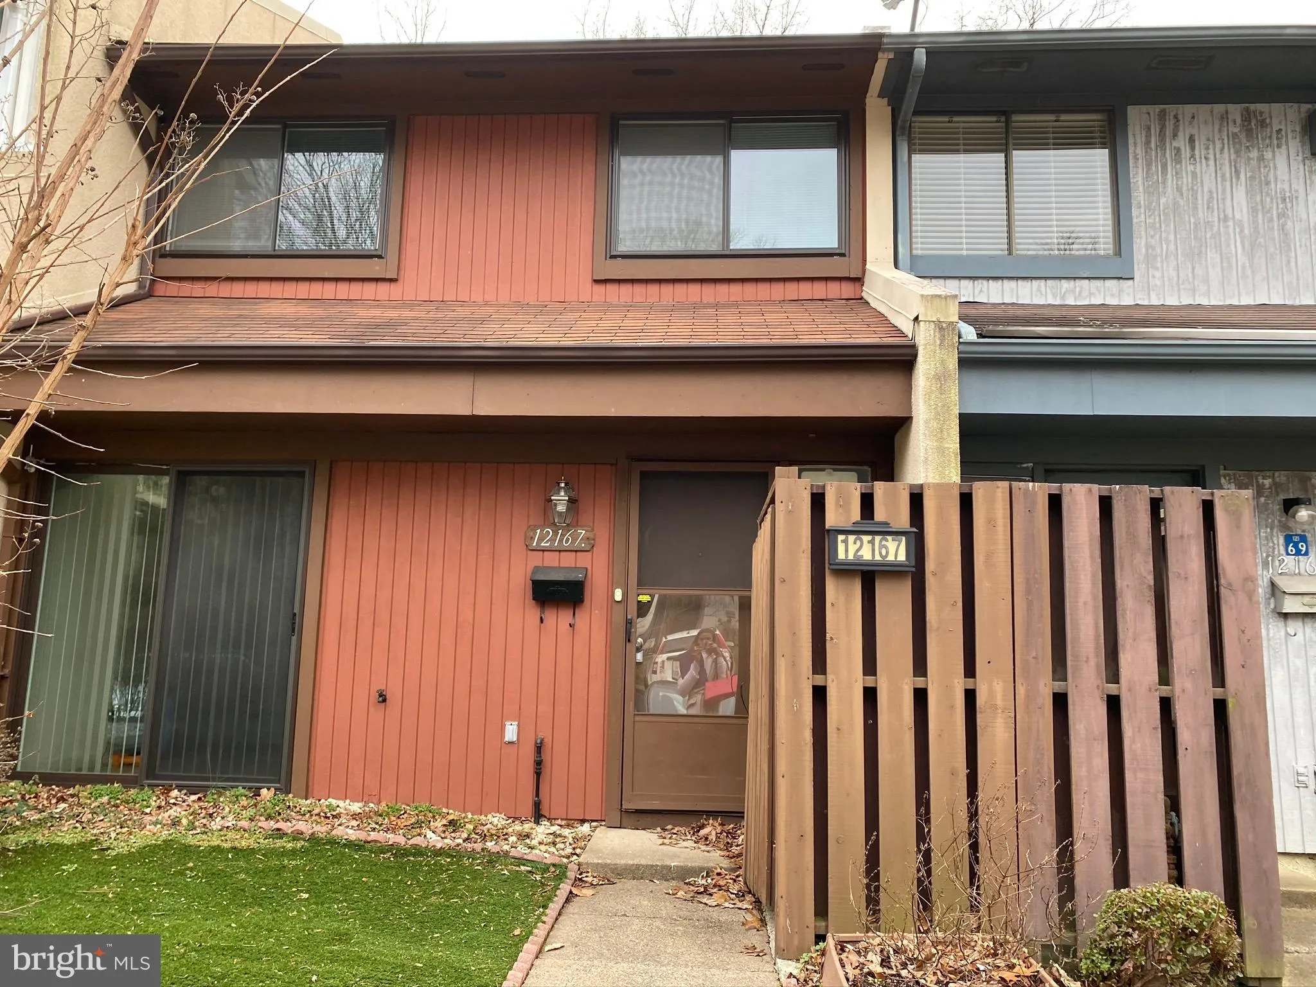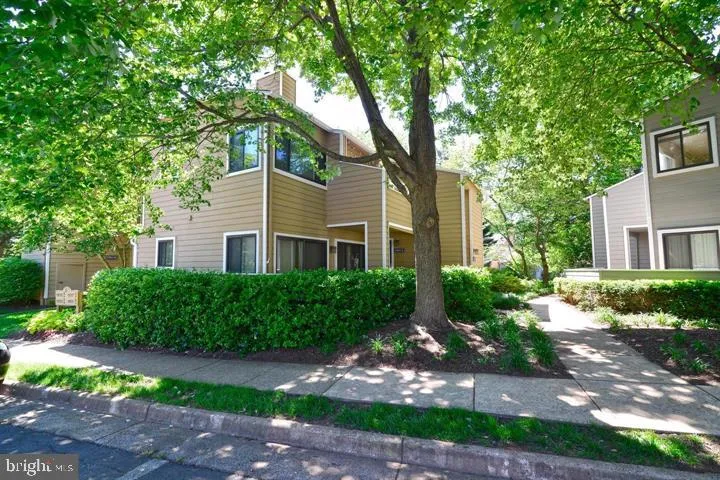
For Sale
$295,000
11011 Villaridge Court Unit 1011B, Reston, VA 20191
1 ba
Reston
Listed by Samson Properties
Only details supplied with this listing are shown. Ask the listing contact to confirm measurements, taxes and costs.
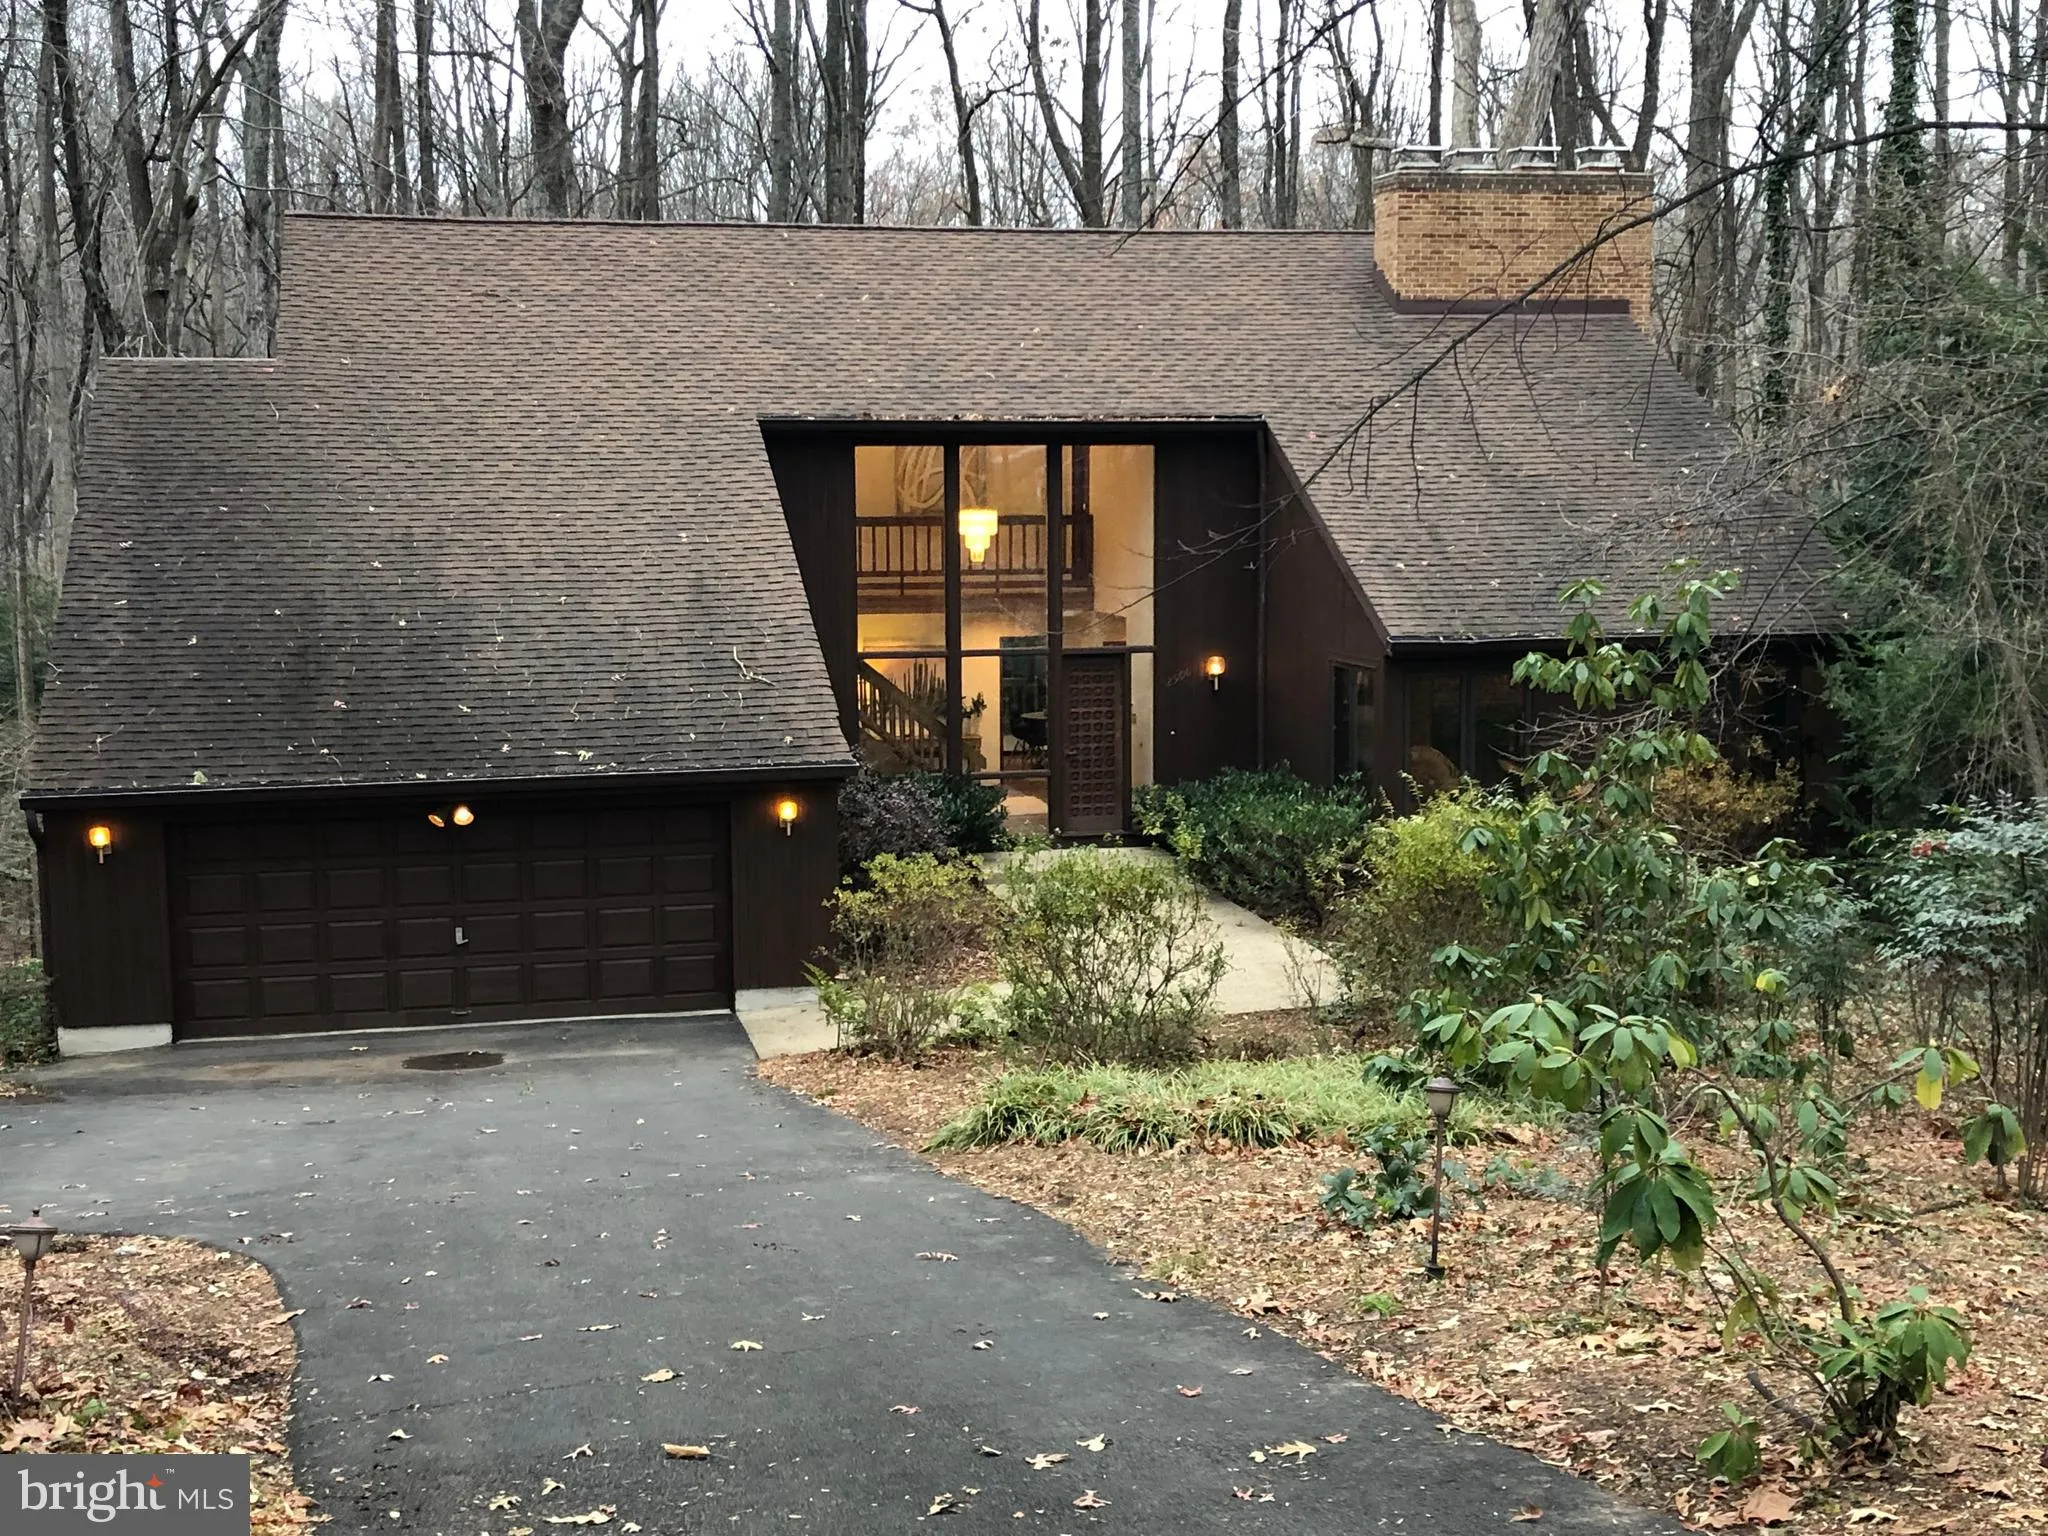
A stunning custom contemporary Deck House that combines dramatic features and coziness to offer the best for both every day and entertaining! Beautifully sited at the end of the cul de sac, the design takes advantage of the privacy and views of wooded parkland. Soaring ceilings, three fireplaces, three decks, huge windows all combine for a wonderful environment. Stunning updated Kitchen and Master Bath! Entry to Master Bedroom is a Sitting Room with balcony overlook and closet. Huge walk out Lower Level has room for all your activities and guests! The large Main Level Deck is accessed from several rooms and includes a terrific Screened Porch! The private setting gives you the opportunity to live so close to all the resources that make Reston sought after, yet you feel that you're away from it all! Don't miss this very special home-it could be the one that's just right for you!
PROPERTY DETAILS: Square Feet: 3883 | Bathrooms: 4
INTERIOR FEATURES: • Square Footage (approx): 2,880 Sq. Ft. Above Ground, 1,003 Sq. Ft. Below Ground • Appliances: Oven, Cooktop, Dishwasher, Disposal, Dryer, Ice Maker, Refrigerator, Washer, Water Heater • Flooring: Carpet, Wood • Cooling: Central Air, Ceiling Fan(s) • Heating: Gas Heat, Forced Air • Plumbing: Gas Water Heater • Basement: Finished, Walk-Out Access, Daylight, Full • Doors/Windows: Skylight(s), Window Coverings • Fireplaces: 3 Masonry, Gas, Wood Burning, Double Sided • Additional Interior Features: Eat-in Kitchen, Ceiling Fan(s), Recessed Lighting, Walk-In Closet(s)
EXTERIOR FEATURES: • Parking: 2 Garage Spaces, Garage Door Opener, Attached. • Exterior: Cedar • Lot View: Trees/Woods • Zoning: 370 • Additional Exterior/Lot Features: Cul-De-Sac
LISTING AGENT: Agent: Boofie O'Gorman | Office: Long & Foster Real Estate, Inc. | Phone: 703-437-3800 | Email: [email protected]
LISTING INFORMATION: MLS#: VAFX1102122
Map coordinates have not been supplied for this listing.
Search the supplied address in mapsAdded and updated dates describe the Mirror record. Source publication and verification dates are shown separately when known; none establishes time on market. Confirm current price and availability with the listing contact.
View original listing