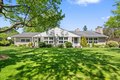
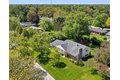
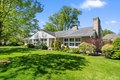
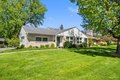
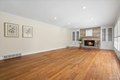
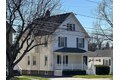
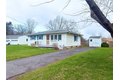
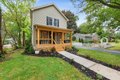
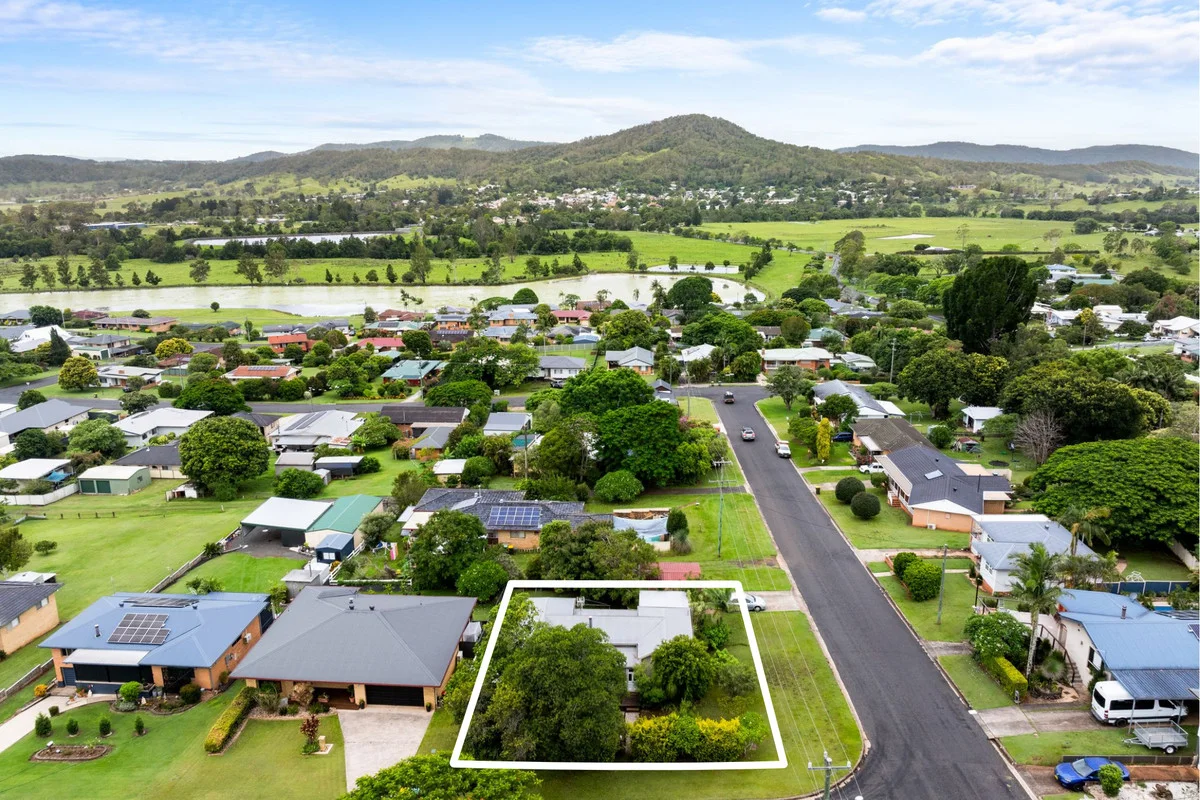
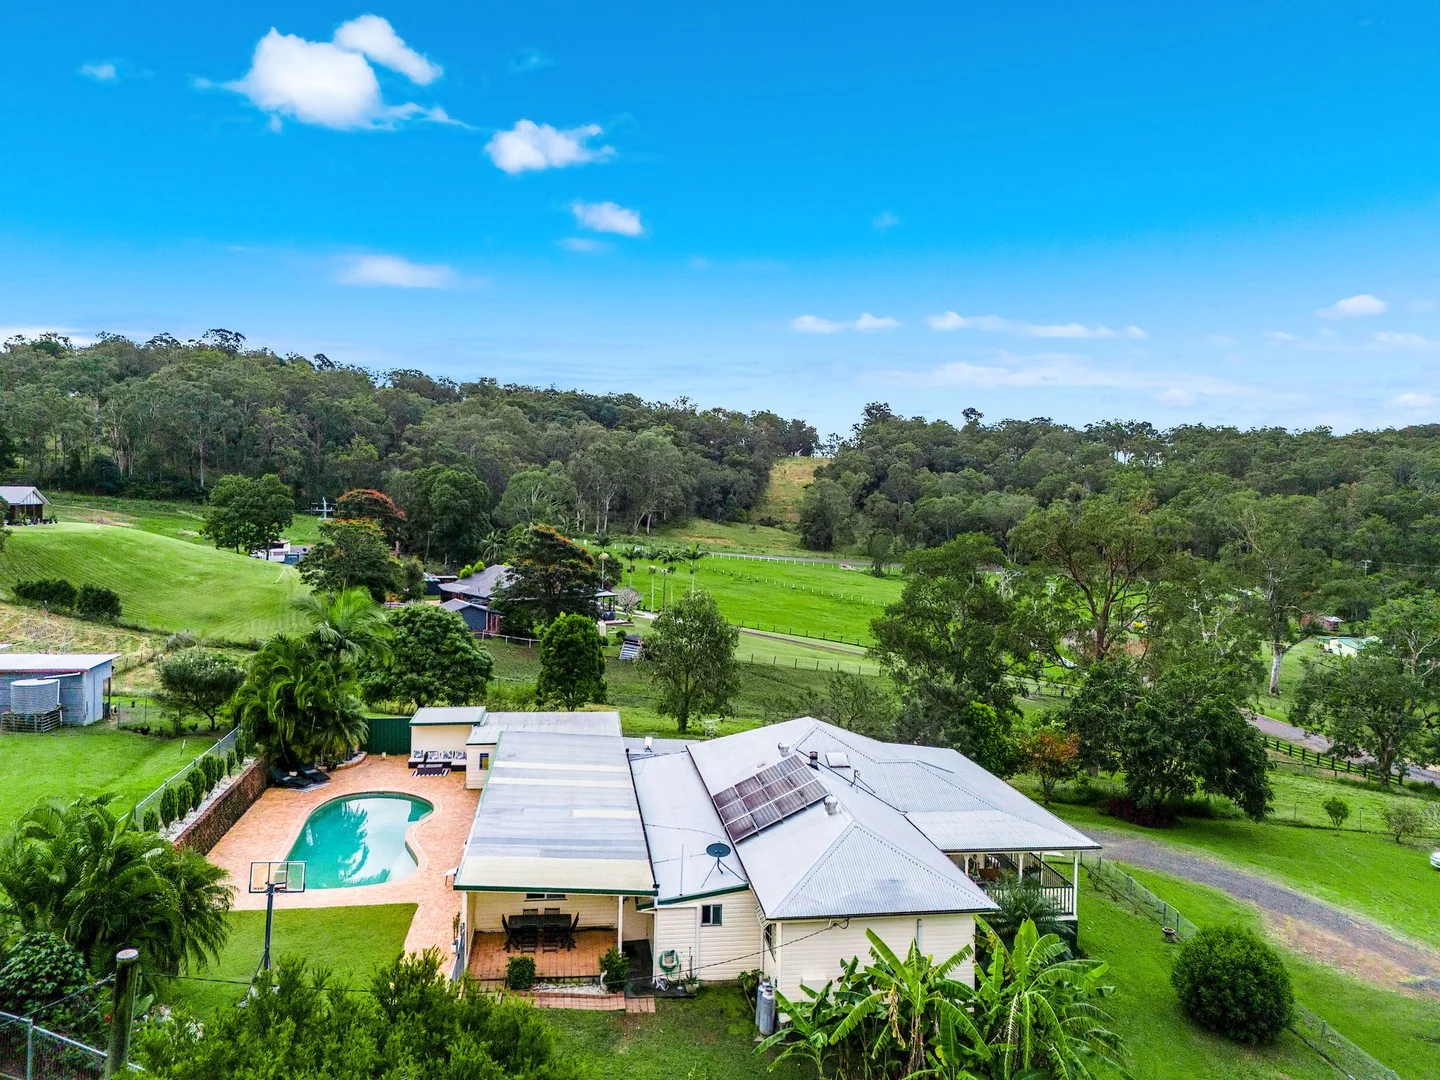
Beautiful Stone & Cedar two-story home on an incredible double lot in the sought-after Geneva High School area. Surrounded by mature trees and professional landscaping, this property offers endless possibilities. The open floor plan home features hardwood floors in the main and upper levels. The spacious living room features recessed lighting, custom molding, built-in bookcases, stunning floor-to-ceiling stone fireplace and wall of windows overlooking the yard. Newer plantation shutters in living room, dining room and kitchen plus almost all the windows are new or newer. The ornate iron staircase adds architectural charm and character. Primary suite has newer bath with walk in shower. The finished walk-out basement offers exceptional additional living space and opens to a gorgeous fenced and private .45 acre yard. Easy access to Metra train, schools, shopping, dining and all Geneva has to offer.
Property facts
Property type
single family
Bedrooms
3
Bathrooms
2
Days on market
62 days
Features & amenities
Features & finishes
Bedrooms: 3, Bedrooms Possible: 3, Primary Bedroom Dimensions: 13' x 15', Bedroom 2 Dimensions: 13' x 10', Bedroom 3 Dimensions: 13' x 11', Primary Bedroom Level: Second, Bedroom 2 Level: Second, Bedroom 3 Level: Second, Total Rooms: 7, No additional rooms, Laundry Dimensions: 7' x 8', Laundry Level: Lower, Basement Features: Finished, Crawl Space, Partial, Walk-Out Access, Family Room Dimensions: 40' x 15', Living Room Dimensions: 25' x 15', Family Room Level: Lower, Living Room Level: Main, Total Bathrooms: 3, Full Bathrooms: 2, 1/2 Bathrooms: 1, Built-in Features, Flooring: Hardwood, Microwave, Dishwasher, Refrigerator, Washer, Dryer, Disposal, Cooktop, Range Hood, Oven, Laundry Features: Laundry Chute, Sink, Cooling Features: Central Air, Fireplace Features: Wood Burning, Heating Features: Natural Gas, Forced Air, Heating: Yes, Number of Fireplaces: 2, Dining Room Dimensions: 19' x 12', Dining Room Level: Main, Kitchen Dimensions: 18' x 12', Kitchen Level: Main, Additional Parcels:
Location
Approximate location · exact address shared on inquiry