For Sale
$5,200
221 Landmark Ln, Tustin, CA 92782
4 ba
Tustin
Listed by Berkshire Hathaway HomeService
Only details supplied with this listing are shown. Ask the listing contact to confirm measurements, taxes and costs.
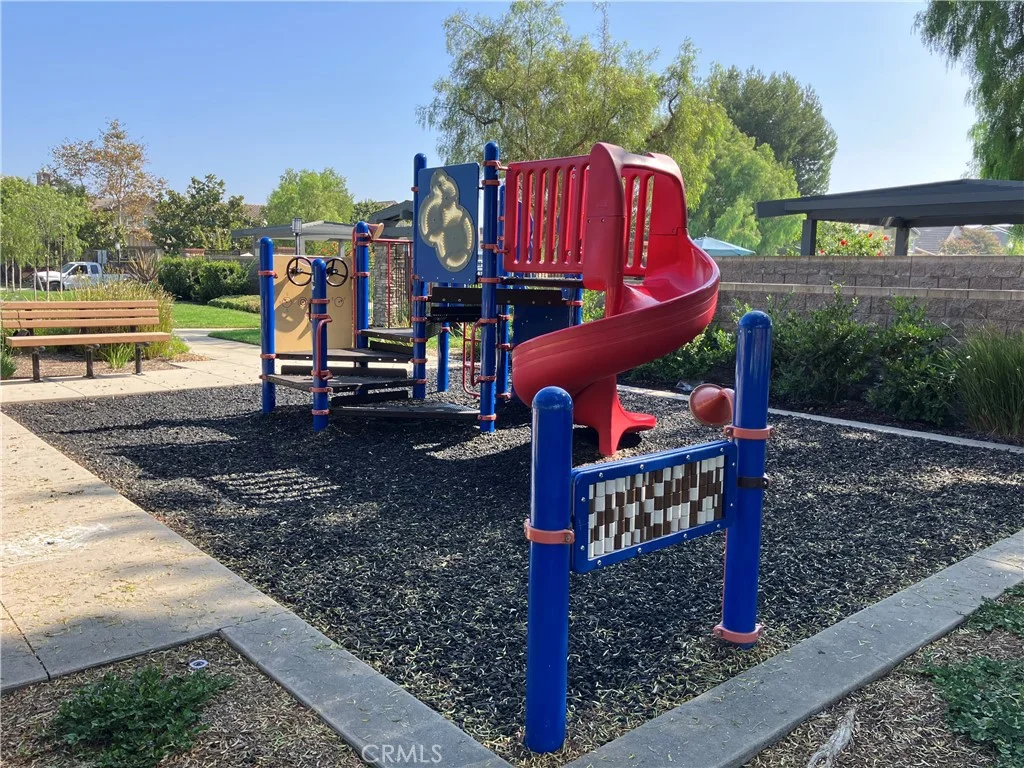
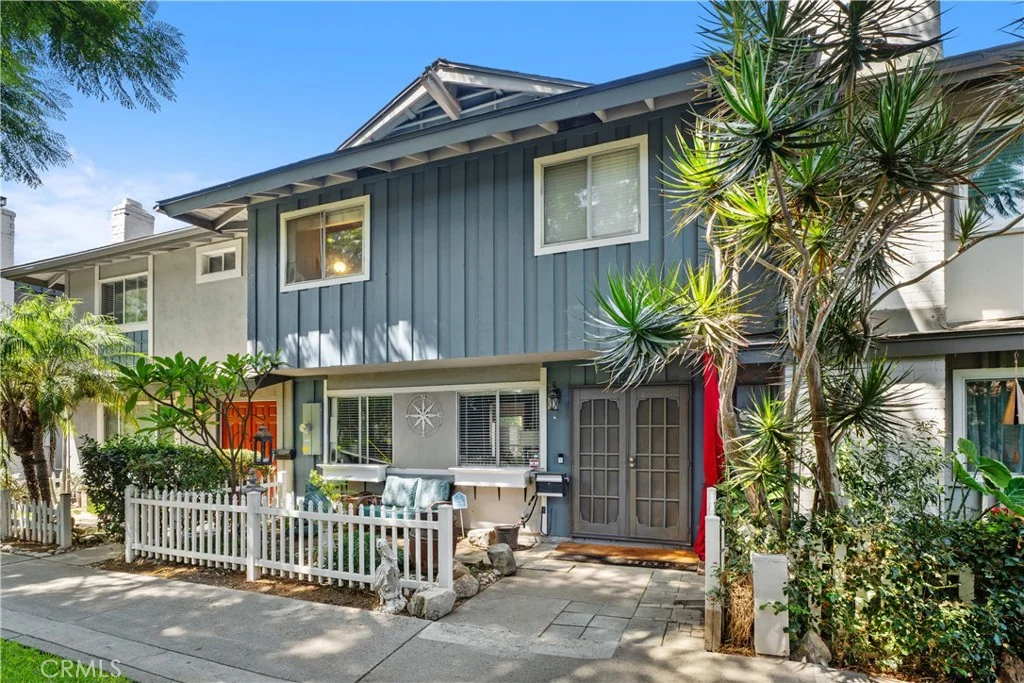
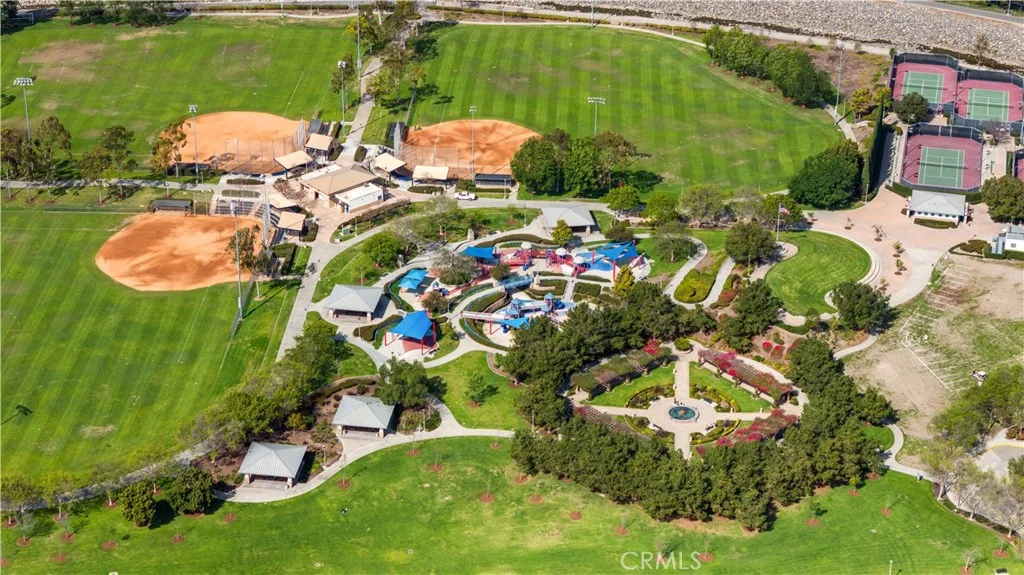
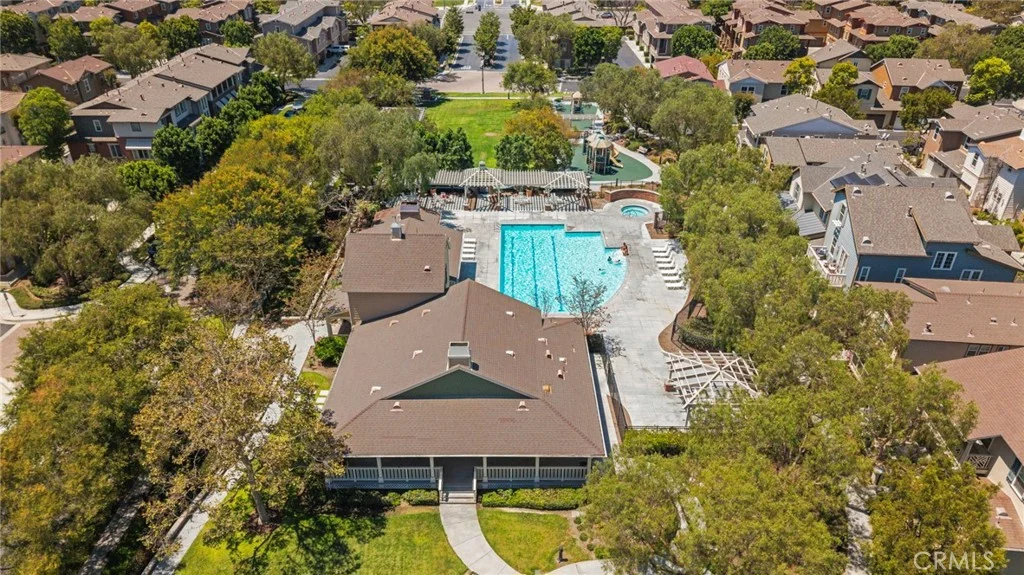
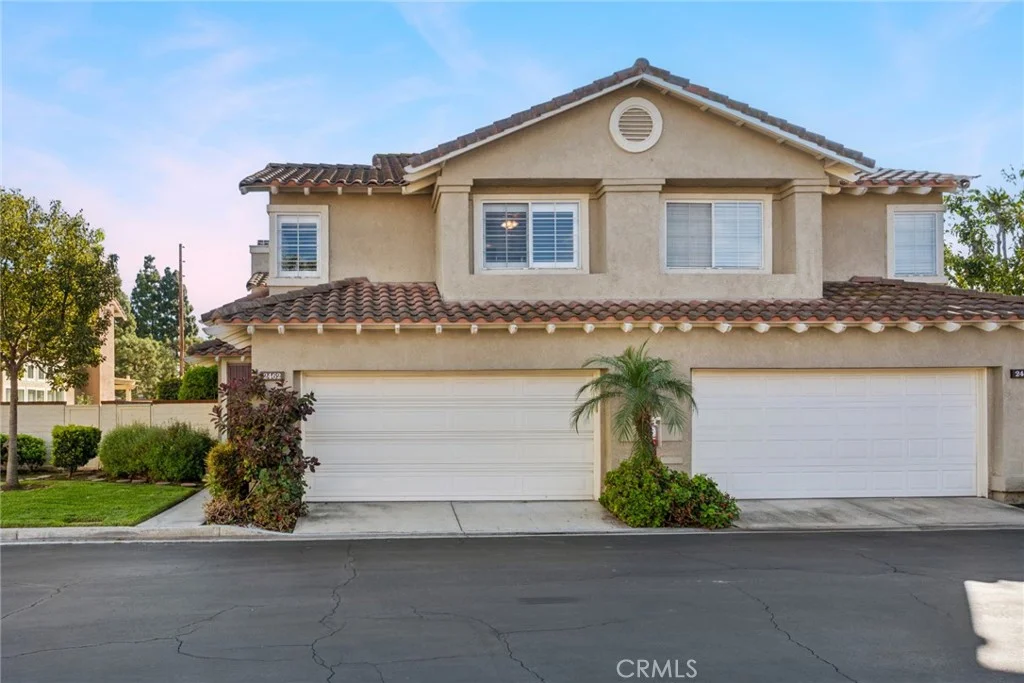
Our beautifully maintained and thoughtfully updated end-unit residence at "Sevilla" in Tustin Ranch is designed for effortless living, natural light, and seamless indoor/outdoor enjoyment. This two-story home stands apart with soaring ceilings, an exceptionally efficient floor plan, a professionally renovated primary suite, and a private coastal-inspired outdoor sanctuary created for both relaxing and entertaining. Step inside to a bright and welcoming interior where dramatic ceiling heights and expansive natural light create an immediate sense of openness. The formal living room flows effortlessly into the dining space, while the rear of the residence features an inviting family room anchored by a cozy fireplace and an open-concept kitchen designed for everyday living and entertaining. The kitchen is appointed with granite countertops, a gas range, stainless steel appliances, abundant cabinetry, and a charming greenhouse window ideal for growing fresh herbs, orchids, or displaying your favorite plants. Designed to extend the living experience outdoors, the private patio serves as a true sanctuary with established coastal-inspired landscaping, mature perennials, a tranquil water feature, and multiple areas to unwind or entertain. A recently installed aluminum pergola enhances the space while offering the convenience and durability of low-maintenance outdoor living. The upper level continues the home's bright and airy design with transom windows that allow natural light to cascade into the main living areas below. Retreat to the fully renovated primary suite featuring a vaulted ceiling, spacious walk-in closet, and a professionally remodeled bathroom with dual-sink vanity, custom cabinetry, and a striking glass-and-tile walk-in shower. Two additional guest bedrooms are thoughtfully positioned on the opposite side of the upper level and share a full bathroom, creating an ideal separation between the primary suite and secondary sleeping spaces. Thoughtfully updated and exceptionally well utilized, this residence delivers the perfect balance of comfort, openness, functionality, and warmth - an inviting home designed to be enjoyed for years to come. Enjoy a community lifestyle offering exceptional value with resident amenities including parks, pool and spa, and beautifully maintained common areas, creating the perfect setting for relaxed Southern California living.
PROPERTY DETAILS: Square Feet: 1677 | Bathrooms: 3
INTERIOR FEATURES: • Appliances: Convection Oven, Gas Cooktop, Water Heater, Disposal, Microwave, Refrigerator, Ice Maker, Freezer, Gas Oven • Flooring: Vinyl, Wood • Cooling: Central Air, Ceiling Fan(s) • Heating: Central, Fireplace • Doors/Windows: Sliding Doors, Plantation Shutters • Fireplaces: Gas, Living Room • Additional Interior Features: Kitchen Island, Walk-In Closet(s), Breakfast Bar, High Ceilings, Ceiling Fan(s), Pantry, Recessed Lighting, Open Floorplan, Granite Counters
EXTERIOR FEATURES: • Parking: 2 Garage Spaces, 2 Parking Spaces, Garage. • Exterior: Stucco • Patio: Patio • Roof: Tile • Pool Description: Association • Fence: Brick • Additional Exterior/Lot Features: Rain Gutters, Lighting, Landscaped, Patio Corner Lot, Landscaped
LISTING AGENT: Agent: Ronnie Hackett | Office: Berkshire Hathaway HomeService | Phone: (949) 554-9198 | Email: [email protected]
LISTING INFORMATION: MLS#: OC26199883
Map coordinates have not been supplied for this listing.
Search the supplied address in mapsAdded and updated dates describe the Mirror record. Source publication and verification dates are shown separately when known; none establishes time on market. Confirm current price and availability with the listing contact.
View original listing