Log in Sign up
Back to search Home Countries United States Temecula 32798 Caserta Dr, Temecula, CA, 92592
$685,000

32798 Caserta Dr, Temecula, CA, 92592

32798 Caserta Dr, Temecula, CA, 92592
3 beds 2.5 baths single family

Property facts

Property type
single family
Bedrooms
3
Bathrooms
2.5
Lot size
5227 sqft

Only details supplied with this listing are shown. Ask the listing contact to confirm measurements, taxes and costs.

About this home

Single Family in Temecula, CA - Bedrooms: 3 - Bathrooms: 2.5 - Area: 1350 sqft - Year Built: 1999 - Lot: 5227 sqft

Listing Agent: Erik Ronska Brokerage: Keller Williams Temecula Valley

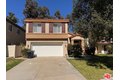
Welcome to 32798 Caserta Drive, located in the Paseo Del Sol community. Residents can enjoy access to the community center with a gym, pool, clubhouse, and tennis courts. Conveniently situated near parks, schools, shopping, restaurants, Historic Old Town, and Wine Country. This two-story home is positioned at the beginning of a cul-de-sac and features a below-ground pool. The interior has been freshly painted. The home features 3 bedrooms and 2.5 bathrooms, including a Jack and Jill bathroom layout. Equipped with 24 solar panels.

Features & amenities

Features & finishes
Bedrooms: 3
Total Bathrooms: 3
Full Bathrooms: 2
1/2 Bathrooms: 1
Bathrooms On Main Level: 1
Bathroom 1 Features: Exhaust fan(s)
Separate tub and shower
Privacy toilet door
Bathtub
Double Sinks in Primary Bath
Shower
Ceiling Fan(s)
Open Floorplan
Granite Counters
Flooring: Carpet
Laminate
Disposal
Microwave
Refrigerator
Free-Standing Range
Dishwasher
Laundry Features: Individual Room
Jack & Jill
Primary Bedroom
Laundry
All Bedrooms Up
Kitchen
Family Room
Primary Bathroom
Cooling Features: Central Air
Fireplace Features: Family Room
Heating Features: Central
Heating: Yes
Breakfast Room Description: Area
Kitchen Features: Granite Counters
Additional Parcels: No
Land Lease: No
Lot Description: Front Yard
Back Yard
Lot Size Acres: 0.12
Lot Size Source: Assessor
Lot Size Square Feet: 5227
Pool Features: Private
Pool Private: Yes
Fencing: Vinyl
Stucco Wall
Patio And Porch Features: Concrete
Garage Spaces: 2
Garage Description: 1
Parking Features: D

Location

If the interactive map is unavailable, open the supplied location in maps.

Open location in maps

The pin uses coordinates supplied with this listing. Confirm the exact location with the listing contact.

Listing information

Original source
www.realtor.com
Listing / MLS reference
SW26059340
Added to Mirror

Added and updated dates describe the Mirror record. Source publication and verification dates are shown separately when known; none establishes time on market. Confirm current price and availability with the listing contact.

View original listing

Similar homes nearby

32835 Fermo Ct, Temecula, CA, 92592
For Rent
$3,250/mo
32835 Fermo Ct, Temecula, CA, 92592
3 bd 2 ba single family
Temecula
Listed by AppfolioUnits
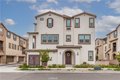
40709 Melrose Dr, Temecula, CA, 92591
For Sale
$615,000
40709 Melrose Dr, Temecula, CA, 92591
4 bd 4 ba townhomes
Temecula
Listed by Trillion Real Estate
39435 Corvina Ln, Temecula, CA, 92591
For Sale
$559,990
39435 Corvina Ln, Temecula, CA, 92591
3 bd 2 ba townhomes
Temecula
Listed by eXp Realty of California Inc.
32935 Adelante St, Temecula, CA, 92592
For Rent
$4,000/mo
32935 Adelante St, Temecula, CA, 92592
4 bd 3 ba single family
Temecula
Listed by Wendy Smith
26525 Carancho Rd, Temecula, CA, 92590
For Sale
$1,599,999
26525 Carancho Rd, Temecula, CA, 92590
4 bd 4 ba single family
Temecula
Listed by Allison James Estates & Homes
31130 S General Kearny Rd Spc 145, Temecula, CA, 92591
For Sale
$225,000
31130 S General Kearny Rd Spc 145, Temecula, CA, 92591
2 bd 2 ba mobile
Temecula
Listed by Allison James Estates & Homes
43740 Calabro St, Temecula, CA, 92592
For Sale
$675,000
43740 Calabro St, Temecula, CA, 92592
3 bd 2 ba single family
Temecula
Listed by South Park Group, Inc.
40578 Birchfield Dr, Temecula, CA, 92591
For Rent
$3,200/mo
40578 Birchfield Dr, Temecula, CA, 92591
4 bd 3 ba townhomes
Temecula
Listed by RentEngine
$685,000
3 beds · 2.5 baths
Log in Sign up