
400 1st St, , CA 95971
Property facts
- Bathrooms
- 3
Only details supplied with this listing are shown. Ask the listing contact to confirm measurements, taxes and costs.
About this home
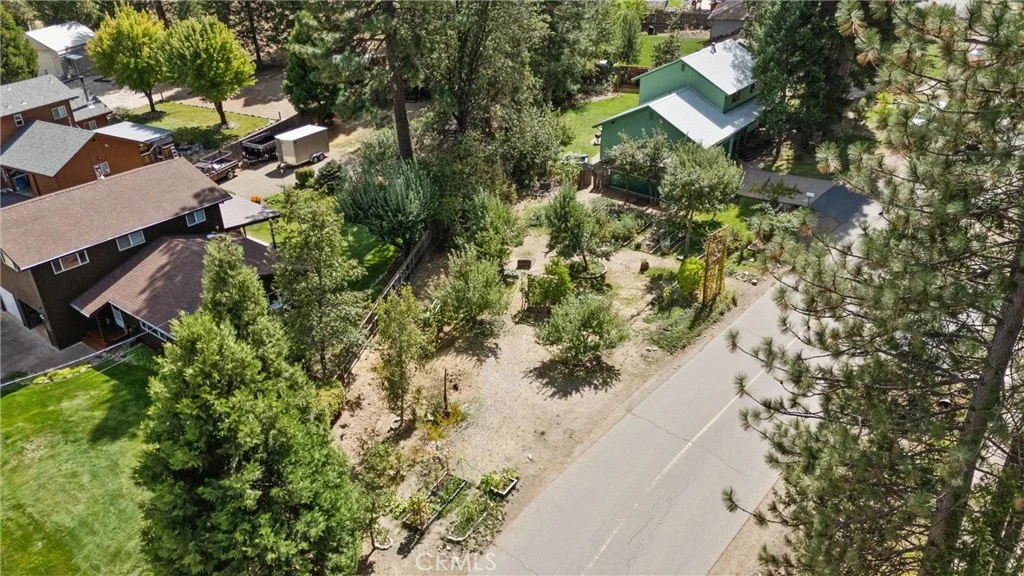
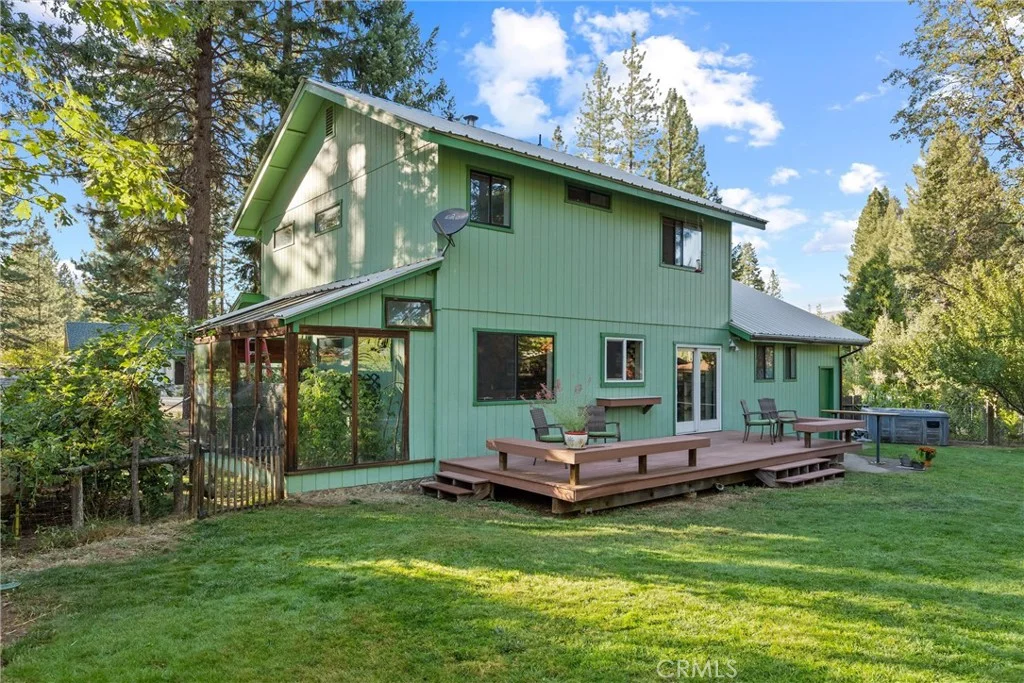
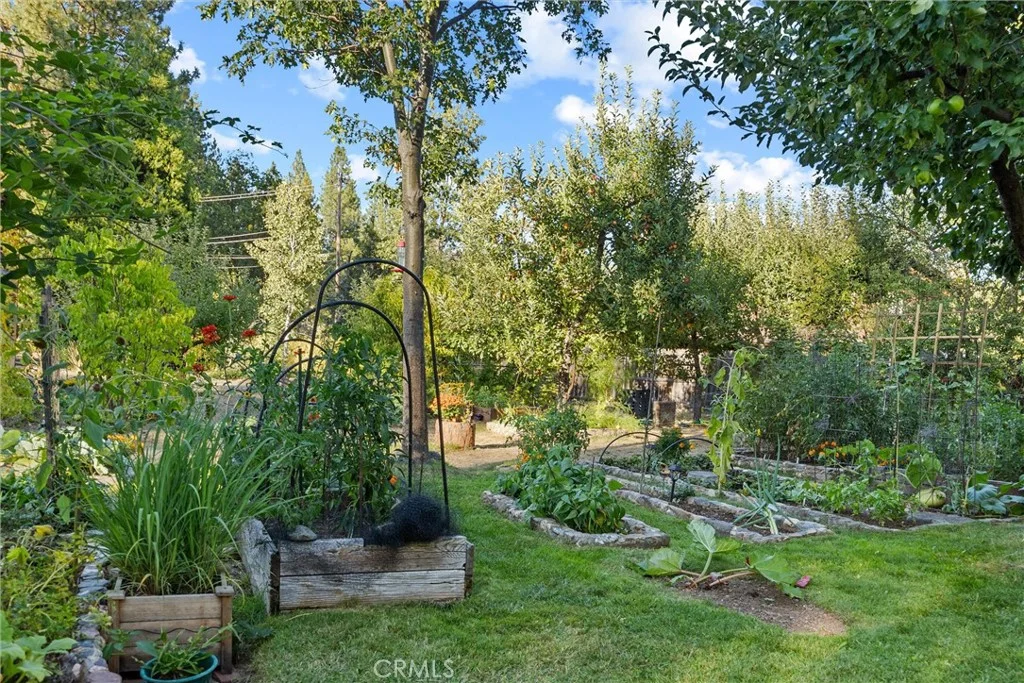
Serene East Quincy home surrounded by bountiful gardens, a backyard stream, and full of comfort and practicality on the inside. This home is located within East Quincy's family filled neighborhoods making it the perfect place to call home. This large tapered lot is landscaped with an impressive garden and secure private backyard. Indoors the home is warm and comfortable with a large living room kept cozy by a wood-stove. The kitchen is bright and spacious with plenty of storage and every necessary amenity as well as backyard views and access. Additionally, downstairs you will find: a laundry room, half bath, and direct access to the attached 2 car garage with ample storage. Upstairs are 2 cozy bedrooms and a bathroom as well as the restful master bedroom and en-suite bathroom. The private backyard has been meticulously up-kept and is complete with a stream, greenhouse, woodshed and chicken-coop as well as an expansive deck and lawn inviting you to spend just as much time outdoors as indoors. A metal roof and gutters protect your investment for years to come. From the heavenly yard to the heart of the home the is the quintessential East Quincy home.
PROPERTY DETAILS: Square Feet: 1544 | Bathrooms: 3
INTERIOR FEATURES: • Appliances: Range, Disposal, Microwave, Built-In Range, Freezer, Dishwasher • Flooring: Vinyl, Laminate, Carpet • Cooling: None, Ceiling Fan(s) • Heating: Oil, Wood, Stove • Plumbing: Electric Water Heater • Common Walls: No Common Walls • Doors/Windows: Sliding Doors, Double Pane Windows • Fireplaces: Wood Burning, Living Room • Additional Interior Features: Breakfast Bar, Bar, Ceiling Fan(s), Storage
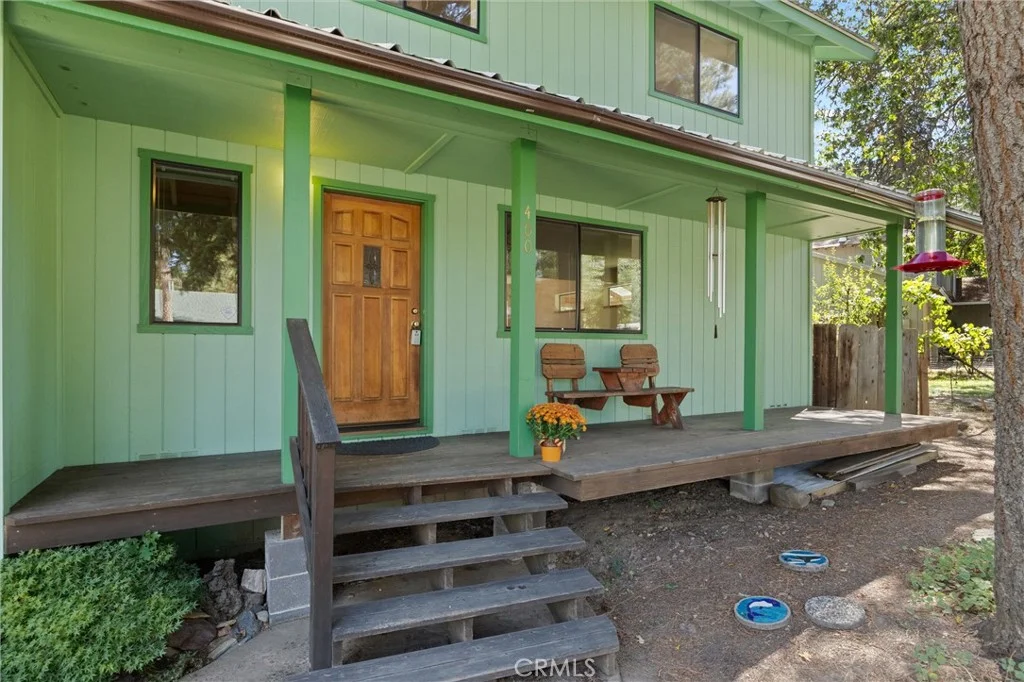
EXTERIOR FEATURES: • Parking: 2 Garage Spaces, 2 Parking Spaces, Garage, Concrete, Garage Faces Front, Driveway, Attached Garage. • Exterior: Frame • Patio: Porch, Patio, Covered, Front Porch, Deck • Roof: Metal • Pool Description: None • Spa: See Remarks • Lot View: Other, Creek/Stream • Zoning: 3-R • Fence: Wood, Privacy • Additional Exterior/Lot Features: Rain Gutters, Lighting, Garden, Landscaped, Outbuilding, Greenhouse, Shed(s), Front Porch, Patio, Porch, Deck Landscaped, Level, Irregular Lot, Front Yard, Garden, Back Yard
LISTING AGENT: Agent: Dayne Lewis | Office: Thrive Real Estate Company | Phone: (530) 718-8361 | Email: [email protected]
LISTING INFORMATION: MLS#: SN26204697 | Status: FOR SALE
Features & amenities
Location
Map coordinates have not been supplied for this listing.
Search the supplied address in mapsListing information
- Original source
- www.nestfully.com
- Listing / MLS reference
- SN26204697
- Added to Mirror
Added and updated dates describe the Mirror record. Source publication and verification dates are shown separately when known; none establishes time on market. Confirm current price and availability with the listing contact.
View original listing