Single Family in Goleta, CA
- Bedrooms: 4
- Bathrooms: 4.5
- Area: 4698 sqft
- Year Built: 1990
- Lot: 47916 sqft
Listing Agent: Steve Heller
Brokerage: Berkshire Hathaway HomeServices California Properties
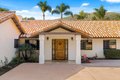
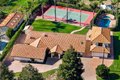
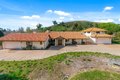
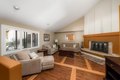
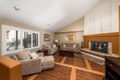
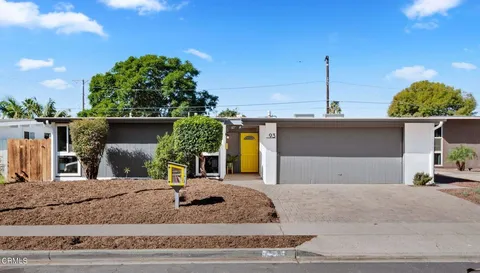
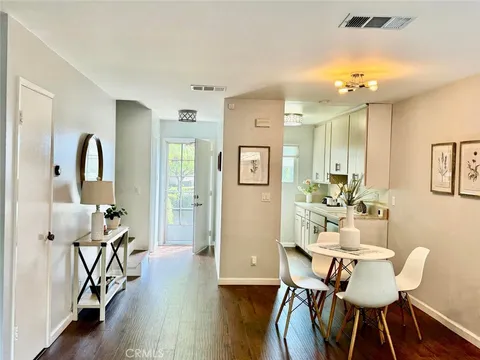
Set within the coveted Rancho Embarcadero enclave, just moments from the exclusive Ritz-Carlton Bacara, this extraordinary estate captures the essence of refined Santa Barbara living-where privacy, scale, and resort-caliber amenities converge. Behind a serene setting, the property unfolds into a private retreat complete with a championship-style tennis court, sun-drenched pool, and spa, evoking the comfort and exclusivity of a five-star coastal resort. The single-level main residence is thoughtfully composed for elegant entertaining and relaxed daily living, highlighted by vaulted ceilings, hardwood floors, and multiple fireplaces that create warmth and architectural presence throughout. A formal living room and dining room anchor the home, while the gourmet kitchen appointed with stainless steel appliances, custom alder cabinetry, quartz countertops, and an inviting eat-in area flows seamlessly into a spacious family room, ideal for gatherings both intimate and grand. The primary suite offers a tranquil sanctuary, featuring a private loft, two spacious closets and a spa-inspired bath with curb less shower and jacuzzi tub. Two additional bedrooms and a guest bath provide comfort and versatility, and the main living areas are all oriented to embrace effortless indoor-outdoor living and direct access to the backyard oasis. An attached butler's quarters with private entrance, kitchen, bedroom, and bath along with an attached two-car garage presents exceptional flexibility and may be seamlessly integrated back into the main residence for expanded living or multigenerational use. Enhancing the estate is a detached ADU positioned above an approximately 1,200+/- square-foot garage, offering wains-coating staircase, hardwood floors, vaulted ceilings, fireplace, granite countertops, stainless steel appliances. The garage below boasts a half bath and laundry hookups, ideal for extended family, guests, or income opportunities. A truly rare offering, this remarkable property presents an exceptional opportunity for the pragmatic and discerning to capitalize on acquiring a private, flexible and resort-style property in one of the area's most desirable locations.