For Sale
$359,926
112 Lee Road 2232, Cusseta, AL 36852
4 bd
3 ba
Single Family
Cusseta


Only details supplied with this listing are shown. Ask the listing contact to confirm measurements, taxes and costs.
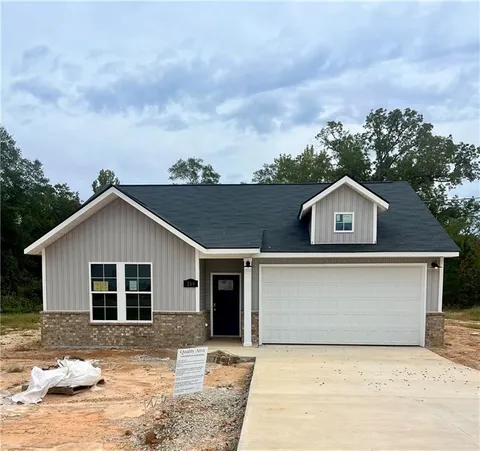
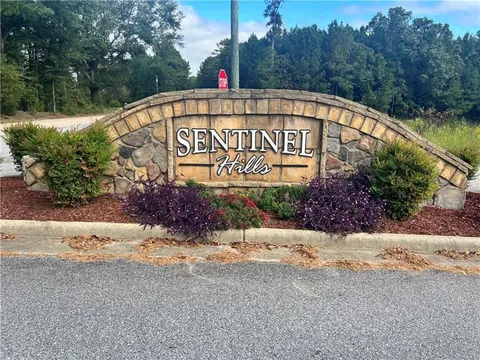
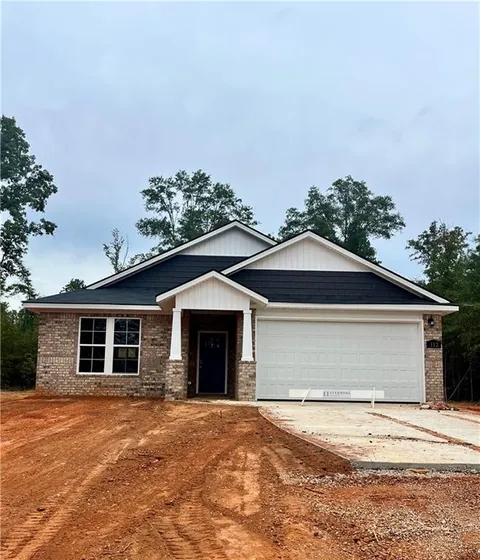
Welcome to Sentinel Hills, where storage that keeps up with real life and a floor plan built to flex, that's the Hazel! This four-bedroom, two-bath home offers 1,855 sq. ft. of living space, the perfect blend of comfort and function. A trey ceiling welcomes you into the foyer beneath 9-foot ceilings, setting the tone for the home ahead. The kitchen goes above and beyond with more cabinet space than the other Hughston plans, plus a large island and a walk-in pantry for everything from small appliances to pantry overflow. Two bedrooms share a hall bath tucked conveniently between them, while a fourth bedroom sits off to the side on its own, ready to become a guest room, home office, or whatever the day calls for. The owner's suite rounds out the home with a trey ceiling, double vanity, a garden tub, separate shower, and a large walk-in closet. Covered porches greet you at both the front and rear, with a two-car garage completing the package. Sentinel Hills offers the space you need, the features you want, and the lifestyle you've been looking for. Discover how much room the Hazel really has today!
PROPERTY DETAILS: Square Feet: 1855 | Bathrooms: 2
INTERIOR FEATURES: • Appliances: Oven, Dishwasher, Electric Range, Microwave, Self Cleaning Oven • Flooring: Other, Carpet • Cooling: Central Air, Electric, Heat Pump, Ceiling Fan(s) • Heating: Electric Heating, Heat Pump, Central, Fireplace • Plumbing: Electric Water Heater • Common Walls: No Common Walls • Basement: None • Doors/Windows: Double Pane Windows • Fireplaces: 1 Electric, Factory Built, Insert, Great Room • Energy: Insulation, Thermostat, Windows • Security: Carbon Monoxide Detector(s), Smoke Detector(s) • Additional Interior Features: Tray Ceiling(s), Double Vanity, Entrance Foyer, High Ceilings, Other, Walk-In Closet(s)
EXTERIOR FEATURES: • Parking: 2 Garage Spaces, 2 Covered Parking Spaces, Attached Garage, Garage, Garage Door Opener. • Exterior: Stone, Other • Patio: Rear Porch, Patio • Roof: Composition, Other • Pool Description: None • Spa: None • Lot View: Other • Lot Dimensions: 124x344x207x258 • Body of Water: None • Fence: None • Additional Exterior/Lot Features: Rear Porch, Patio Other
LISTING AGENT: Agent: Lisa Bancer | Office: Hughston Homes Marketing | Phone: (706) 615-2298 | Email: [email protected]
LISTING INFORMATION: MLS#: E105057 | Status: FOR SALE
Map coordinates have not been supplied for this listing.
Search the supplied address in mapsAdded and updated dates describe the Mirror record. Source publication and verification dates are shown separately when known; none establishes time on market. Confirm current price and availability with the listing contact.
View original listing