For Sale
$499,000
344 Bear Christiana Road, Bear, DE 19701
2 ba
Bear
Listed by EXP Realty, LLC


Only details supplied with this listing are shown. Ask the listing contact to confirm measurements, taxes and costs.
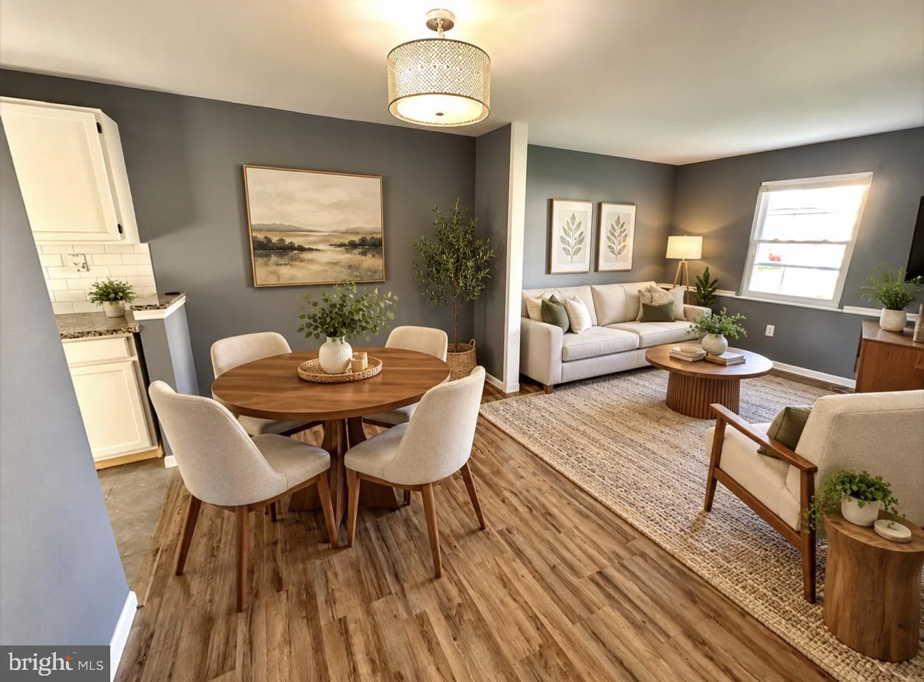
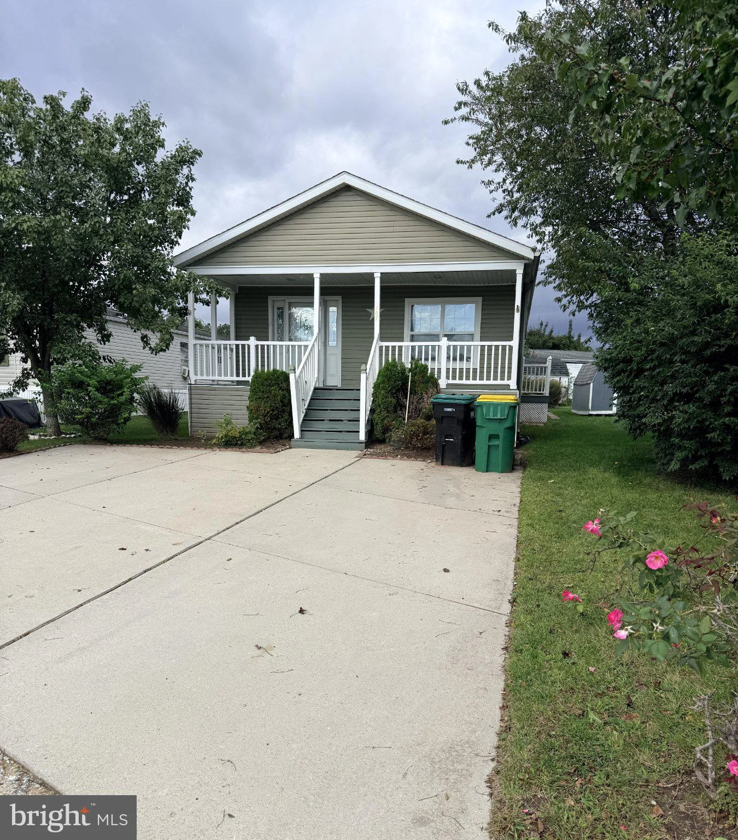
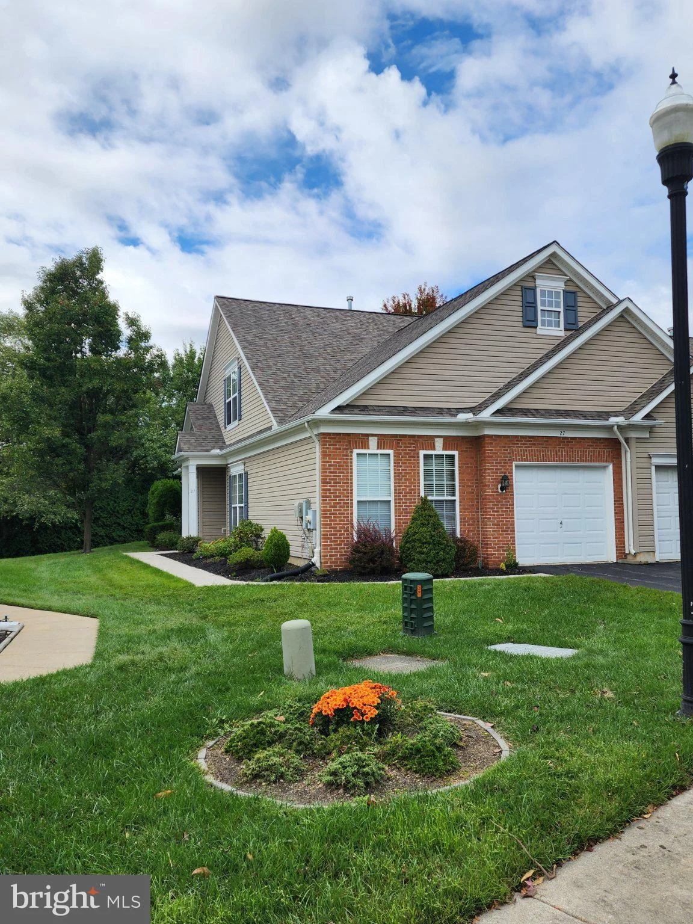
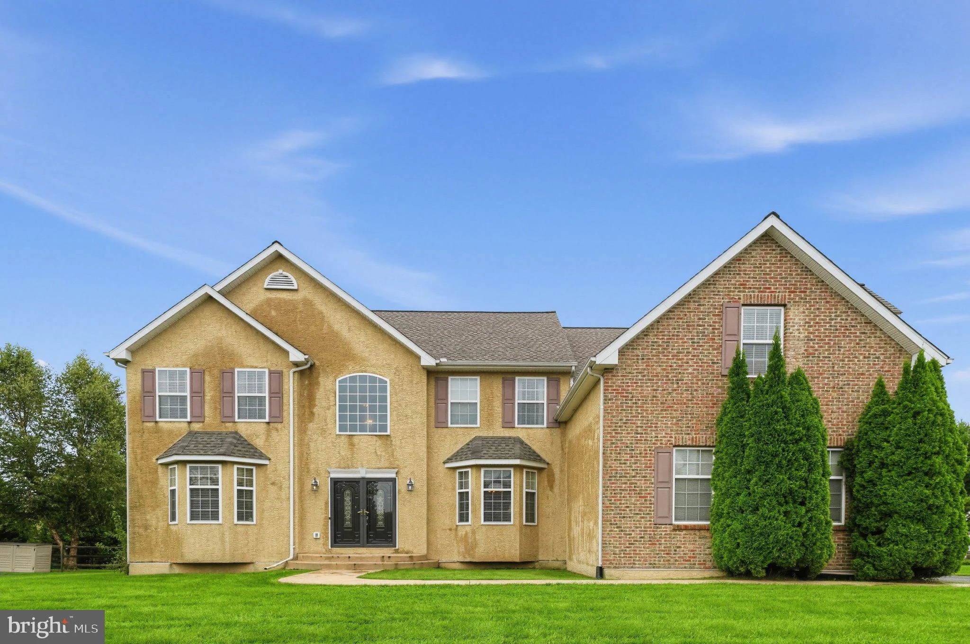
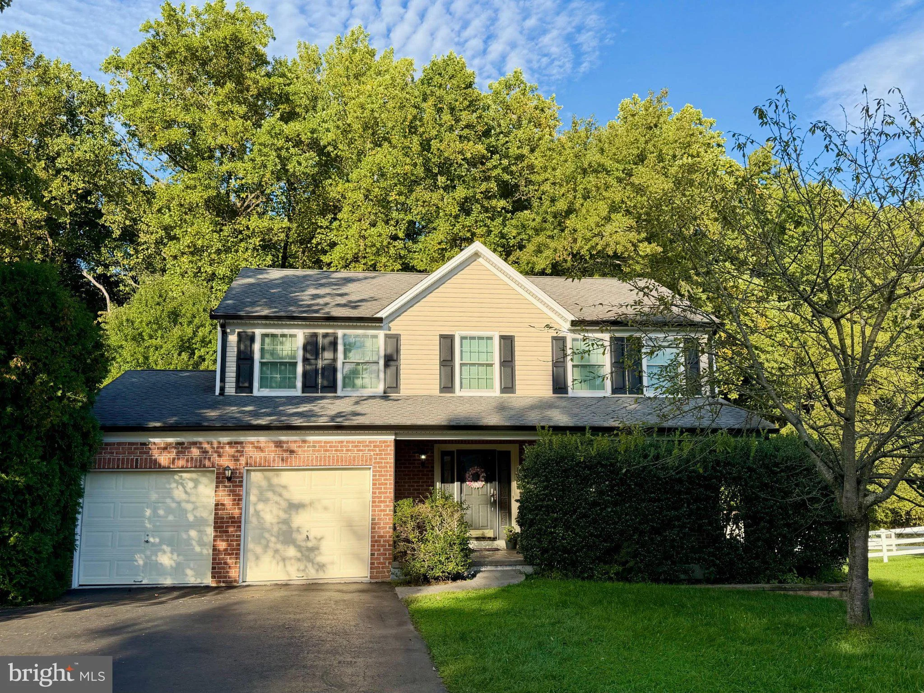
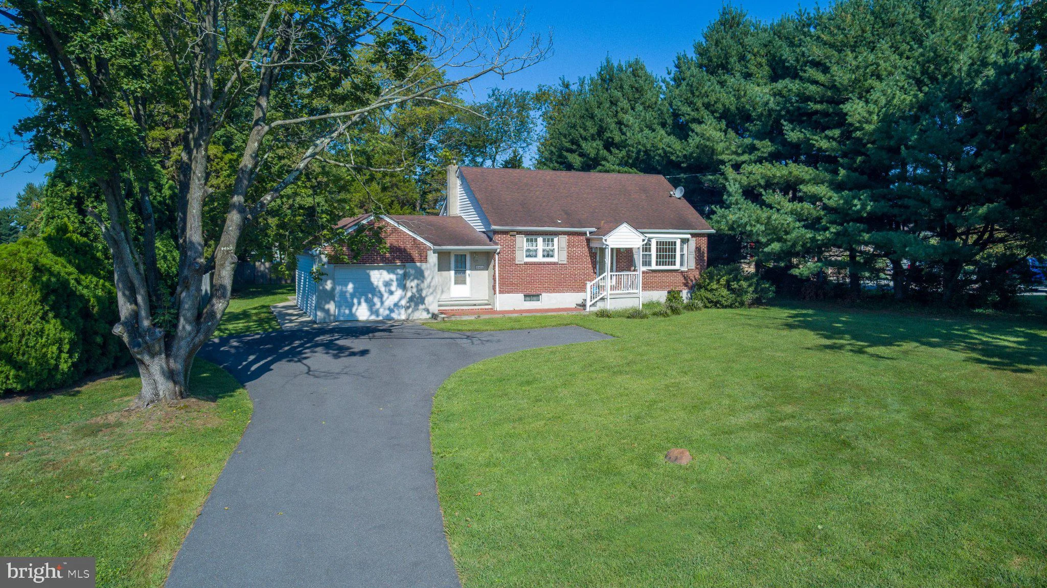
Welcome to 420 Suffolk Drive, Bear, DE 19701 - Space, Character, and Outdoor Living at Its Finest From the moment you arrive, this home makes a statement. Classic brick and white siding, mature landscaping with manicured shrubs, a charming covered front porch perfect for morning coffee, and an oversized driveway leading to not one but two garages - this is curb appeal done right. Situated on a generous lot surrounded by lush greenery, the property offers a rare combination of privacy, space, and convenience that is truly hard to find. Step inside and be greeted by warm hardwood floors that set the tone for the entire main level. To the right, a spacious living room offers a comfortable retreat with brand-new carpet and plenty of natural light. To the left, the family room - also featuring brand-new carpet - anchors the heart of the home with a stunning floor-to-ceiling brick fireplace with a classic wood mantle and track lighting overhead. Both rooms give you the flexibility to live, entertain, and spread out the way you deserve. The large eat-in kitchen is where everyday life happens. Featuring granite countertops, stainless steel appliances including a stove, microwave, and dishwasher, rich wood cabinetry, a tile backsplash, pendant lighting over the peninsula, and hardwood floors, this kitchen is as functional as it is inviting. A bright window over the sink looks out to the greenery, making even the dishes feel enjoyable. The kitchen flows seamlessly to the rest of the main level, keeping the open and connected feel throughout. Tucked in the back of the main level you'll find a convenient powder room and a dedicated laundry room - bright, spacious, and featuring its own exterior door giving you direct access to both the garage and the backyard. It's the kind of thoughtful layout that makes daily life just easier. Upstairs, brand-new carpet runs throughout the staircase and all bedrooms. The generously sized primary bedroom is a true retreat, complete with a ceiling fan and its own en-suite Jack & Jill bathroom. The additional bedrooms are well-sized and also include ceiling fans. Head downstairs to the finished basement - 586 sq ft of additional living space with recessed lighting and Bilco doors that open directly to the backyard, offering walk-out convenience and easy access. The remaining unfinished portion is sectioned off for the utilities and exceptional storage But perhaps the crown jewel of this property is the backyard - an absolute entertainer's paradise. Step out through the sunroom, a stunning glass-enclosed space wrapped in windows on all sides with a ceiling fan and recessed lighting, giving you a serene, year-round retreat surrounded by views of the lush green landscape. From the sunroom, a composite deck leads you directly to the showstopper: a 16' x 32' vinyl in-ground swimming pool installed in 2011, complete with a beautifully landscaped surround with manicured shrubs and an iron safety fence. Whether you're hosting summer pool parties or enjoying a quiet evening under the stars, this backyard delivers. A separate patio area covered by a beautiful white pergola adds even more outdoor living space, perfect for grilling, dining al fresco, or simply relaxing in the shade. A detached 1-car garage and a shed provide additional storage and workspace - a rare bonus that sets this property apart. Peace of mind comes built in: the roof is only 9 years old, and the HVAC was replaced just 2 years ago. The attached 2-car garage with interior access rounds out the package. Location is equally impressive. Just down the road from Route 1, you have effortless access whether you're commuting north toward Wilmington or heading south toward the beaches. Everything you need is within easy reach. This is not just a house - it's a lifestyle. Schedule your showing today
PROPERTY DETAILS: Square Feet: 2533 | Bathrooms: 2
INTERIOR FEATURES: • Square Footage (approx): 1,700 Sq. Ft. Above Ground, 586 Sq. Ft. Below Ground • Flooring: Hardwood, Carpet • Cooling: Central Air, Electric • Heating: Oil, Forced Air • Plumbing: Electric Water Heater • Basement: Full, Partially Finished • Fireplaces: 1
EXTERIOR FEATURES: • Parking: 3 Garage Spaces, 3 Parking Spaces, Garage, Driveway, Attached Garage, Detached Garage. • Exterior: Brick, Vinyl, Aluminum • Roof: Asphalt • Pool Description: Private • Lot Dimensions: 170.00 x 265.00 • Zoning: NC21
LISTING AGENT: Agent: Bobby Carter | Office: Crown Homes Real Estate | Phone: 3027470117 | Email: [email protected]
LISTING INFORMATION: MLS#: DENC2101834 | Status: Contingent
Map coordinates have not been supplied for this listing.
Search the supplied address in mapsAdded and updated dates describe the Mirror record. Source publication and verification dates are shown separately when known; none establishes time on market. Confirm current price and availability with the listing contact.
View original listing