For Sale
$8,300
107 Ritual, Irvine, CA 92618
5 ba
Irvine
Listed by Pinnacle Real Estate Group
Only details supplied with this listing are shown. Ask the listing contact to confirm measurements, taxes and costs.
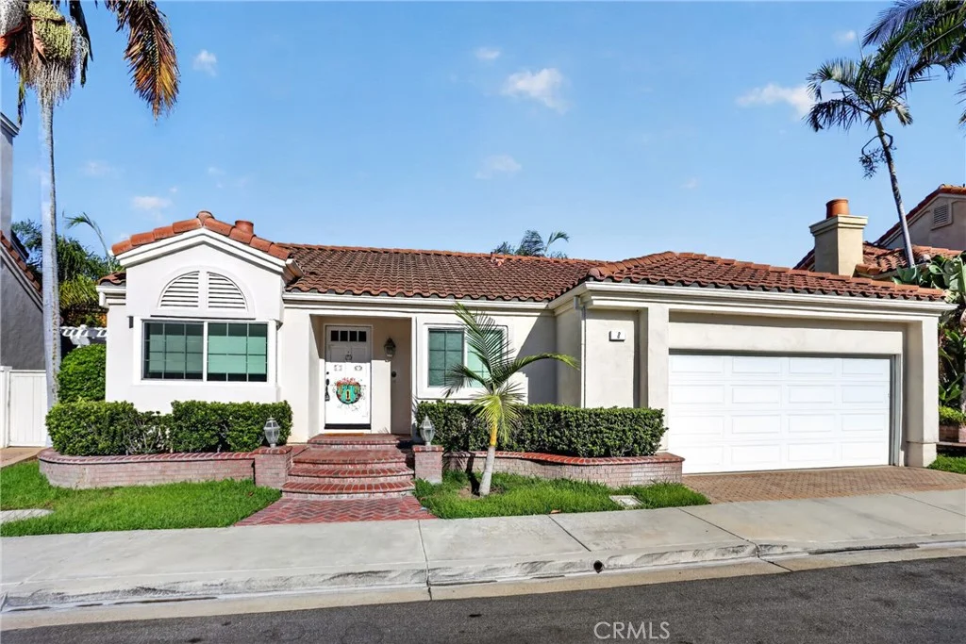
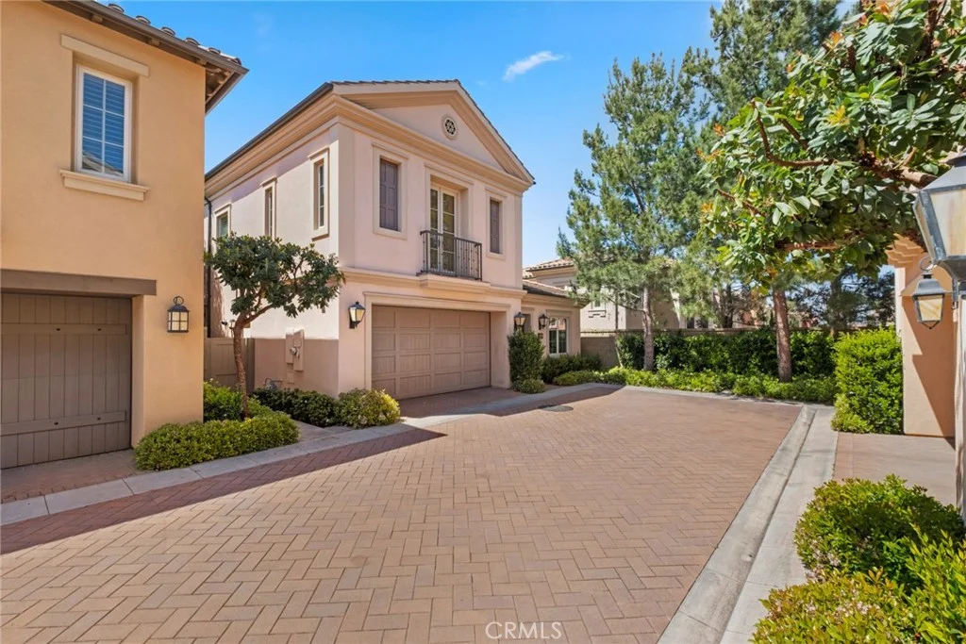
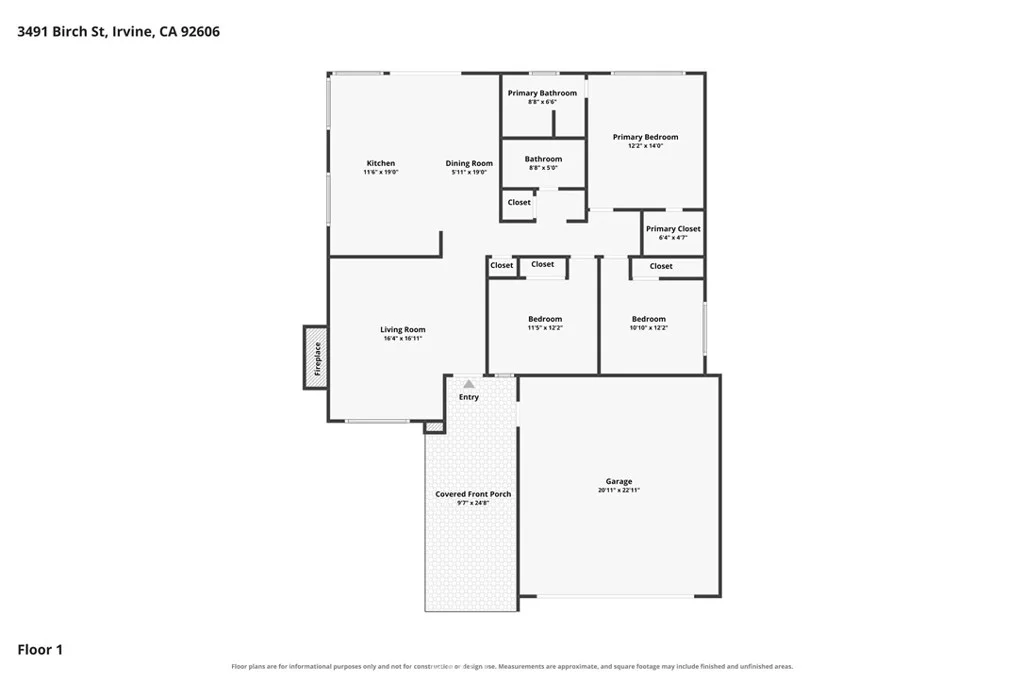
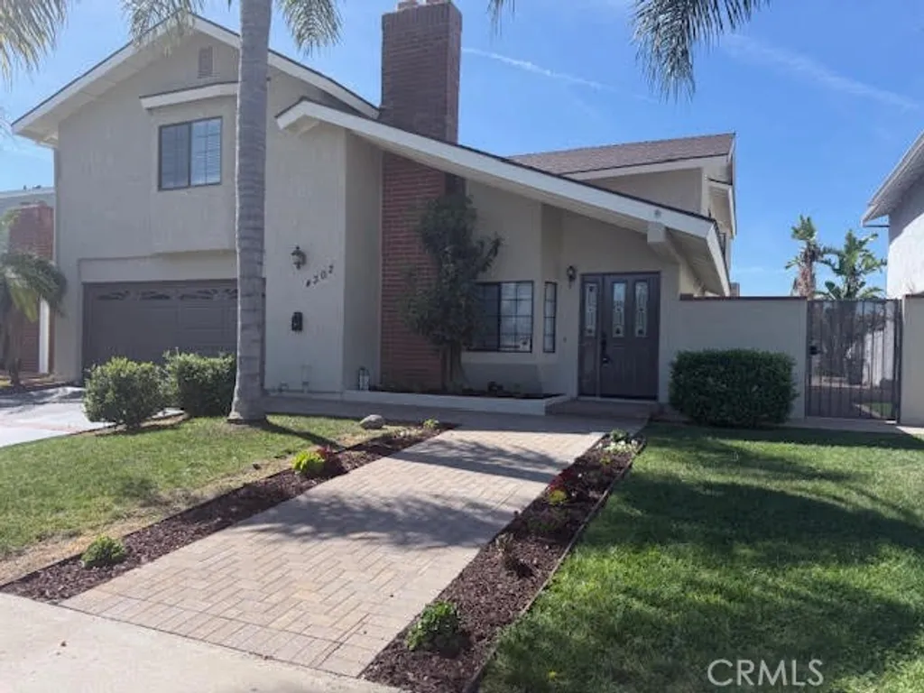
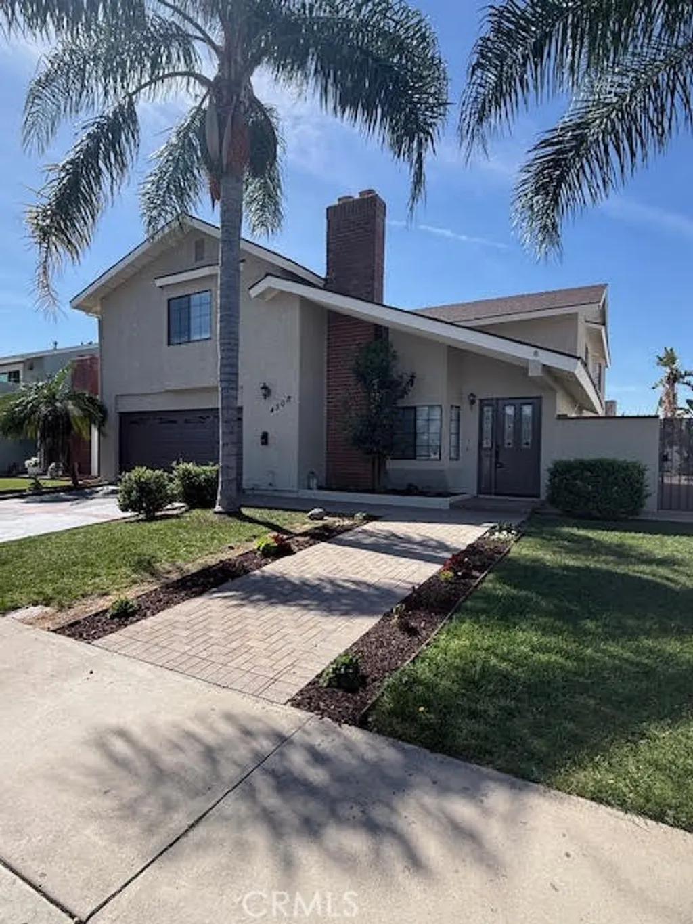
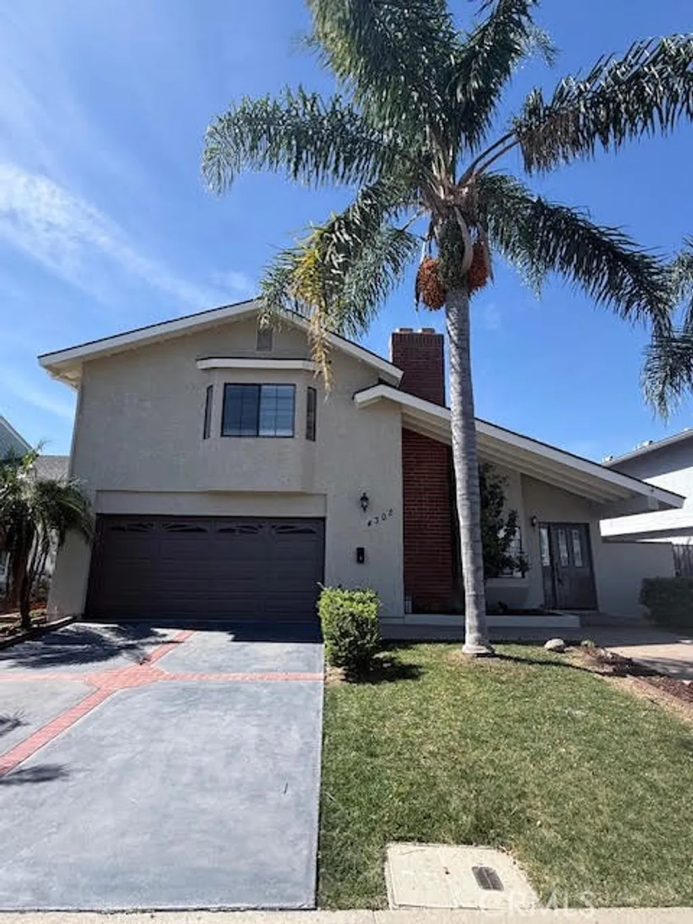
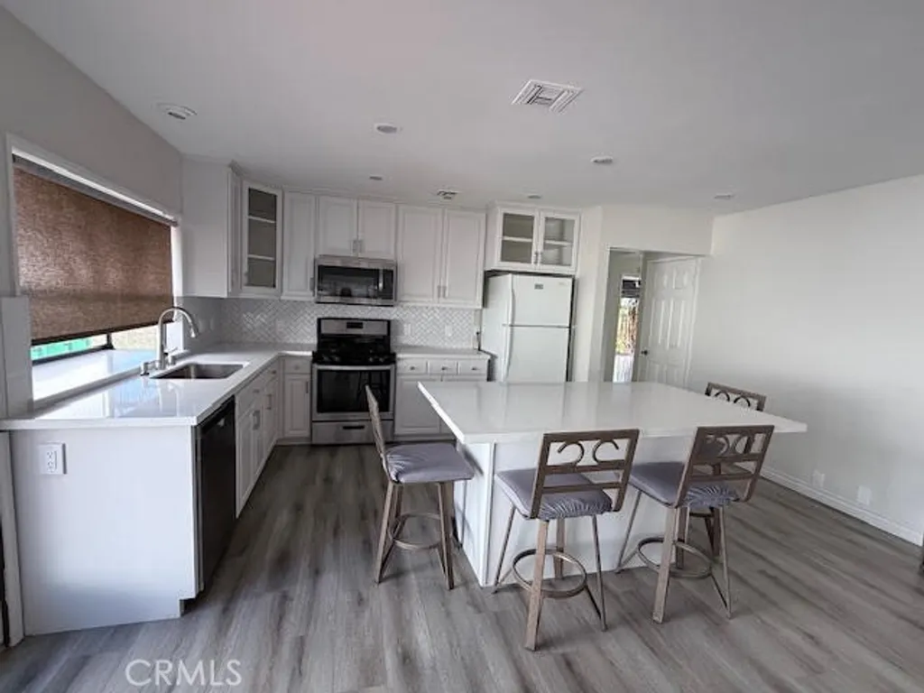
This beautifully remodeled home is filled with thoughtful upgrades and showcases a light, bright, move-in-ready interior. The spacious and versatile floor plan features dual primary suites - one conveniently located on the main level and another upstairs - along with four additional generously sized bedrooms. A flexible loft and separate office provide ideal spaces for working from home, studying, or relaxing. The home has been extensively updated with new interior and exterior paint, creating a fresh, modern look throughout. Brand-new laminate flooring enhances the living spaces, while the fully renovated kitchen features new cabinetry, quartz countertops, a center island, and upgraded appliances - perfect for both everyday living and entertaining. Bathrooms have been refreshed with new vanities, and new window coverings add style and privacy. Additional improvements include a new water heater, new ceiling fans, an epoxy-coated garage floor, and a newly completed driveway, enhancing both functionality and curb appeal. Ideally located near top-rated Irvine schools, shopping, the library, and with easy access to the 5 Freeway, this exceptional residence offers the perfect blend of comfort, style, and convenience. A true turn-key opportunity ready for immediate enjoyment.
PROPERTY DETAILS: Square Feet: 3556 | Bathrooms: 4
INTERIOR FEATURES: • Appliances: Disposal, Microwave, Refrigerator, Gas Range, Dishwasher • Flooring: Tile, Carpet, Wood, Stone • Cooling: Central Air, Ceiling Fan(s) • Heating: Central • Doors/Windows: Sliding Doors, Double Pane Windows, Blinds • Fireplaces: Living Room • Security: Carbon Monoxide Detector(s), Smoke Detector(s) • Additional Interior Features: Kitchen Island, Walk-In Closet(s), Breakfast Bar, Ceiling Fan(s)
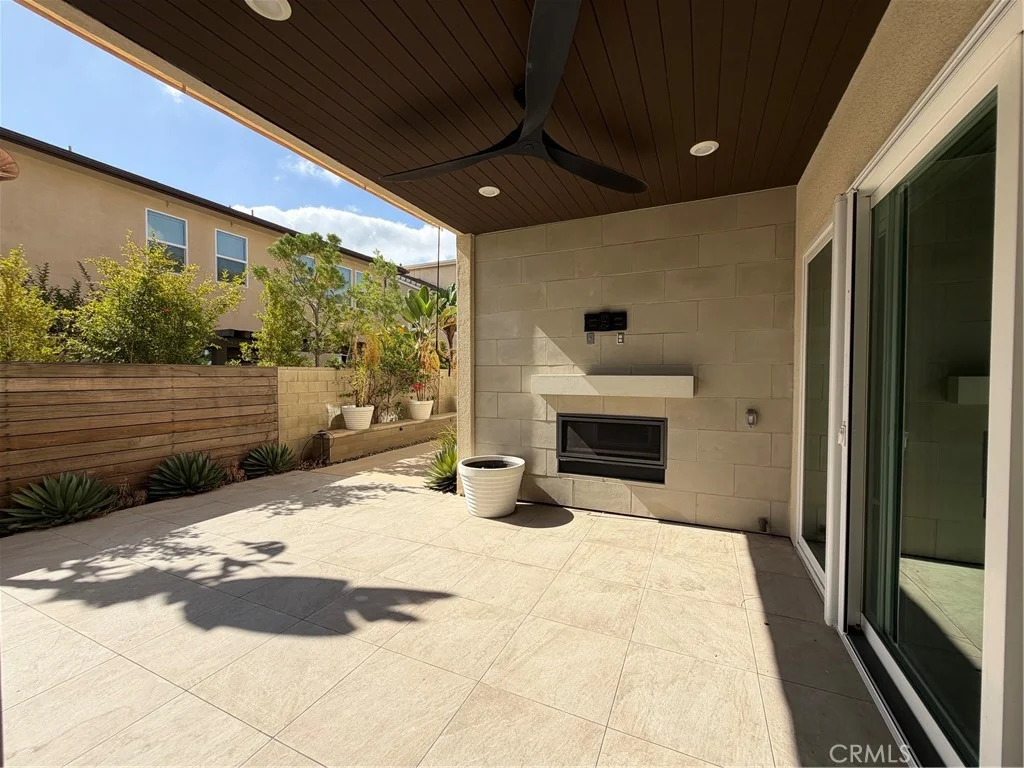
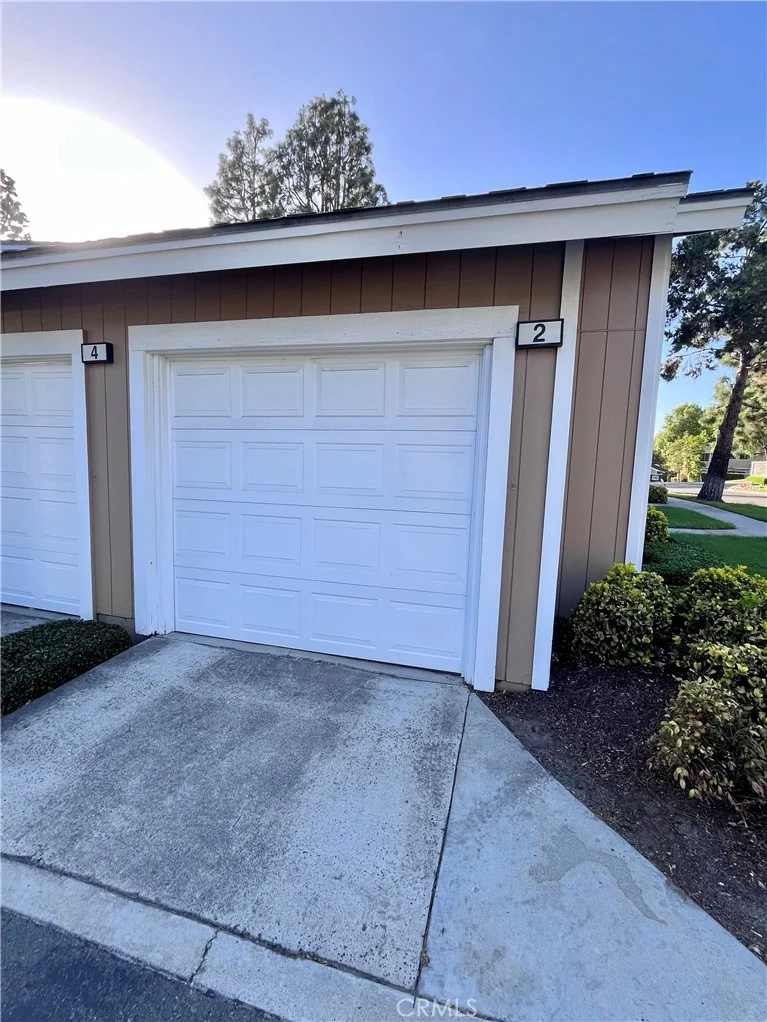
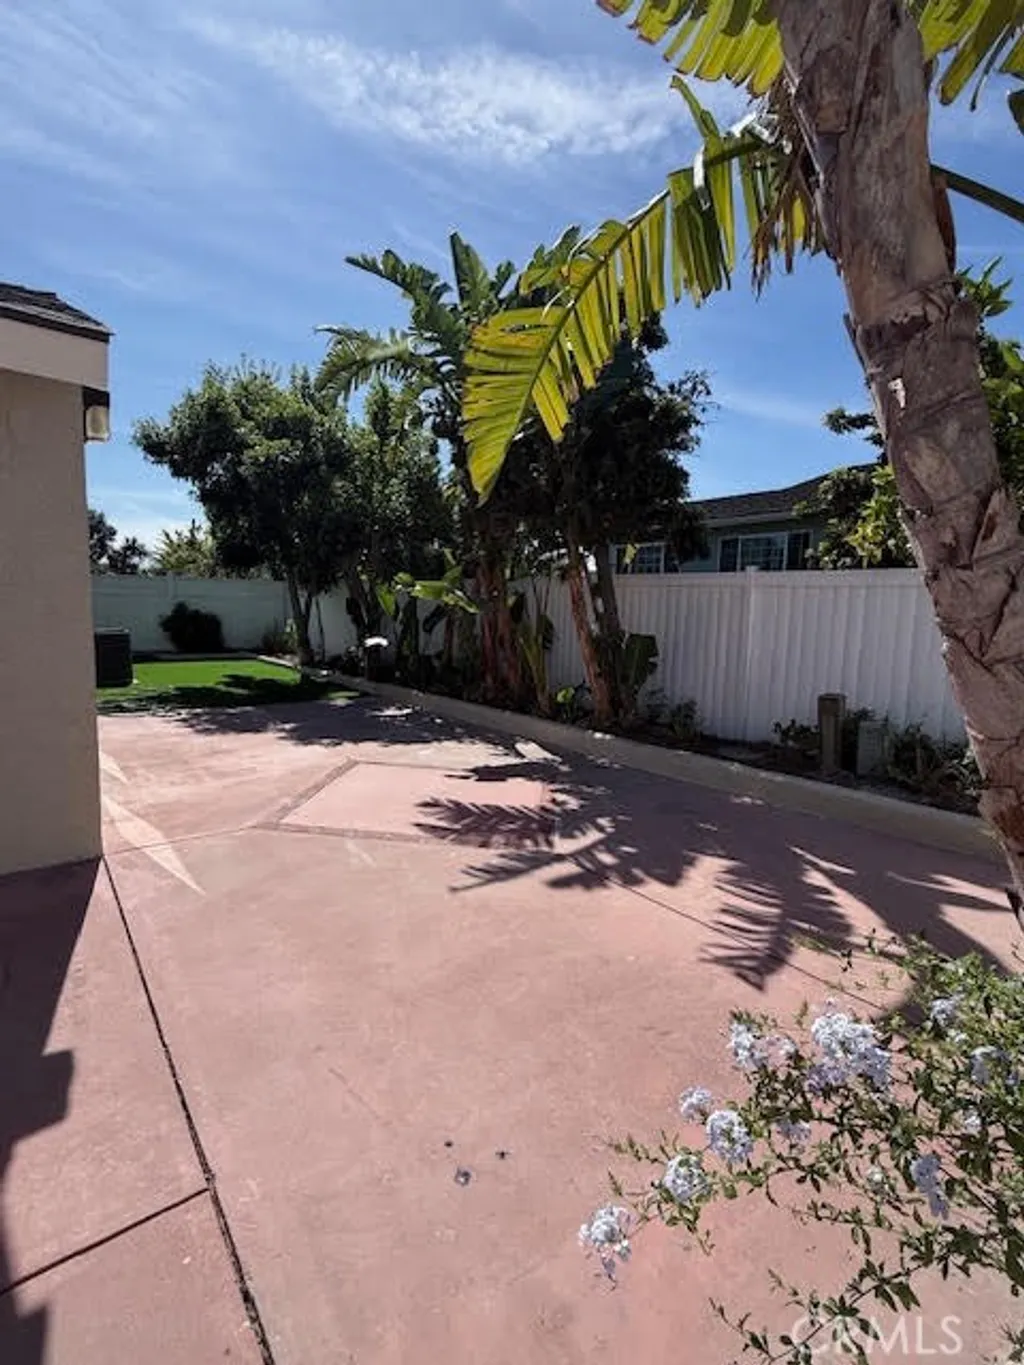
EXTERIOR FEATURES: • Parking: 2 Garage Spaces, 2 Parking Spaces, Garage. • Exterior: Stucco, Stone • Patio: Patio • Pool Description: Association • Additional Exterior/Lot Features: Landscaped, Patio Landscaped, Front Yard, Back Yard
LISTING AGENT: Agent: Preeti Bhathal | Office: Keller Williams Realty | Phone: 9492464255 | Email: [email protected]
LISTING INFORMATION: MLS#: OC26058949
Map coordinates have not been supplied for this listing.
Search the supplied address in mapsAdded and updated dates describe the Mirror record. Source publication and verification dates are shown separately when known; none establishes time on market. Confirm current price and availability with the listing contact.
View original listing