
For Sale
$1,249,900
16708 57 Avenue, Surrey, BC, V3S 2P1
Land
Surrey
Listed by CENTURY 21 COASTAL REALTY LTD
Only details supplied with this listing are shown. Ask the listing contact to confirm measurements, taxes and costs.
MLS®: R3104377 Type: Row / Townhouse Ownership: Freehold Bedrooms: 3 Bathrooms: 3 Stories: 2 Postal Code: V4P3J6
Brokerage: Homelife Benchmark Realty Corp. Agent: Cindy Walker
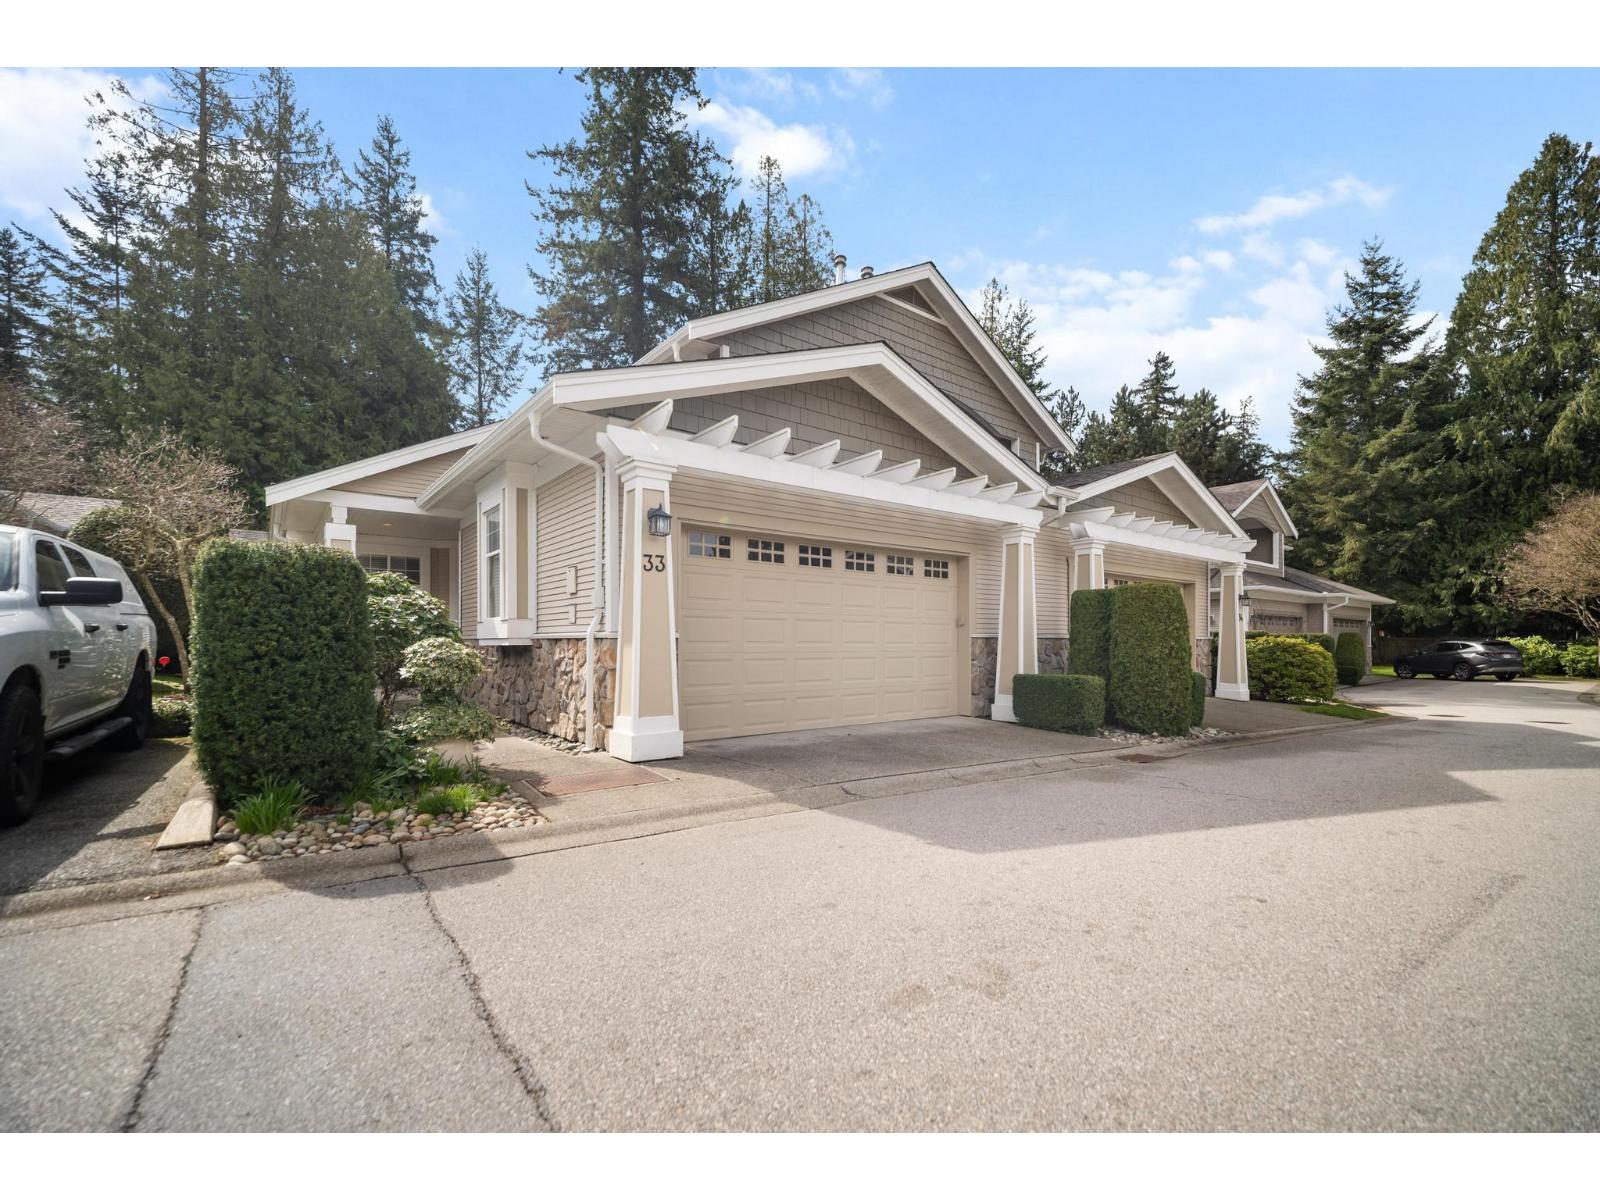
The Crescent. 55+, pet friendly community. One of the nicest locations at the top of complex, private southern exposed expansive patio, fenced yard. Arbor Plan: Shows new, 2304 sq. ft., rancher with loft, main floor vaulted ceilings, large bright windows, traditional layout, primary bedroom & den. Upper level 2 bedrooms, open area/flex space, plus 2 walk-in storage closets. $80,000 spent by previous owners: kitchen cabinets, 6 burner Thermador gas stove, dual fuel oven, pot filler, Bosch upright freezer, Bosch fridge & dishwasher, custom cabinetry, brushed oak flooring. Freshly painted top to bottom. New roofs. Club house: social committee, party room, pool table, shuffleboard, ping pong. Park-setting, Semiahmoo Trails leading to river front, walk to transit, blocks of shopping. (32632471)
If the interactive map is unavailable, open the supplied location in maps.
Open location in mapsThe pin uses coordinates supplied with this listing. Confirm the exact location with the listing contact.
Added and updated dates describe the Mirror record. Source publication and verification dates are shown separately when known; none establishes time on market. Confirm current price and availability with the listing contact.
View original listing


