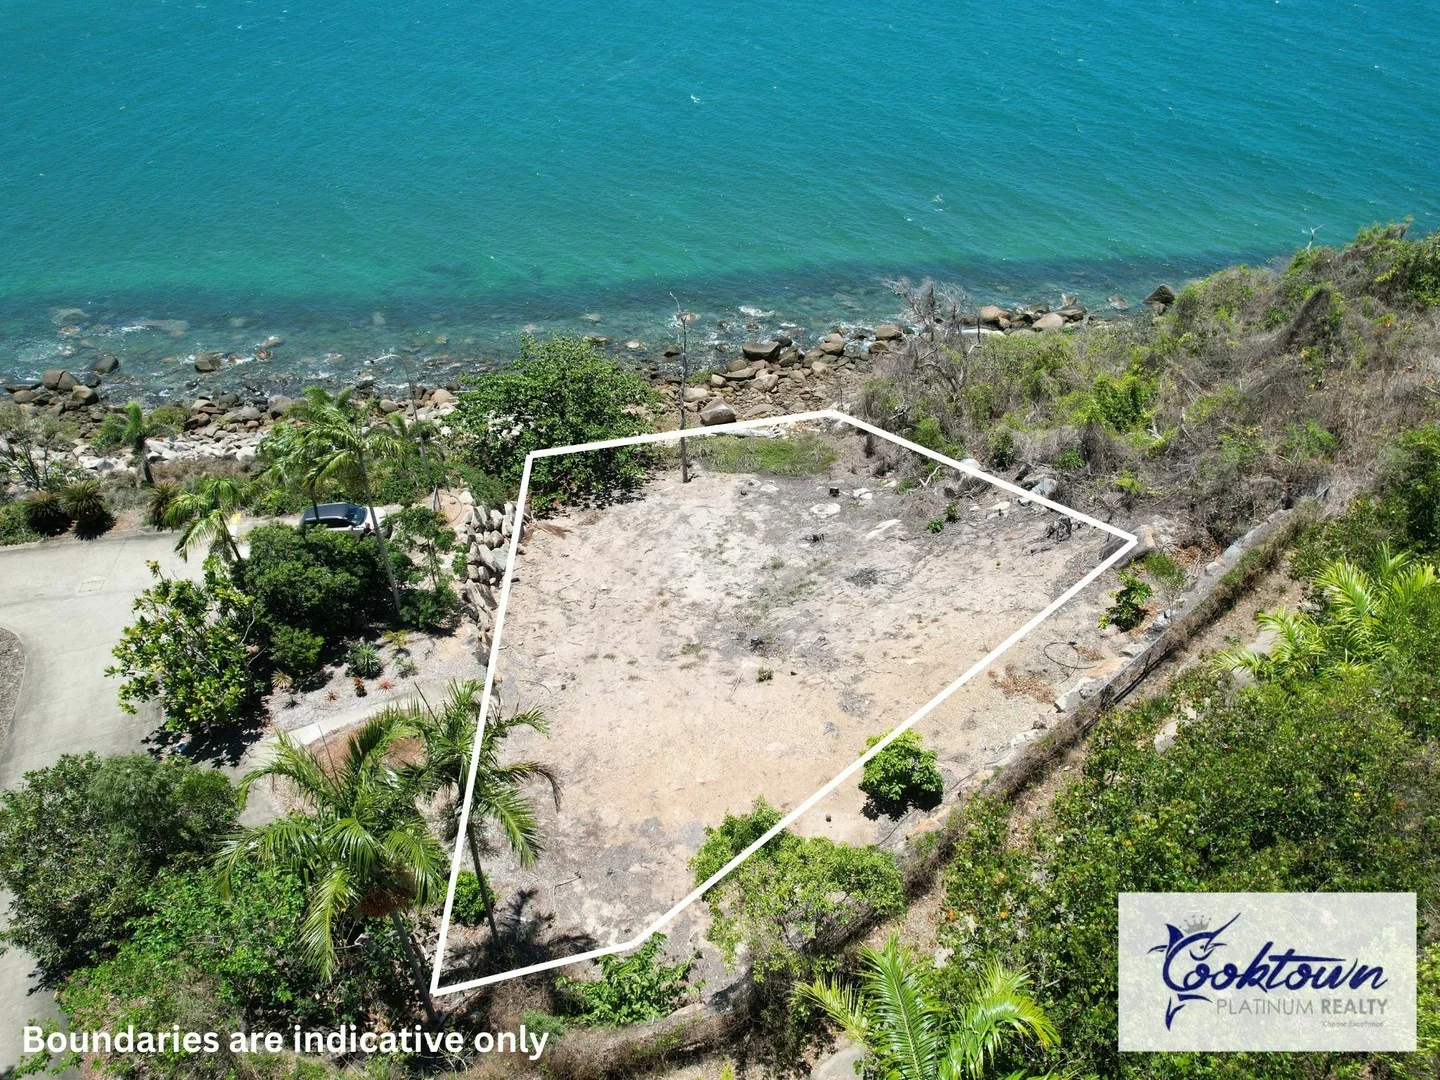
For Sale
$375,000
Lot 45 Jensens Crossing Rd, Cooktown QLD 4895
Vacant Land
Cooktown
Listed by For Sale By Owner (Qld)


Only details supplied with this listing are shown. Ask the listing contact to confirm measurements, taxes and costs.
*FULL HST REBATE INCLUDED IN LISTING PRICE*Agent must be present on initial visit* BRAND NEW CONSTRUCTION - Where Farmhouse Charm Meets Modern Design! Welcome to the newest phase of Countryside Acres, featuring this stunning 2-storey END UNIT townhome by a trusted local builder. Offering approximately 1,550 sq. ft. of thoughtfully designed living space, this home includes 3 bedrooms and 3 bathrooms, perfectly suited for families or professionals seeking style and function. The bright, open-concept main floor showcases a spacious modern kitchen complete with a large centre island, abundant cabinetry, pot lights, and a generous walk-in pantry. The living area flows seamlessly to the backyard through patio doors, with the option to add a cozy fireplace for added warmth and charm. Upstairs, the primary suite impresses with a large walk-in closet and a private ensuite featuring an oversized shower and excellent storage. Two additional well-sized bedrooms, a full bathroom, and a conveniently located second-floor laundry room complete the upper level. The home also features an attached garage with inside entry and a full unfinished basement awaiting your personal touch. Stylish modern finishes can be found throughout, offering the perfect blend of comfort, quality, and contemporary design. Appliances and A/C not included.
If the interactive map is unavailable, open the supplied location in maps.
Open location in mapsThe pin uses coordinates supplied with this listing. Confirm the exact location with the listing contact.
Added and updated dates describe the Mirror record. Source publication and verification dates are shown separately when known; none establishes time on market. Confirm current price and availability with the listing contact.
View original listing