Log in Sign up
Back to search Home Countries United States Shrewsbury 33 Lakeside Dr, Shrewsbury, MA, 01545
$789,000

33 Lakeside Dr, Shrewsbury, MA, 01545

33 Lakeside Dr, Shrewsbury, MA, 01545
5 beds 3 baths single family

About this home

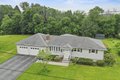
Single Family in Shrewsbury, MA - Bedrooms: 5 - Bathrooms: 3.5 - Area: 3882 sqft - Year Built: 1952 - Lot: 6124 sqft

Listing Agent: Marcio Vasconcelos Brokerage: eXp Realty

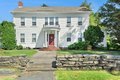
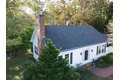
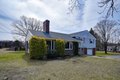
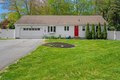
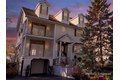
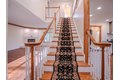
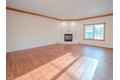
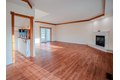
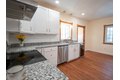
Waterview. Finished basement with kitchen and bathroom offering possible ADU opportunity. Finished attic with two distinct spaces. 9-foot ceilings on the first floor.Waterview living with space, flexibility, and upside. The finished basement includes a kitchen and bathroom, presenting a possible ADU opportunity subject to town approval, ideal for extended family living or potential extra income. The primary suite offers lake views, a jetted soaking tub, and a private balcony, creating a quiet retreat that's rarely found in this area. The finished attic features two separate areas, providing real flexibility and easily accommodating one or two home offices, a gym, or a creative studio. With five bedrooms, multiple finished levels, and a layout designed to support today's lifestyles, this home delivers the strength of space buyers want with options they don't often find.

Property facts

Property type
single family
Bedrooms
5
Bathrooms
3
Days on market
106 days

Features & amenities

Features & finishes
Bedrooms: 5
Primary Bedroom Dimensions: 12.916666666' x 17'
Bedroom 2 Dimensions: 13.333333333' x 8.166666666'
Bedroom 3 Dimensions: 11' x 10.833333333'
Bedroom 4 Dimensions: 11' x 10.75'
Bedroom 5 Dimensions: 12.833333333' x 17.833333333'
Primary Bedroom Sqft: 220
Bedroom 2 Sqft: 109
Bedroom 3 Sqft: 119
Bedroom 4 Sqft: 118
Bedroom 5 Sqft: 229
Primary Bedroom Level: Second
Bedroom 2 Level: Second
Bedroom 3 Level: Second
Bedroom 4 Level: Second
Bedroom 5 Level: Basement
Total Rooms: 9
Basement Features: Finished
Walk-Out Access
Garage Access
Family Room Dimensions: 14.583333333' x 14.25'
Living Room Dimensions: 23.25' x 22.5'
Family Room Sqft: 208
Living Room Sqft: 523
Family Room Level: Basement
Living Room Level: First
Total Bathrooms: 3.5
Full Bathrooms: 3
1/2 Bathrooms: 1
Bathroom 1 Dimensions: 6.166666666' x 7.666666666'
Bathroom 2 Dimensions: 8.75' x 8.25'
Bathroom 3 Dimensions: 7.5' x 8.25'
Bathroom 1 Sqft: 47
Bathroom 2 Sqft: 72
Bathroom 3 Sqft:

Location

Approximate location · exact address shared on inquiry

Similar homes nearby

86 Harriet Ave, Shrewsbury, MA, 01545
For Sale
$669,000
86 Harriet Ave, Shrewsbury, MA, 01545
4 bd 2 ba single family
Shrewsbury
Listed by Lamacchia Realty, Inc.
43 Sheridan Dr, Shrewsbury, MA, 01545
For Rent
$1,850/mo
43 Sheridan Dr, Shrewsbury, MA, 01545
1 bd 1 ba apartment
Shrewsbury
Listed by Zillow
647 Main St, Shrewsbury, MA, 01545
For Sale
$1,095,000
647 Main St, Shrewsbury, MA, 01545
5 bd 2 ba single family
Shrewsbury
Listed by KW Pinnacle MetroWest
5 Conifer Cir Unit 28, Shrewsbury, MA, 01545
For Sale
New
$945,000
5 Conifer Cir Unit 28, Shrewsbury, MA, 01545
2 bd 2 ba condos
Shrewsbury
Listed by Casa Realty Service
114 Grafton St, Shrewsbury, MA, 01545
For Sale
$675,000
114 Grafton St, Shrewsbury, MA, 01545
4 bd 2 ba single family
Shrewsbury
Listed by Bridge Realty
58 Conifer Cir Unit 24, Shrewsbury, MA, 01545
For Sale
New
$899,000
58 Conifer Cir Unit 24, Shrewsbury, MA, 01545
2 bd 2 ba condos
Shrewsbury
Listed by Casa Realty Service
95 Grove St, Shrewsbury, MA, 01545
For Sale
$599,900
95 Grove St, Shrewsbury, MA, 01545
3 bd 2 ba single family
Shrewsbury
Listed by Key Realty Westborough
650 Grafton St, Shrewsbury, MA, 01545
For Sale
$699,900
650 Grafton St, Shrewsbury, MA, 01545
4 bd 2 ba single family
Shrewsbury
Listed by RE MAX Executive Realty
$789,000
5 bd · 3 ba
Contact agent
ER
EXP Realty
eXp Realty
Contact this agent
Log in Sign up