MLS Number: A2241960
Property Details:
• Type: Single Family
• Ownership Type: Freehold
• Bedrooms: 4 + 2
• Bathrooms: 3
• Building Type: House
• Building Size: N/A sqft
• Building Storeys: N/A
• Building Amenities: N/A
• Floor Area: N/A
• Land Size: N/A
• Land Frontage: N/A
• Parking Type: Concrete, Attached Garage (2)
• Parking Spaces: N/A
Description:
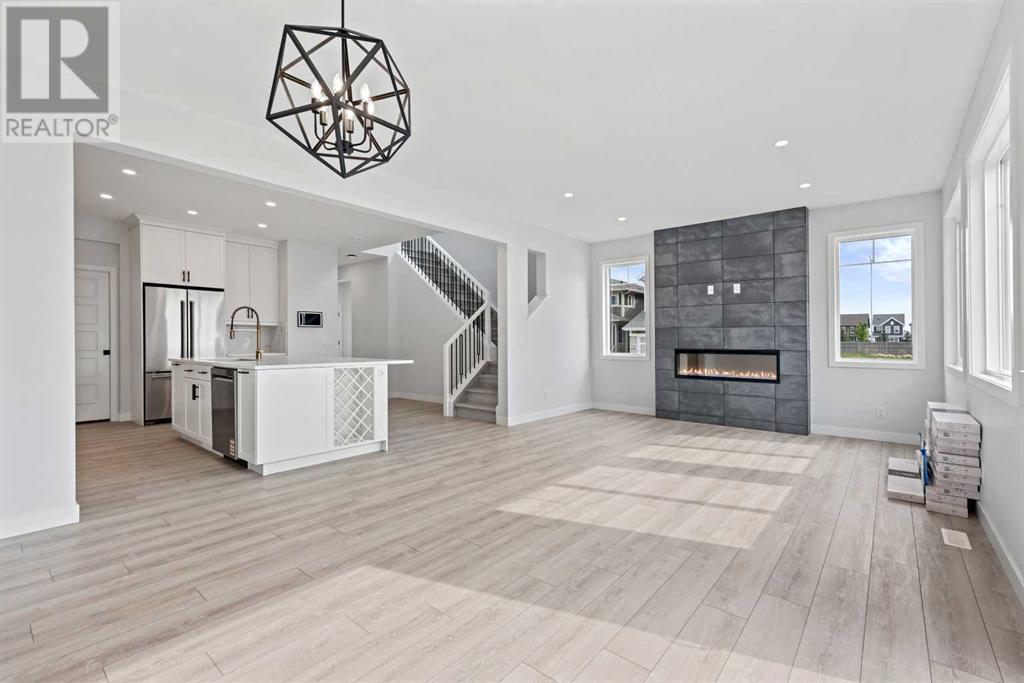
Incredible Opportunity – Brand New 2025 Jayman BUILT Legal Suite, 6 Bedrooms, 4 Full Bathrooms & Prime Mahogany Lake Location! Welcome to the stunning “KARMA 24” Signature Home, expertly crafted by Jayman BUILT, offering nearly 3,300 sq. ft. of total living space across three beautifully finished levels with a LEGAL BASEMENT SUITE and side entrance—perfect for multigenerational living or rental income. Ideally situated in the prestigious lake community of Mahogany, this home offers unmatched access to parks, schools, shopping, South Health Campus, the world’s largest YMCA, and, of course, Mahogany Lake's year-round activities including beaches, skating, and more. From the moment you enter, you'll be captivated by the quality craftsmanship and luxurious LVP flooring that flows throughout the open-concept main level. Designed for both entertaining and daily living, the spacious gourmet kitchen features gleaming quartz countertops, a large central island, walk-through pantry, and premium KitchenAid stainless steel appliances including a 25 cu. ft. French door refrigerator with ice maker, built-in microwave, Broan cabinet hood fan, and gas cooktop. A generous dining area opens to the expansive great room, all bathed in natural light and extending seamlessly to your private backyard through sliding patio doors. A main floor bedroom with full 3-piece bath—featuring a walk-in shower with sliding glass door—offers flexibility for guests or aging family members. Upstairs, you’ll find an impressive layout with 1,290+ sq. ft., including a centralized bonus room, convenient upper laundry, two well-sized bedrooms, and a stylish 4-piece bath. The showstopping primary suite offers a true retreat, featuring dual vanities, makeup desk, a luxurious standalone soaker tub, glass shower, and a massive walk-in closet. The professionally finished legal basement suite features a separate side entrance, a full kitchen, a living area, two additional bedrooms, a full bathroom, laundry facilit ies, and generous windows that offer abundant natural light—ideal for long-term rental or extended family use. Enjoy peace of mind with energy-efficient features, including triple-pane windows, a tankless hot water heater, a high-efficiency furnace, and solar panel rough-ins. BONUS: This home qualifies for the CMHC Eco Plus Rebate, offering up to 25% back on mortgage insurance premiums for climate-friendly homes! Whether you're looking for an investment property, a large family home, or a flexible multigenerational layout, this home offers it all in one of Calgary’s most desirable lake communities. Don’t miss out—schedule your private showing today! (30877778)
Agent Information:
• Agents: Michael R. Laprairie; Alexandria Stewart
• Contact: 403-852-9626; 403-592-7595; 587-224-3343; 403-723-7769
• Brokerage: Jayman Realty Inc.; Jayman Realty Inc.
Time on Realtor: 3 days ago