For Sale
$769,000
Tarneit VIC 3029
4 bd
2 ba
House
Tarneit
Listed by Con Nichols
Property Details: • Type: House
• Bedrooms: 5 • Bathrooms: 4
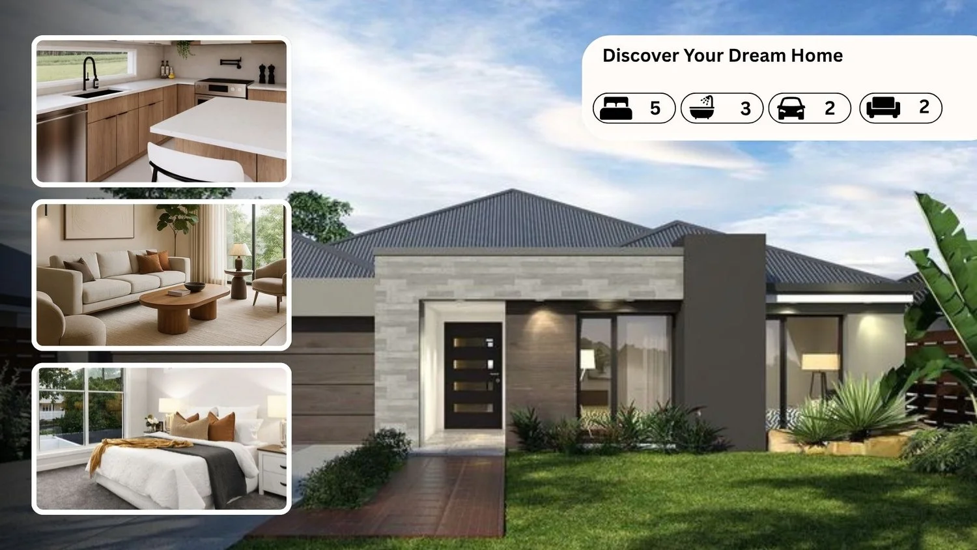
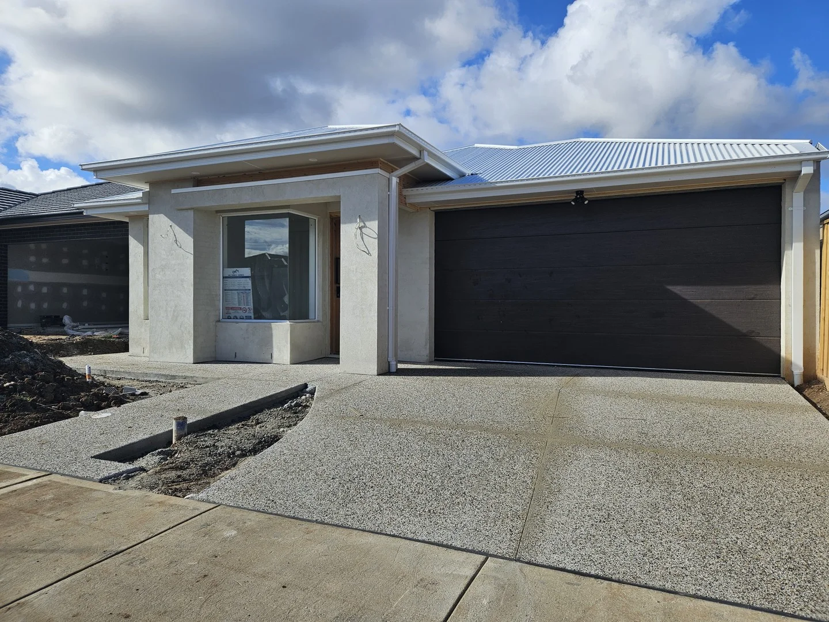
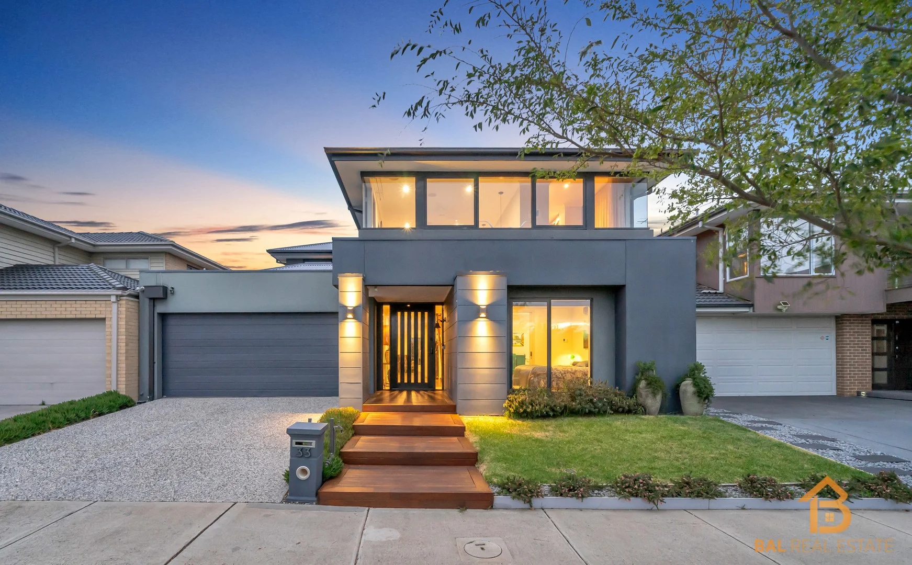
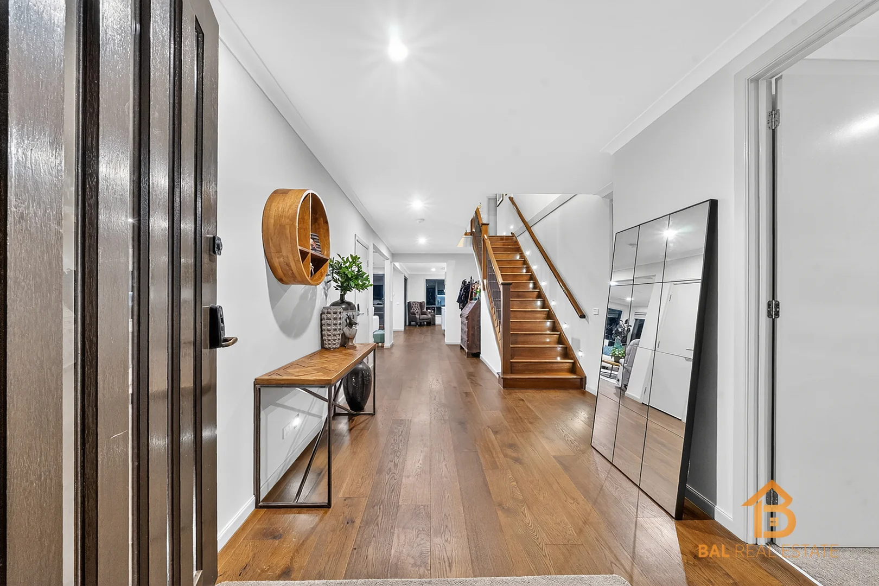
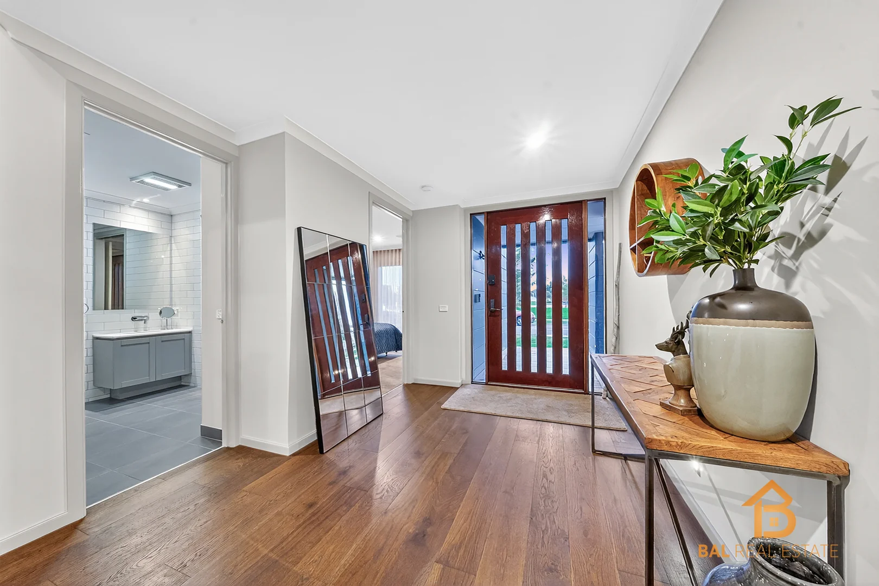
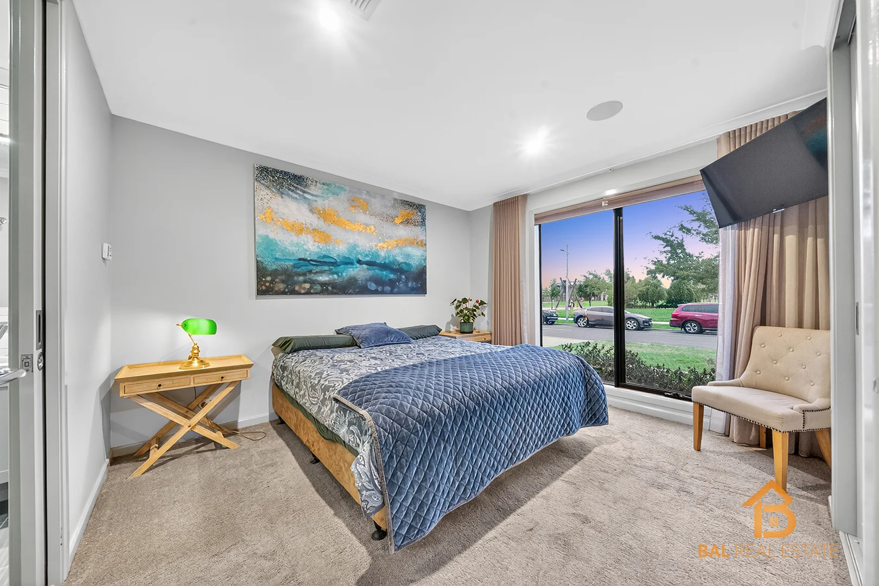
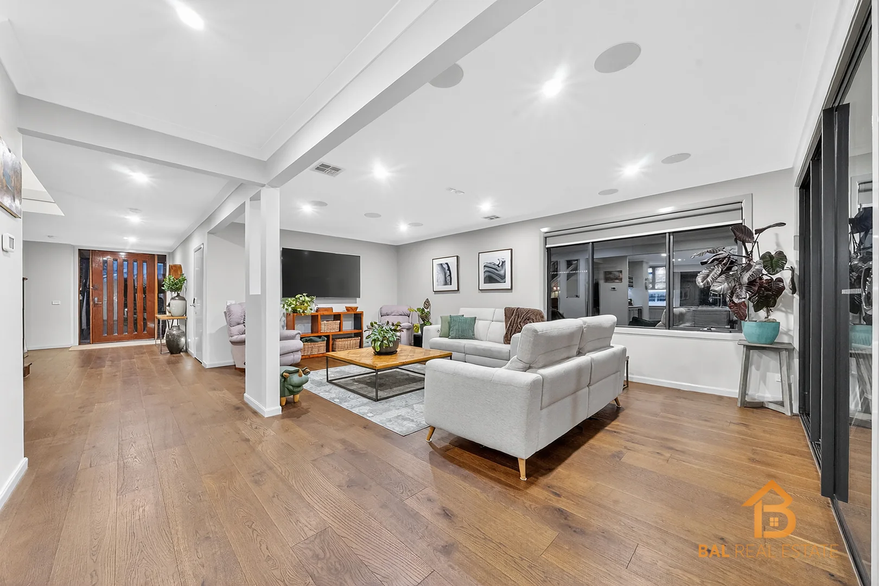
Description: Bal Real Estate proudly presents this grand 5-bedroom, 4-bathroom residence, setting a benchmark for luxury living in Tarneit. This exceptional home has been meticulously upgraded to deliver a lifestyle of comfort, space, and modern efficiency-perfectly designed for a growing family. Sophisticated Interior & Design • Grand Proportions: Experience the luxury of high ceilings downstairs and standard ceiling height upstairs, creating a sense of space and openness. • Advanced Power Supply: Equipped with three-phase power, ideal for high-demand appliances and future upgrades. • Enhanced Comfort: Luxurious underfloor heating installed in the master bedroom for added warmth and comfort. • Energy Efficient Living: The home is fitted with double-glazed windows, thick roof insulation, and elegant plantation shutters. • Premium Comfort: Year-round climate control is provided by gas ducted heating and refrigerated cooling, complemented by ceiling fans in every bedroom. • Audio Experience: Enjoy a seamless integrated sound system throughout the home. • Designer Flooring: A mix of high-end engineered floorboards in the main living areas and upgraded carpet in the bedrooms. The Chef's Sanctuary • Gourmet Kitchen: Featuring stunning 40mm stone benchtops and a large island bench, ideal for meal preparation and entertaining. • Elite Appliances: Fully equipped with 900mm stainless steel appliances, including a gas cooktop, electric oven, and rangehood. • Dual Pantry: Includes both a walk-in pantry and a butler's pantry for exceptional storage and preparation space. • Plumbed Convenience: Dedicated plumbed fridge point for modern refrigeration. Eco-Friendly & Smart Technology This home leads the way in sustainable living with impressive eco-friendly upgrades: • Solar Power System: A massive solar panel system paired with a battery to maximise energy efficiency. • EV Ready: A dedicated electric vehicle charger in the double garage. • Recycled Water: Toilets are connected to recycled water for environmental conservation. Versatile Accommodation • Five Bedrooms: Includes a convenient downstairs guest bedroom and four oversized bedrooms upstairs. • Luxury Master Suite: Features a private ensuite with double vanity and a massive walk-in robe. • Four Bathrooms: All bathrooms feature premium tiling and quality fixtures to accommodate the busiest of families. Outdoor Oasis • Grand Alfresco: Step out to a professionally built decking area under a stylish pergola, complete with an outdoor fan-perfect for entertaining. • All-Season Entertaining: Alfresco area features integrated ceiling-mounted heat strips, allowing comfortable outdoor living year-round. • Manicured Grounds: Surrounded by low-maintenance landscaped gardens with concrete side pathways. Prime Location & Amenities Enjoy the convenience of living close to key amenities in Tarneit. Education • Tarneit P-9 College • Tarneit Senior College • Local childcare centres nearby Shopping • Riverdale Village Shopping Centre - walking distance • Tarneit Central Shopping Centre • Pacific Werribee Shopping Centre Transport • Easy access to Tarneit Railway Station and local bus routes • Walking distance to the new West Tarneit Train Station (opening soon) Parks & Recreation • Parks and walking tracks within Riverdale Estate • Community playgrounds and open green spaces located right across the road This beautifully presented home offers an exceptional opportunity to secure a large and modern family residence in one of Tarneit's most desirable estates. Perfect for families seeking space, lifestyle, and convenience. For further information or to arrange a private inspection, please contact: Sonu Bal - 0413 712 550 Bal Amardeep - 0413 870 550 Disclaimer: Every effort has been made to ensure the accuracy of this information; however, we accept no responsibility for any errors or omissions. Prospective purchasers should make their own enquiries. For additional guidance, please refer to the Consumer Affairs Victoria Due Diligence Checklist.