Log in Sign up
Back to search Home Countries Unknown Lexington 33 Turning Mill Rd, Lexington, MA, 02420
CAD2,100,000
33 Turning Mill Rd, Lexington, MA, 02420
5 beds 3 baths single family

About this home

Single Family in Lexington, MA - Bedrooms: 5 - Bathrooms: 3.5 - Area: 3424 sqft - Year Built: 1966 - Lot: 40075 sqft

Listing Agent: Robin Doherty Brokerage: Keller Williams Realty Boston Northwest

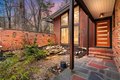
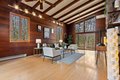
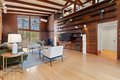
Tucked into nearly an acre of mature trees in Lexington's Turning Mill neighborhood developed by architect Walter Pierce, this distinctive mid-century modern style home offers privacy, character and upgrades throughout. Clean lines and expansive windows fill each room with natural light creating a connection to the surrounding landscape. Thoughtfully designed for both gathering and retreat, you'll enjoy generous living and dining areas, a welcoming Great Room with 15ft ceiling anchored by a dramatic double-sided fireplace, large sunroom, updated kitchen and baths. Five bedrooms spread across the upper level, including a primary with ensuite. The detached heated/cooled CARRIAGE HOUSE features a home gym and spacious second-level bonus area for exceptional flexibility. Enjoy peaceful wooded views, oversized stone patio, attached two-car garage, bonded membership at Painted Rock community pool and close proximity to conservation land, trails, commuting routes, and award-winning schools.

Property facts

Property type
single family
Bedrooms
5
Bathrooms
3
Days on market
111 days

Features & amenities

Features & finishes
Bedrooms: 5
Primary Bedroom Dimensions: 19' x 11'
Bedroom 2 Dimensions: 13' x 12'
Bedroom 3 Dimensions: 13' x 12'
Bedroom 4 Dimensions: 13' x 9'
Bedroom 5 Dimensions: 13' x 9'
Primary Bedroom Sqft: 209
Bedroom 2 Sqft: 156
Bedroom 3 Sqft: 156
Bedroom 4 Sqft: 117
Bedroom 5 Sqft: 117
Primary Bedroom Level: Second
Bedroom 2 Level: Second
Bedroom 3 Level: Second
Bedroom 4 Level: Second
Bedroom 5 Level: Second
Primary Bedroom Features: Bathroom - Full
Ceiling Fan(s)
Walk-In Closet(s)
Closet
Flooring - Hardwood
Lighting - Sconce
Bedroom 2 Features: Skylight
Bedroom 3 Features: Skylight
Bedroom 4 Features: Closet
Bedroom 5 Features: Flooring - Hardwood
Half Vaulted Ceiling(s)
Total Rooms: 12
Family Room Dimensions: 13' x 9'
Living Room Dimensions: 15' x 26'
Family Room Sqft: 117
Living Room Sqft: 390
Family Room Level: First
Living Room Level: First
Family Room Feature

Location

Approximate location · exact address shared on inquiry

Similar homes nearby

Photos coming soon
For Sale
USD849,900
3 bd 2 ba Owner
Lexington
7110 Lake Street, Lexington, MI, 48450
For Sale
CAD325,000
7110 Lake Street, Lexington, MI, 48450
3 bd 2 ba Single Family Residence
Lexington
Listed by Gordon Haelterman
Belfry House, The Bailey, 343 City Road M15
For Rent
USD1,200/mo
Belfry House, The Bailey, 343 City Road M15
2 bd
Lexington
Listed by Zoopla Agent
100 Lexington Ridge Dr Unit 7-7213, Lexington, MA, 02421
For Rent
CAD3,556/mo
100 Lexington Ridge Dr Unit 7-7213, Lexington, MA, 02421
2 bd 1 ba apartment
Lexington
Listed by You Got Listings
100 Lexington Ridge Dr Unit 1-1112, Lexington, MA, 02421
For Rent
CAD3,788/mo
100 Lexington Ridge Dr Unit 1-1112, Lexington, MA, 02421
2 bd 2 ba apartment
Lexington
Listed by You Got Listings
100 Lexington Ridge Dr Unit 1-1203, Lexington, MA, 02421
For Rent
CAD3,891/mo
100 Lexington Ridge Dr Unit 1-1203, Lexington, MA, 02421
2 bd 2 ba apartment
Lexington
Listed by You Got Listings
Room 6, 239 Oxford Road RG1, Room to rent
For Rent
USD695/mo
Room 6, 239 Oxford Road RG1, Room to rent
Studio
Lexington
Listed by Zoopla Agent
37 Woodcliffe Rd, Lexington, MA, 02421
For Sale
CAD1,950,000
37 Woodcliffe Rd, Lexington, MA, 02421
4 bd 2 ba single family
Lexington
Listed by Phoenix Real Estate Group, Llc
CAD2,100,000
5 bd · 3 ba
Contact agent
KW
Keller Williams Realty Boston Northwest
Contact this agent
Log in Sign up