For Sale
$779,000
2753 Halcyon Road, Arroyo Grande, CA 93420
3 bd
3 ba
Single Family
Arroyo Grande





Only details supplied with this listing are shown. Ask the listing contact to confirm measurements, taxes and costs.
Single Family in Arroyo Grande, CA - Bedrooms: 5 - Bathrooms: 3 - Area: 3479 sqft - Year Built: 1990 - Lot: 219107 sqft
Listing Agent: Lindsey Harn Brokerage: Sereno
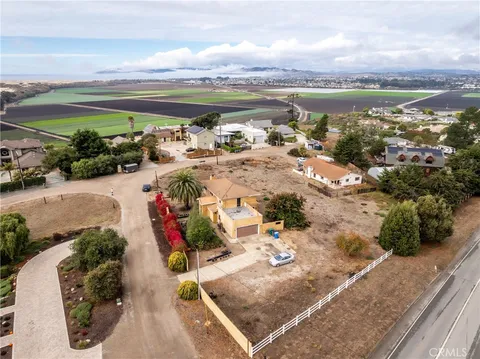
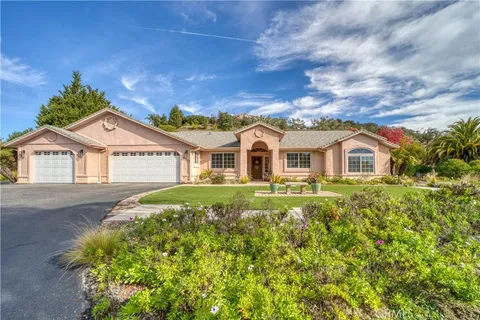
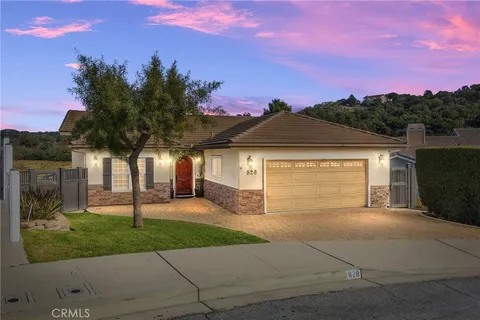
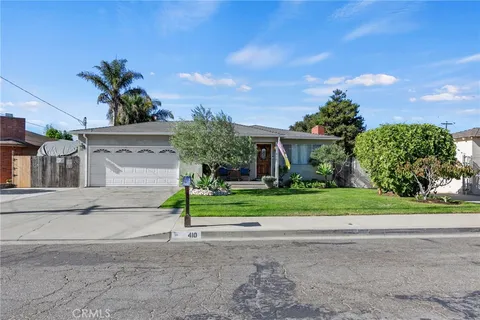
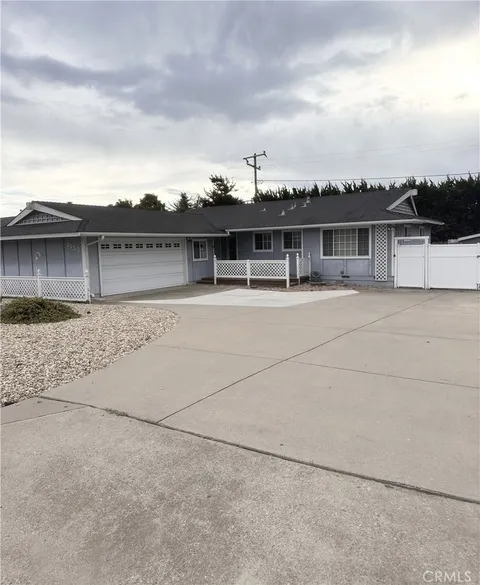
Over $200,000 invested in recent property improvements, including complete interior painting throughout the main house, new flooring in primary living areas, and electrical upgrades. From the gated entrance, fragrant landscaping with succulents, sage, palm trees, and citrus trees creates a warm welcome. Unique hardscape features and a circular driveway center the home within the property, creating a striking arrival. Stained-glass entry doors open to an inviting interior that flows from the dining room to the kitchen and laundry area. The laundry room conveniently connects to both the kitchen and the back porch. The spacious kitchen features tile countertops, modern appliances, abundant cabinetry, and a wet bar with additional storage. A breakfast bar offers extra seating and workspace. The kitchen opens to a dining area with beautiful property views, copper ceiling tiles, and access to the back porch. A charming under-stair storage nook adds functionality. Soaring wood-beamed ceilings bring warmth and natural light throughout the home. A short flight of stairs leads to the primary living room, where expansive windows frame sweeping views of rolling hills and surrounding landscape. Decorative mural artwork adds character, and the room opens to a scenic balcony. Two bedrooms are located just off the living room, both with balcony access. The nearby bathroom includes a dual-sink vanity and a shower/tub with tile surround. Up another short flight of stairs is the private primary suite featuring skylights, a sitting area, and sweeping views stretching all the way to the ocean. The ensuite bath offers a dual-sink vanity, soaking tub, walk-in tile shower, walk-in closet, and private balcony. The converted basement offers a separate two-bedroom, one-bath living space with its own private entrance, full kitchen, and laundry-ideal for guests, extended family, or rental potential. Additional features include a pole barn, saloon building, detached three-car garage with mechanic pit, a private well with 500-gallon galvanized steel holding tank, a windmill, and panoramic views. A studio apartment above the garage includes a kitchen, bath, and separate laundry. This unique property offers versatile living spaces, open field views from every window, and endless possibilities in a beautiful scenic setting.
If the interactive map is unavailable, open the supplied location in maps.
Open location in mapsThe pin uses coordinates supplied with this listing. Confirm the exact location with the listing contact.
Added and updated dates describe the Mirror record. Source publication and verification dates are shown separately when known; none establishes time on market. Confirm current price and availability with the listing contact.
View original listing