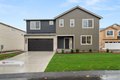


3301 219th Ave E, Lake Tapps, WA, 98391
Property facts
- Property type
- single family
- Bedrooms
- 4
- Bathrooms
- 2.5
- Lot size
- 9640 sqft
Only details supplied with this listing are shown. Ask the listing contact to confirm measurements, taxes and costs.
About this home
Single Family in Lake Tapps, WA - Bedrooms: 4 - Bathrooms: 2.5 - Area: 2213 sqft - Year Built: 2026 - Lot: 9640 sqft
Listing Agent: Joshua Kumar Brokerage: Windermere R E/Lake Tapps, Inc
MOVE IN READY! Welcome to Rainier Plateau, an exclusive 10-home new construction community and the only new construction currently available in the highly sought-after Dieringer School District-a rare opportunity for buyers prioritizing top-tier schools and long-term value. This thoughtfully crafted 2,213A sqft home blends style & function w/ a chef-inspired kitchen featuring a large island & seamless flow to family & dining rooms, creating a bright & connected gathering space. A spacious main-floor den & 1/2 bath offer flexibility for guests, work, or play. Upstairs includes 4 bedrooms & 2 bathrooms, including a private primary suite w/ elegant finishes. Backing to a lush greenbelt with Foothill views, this home offers privacy and scenery rarely found in new construction. Minutes to Lake Tapps, shopping, and dining. Buyer bonus with preferred lender.
Features & amenities
Location
If the interactive map is unavailable, open the supplied location in maps.
Open location in mapsThe pin uses coordinates supplied with this listing. Confirm the exact location with the listing contact.
Listing information
- Original source
- www.realtor.com
- Listing / MLS reference
- 2492084
- Added to Mirror
Added and updated dates describe the Mirror record. Source publication and verification dates are shown separately when known; none establishes time on market. Confirm current price and availability with the listing contact.
View original listing