MLS®: A2301425
Type: House
Ownership: Freehold
Bedrooms: 2
Bathrooms: 3
Stories: 1
Lot Size: 531.84 m2|4,051 - 7,250 sqft
Postal Code: T3E3W8
Brokerage: Royal LePage Benchmark
Agent: Rachael Beaulieu
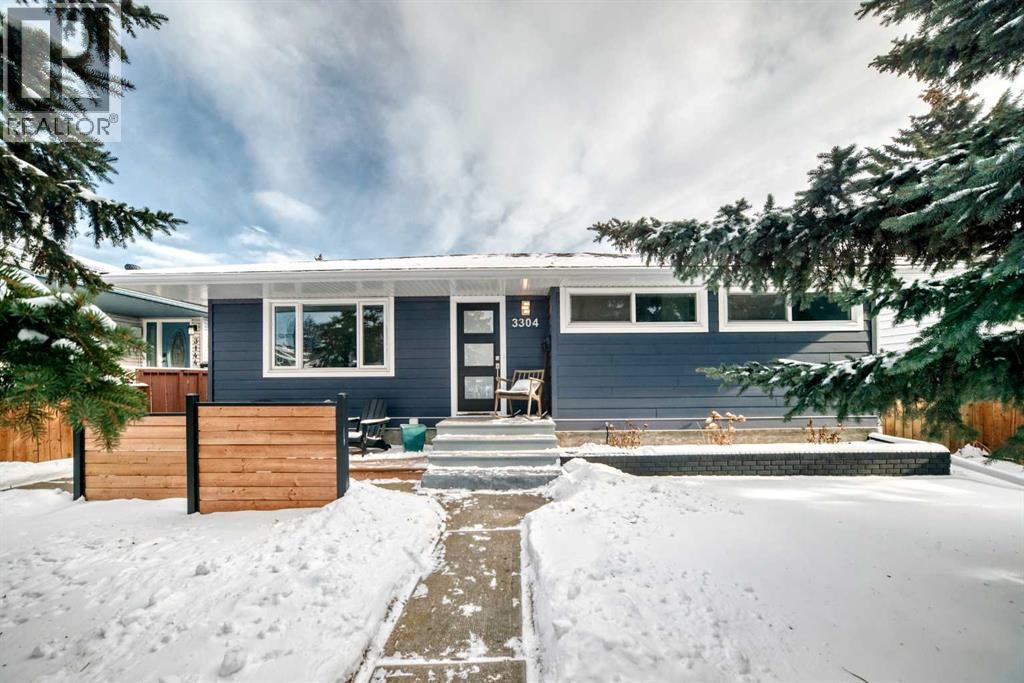
Experience style, comfort, and true peace of mind in this fully renovated Glenbrook gem. The bright, open-concept main floor offers a clean, modern layout with a functional kitchen featuring white cabinetry, butcher block counters, and a stone backsplash that actually feels current.The fully finished basement adds serious flexibility with two large bedrooms, a full 4-piece bath, and a huge family room that can adapt to your needs.Major updates are done, so you don’t have to think twice. New laminate flooring on the main floor (2024), brand new private 4-piece ensuite (2021), roof, hardie board siding, windows, doors, electrical, and plumbing (2019) and furnace and hot water tank (2015)Step outside to a private, tree-lined yard with a gas-line deck ready for BBQ season, plus an oversized double garage and extra parking with a dedicated pad.Steps to Glenbrook School, parks, and transit, this is a move-in-ready option that actually checks the right boxes.The fully finished basement offers massive versatility with two large bedrooms, a 4-piece bath, and a sprawling family room. The heavy lifting is done: Roof, Hardie board siding, windows, doors, electrical, and plumbing were all updated in 2019 (Furnace/HWT 2015). Outside, enjoy a private oasis with mature trees, a gas-line deck, an oversized double garage, and an extra parking pad. Steps from Glenbrook School, parks, and transit. (31960487)