For Sale
USD340,000
1701 Telegraph Road, Wilmington, DE 19804
Studio
3 ba
Wilmington
Listed by EXP Realty, LLC
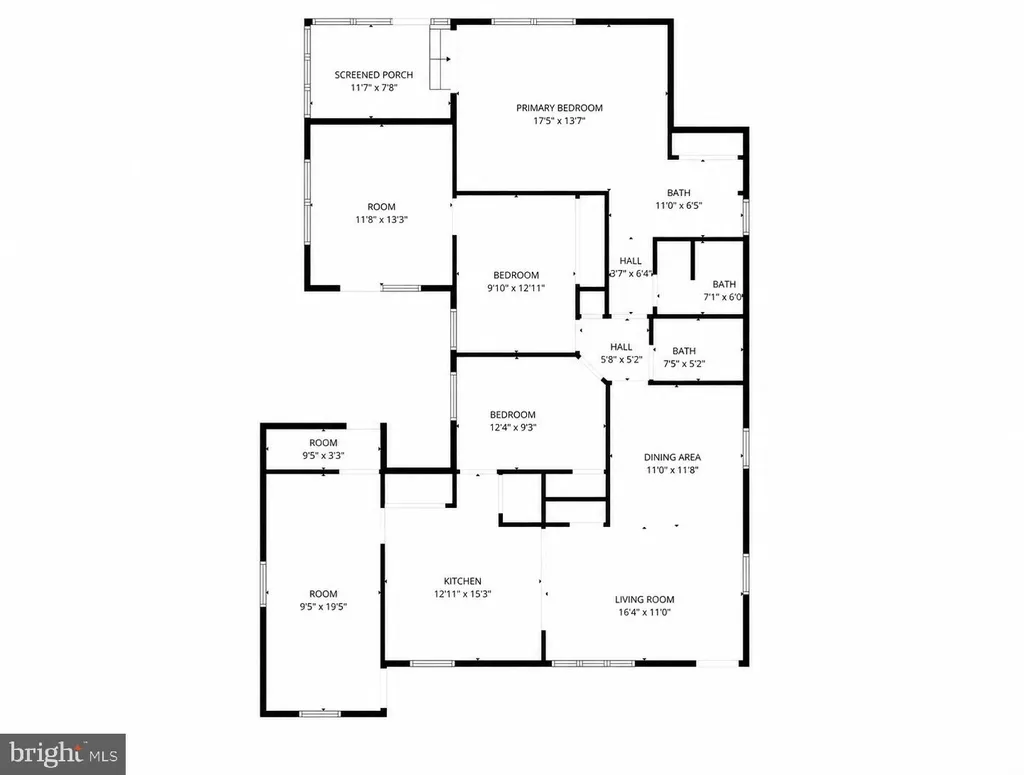
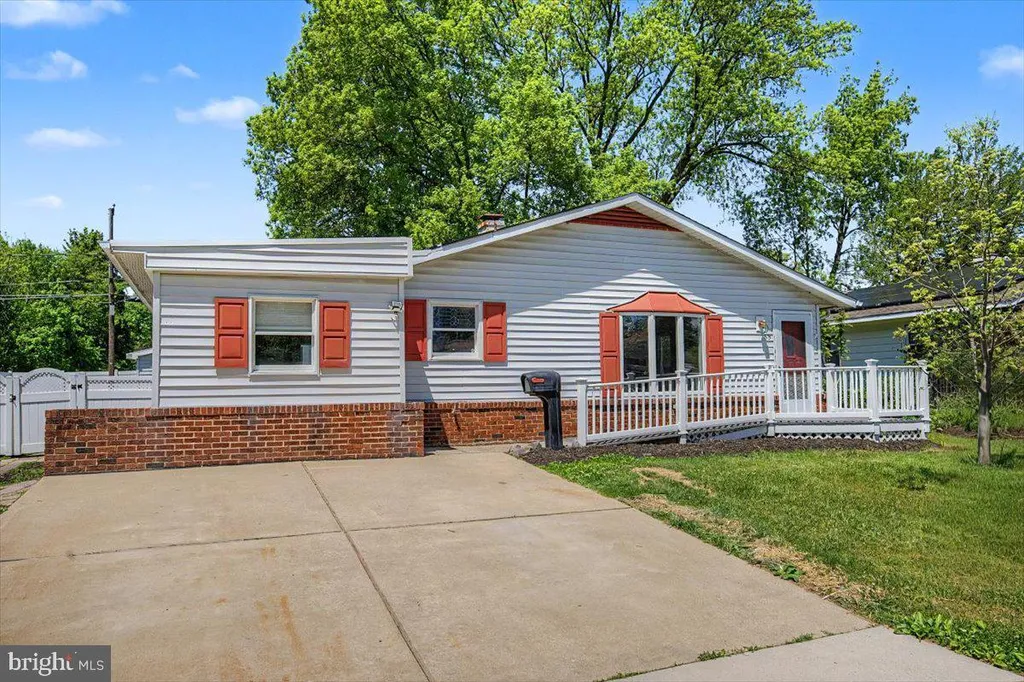
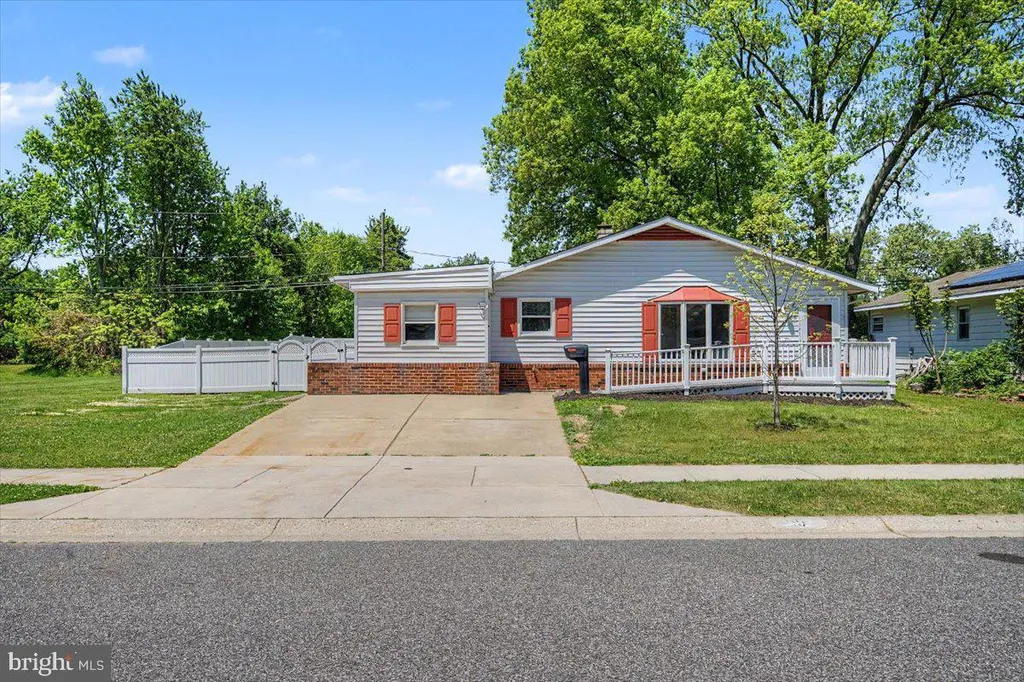
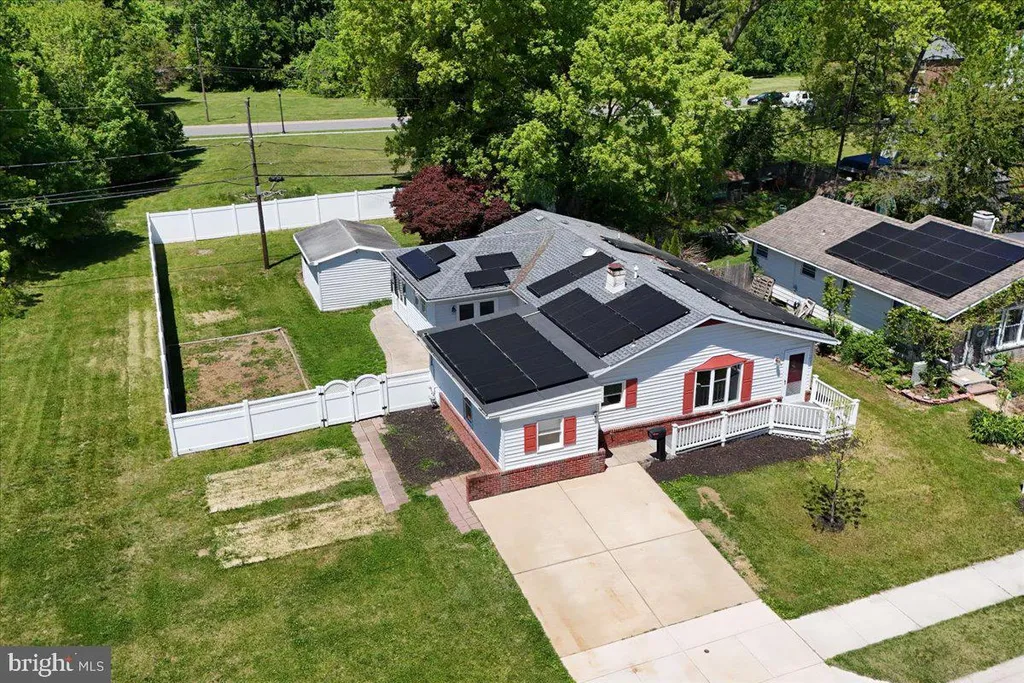
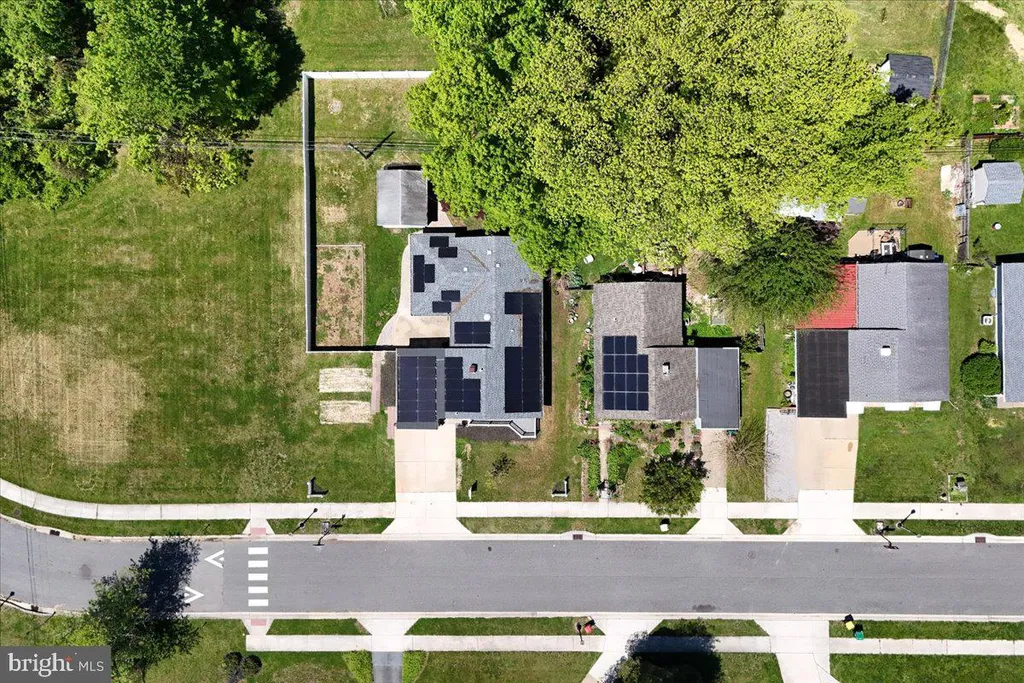
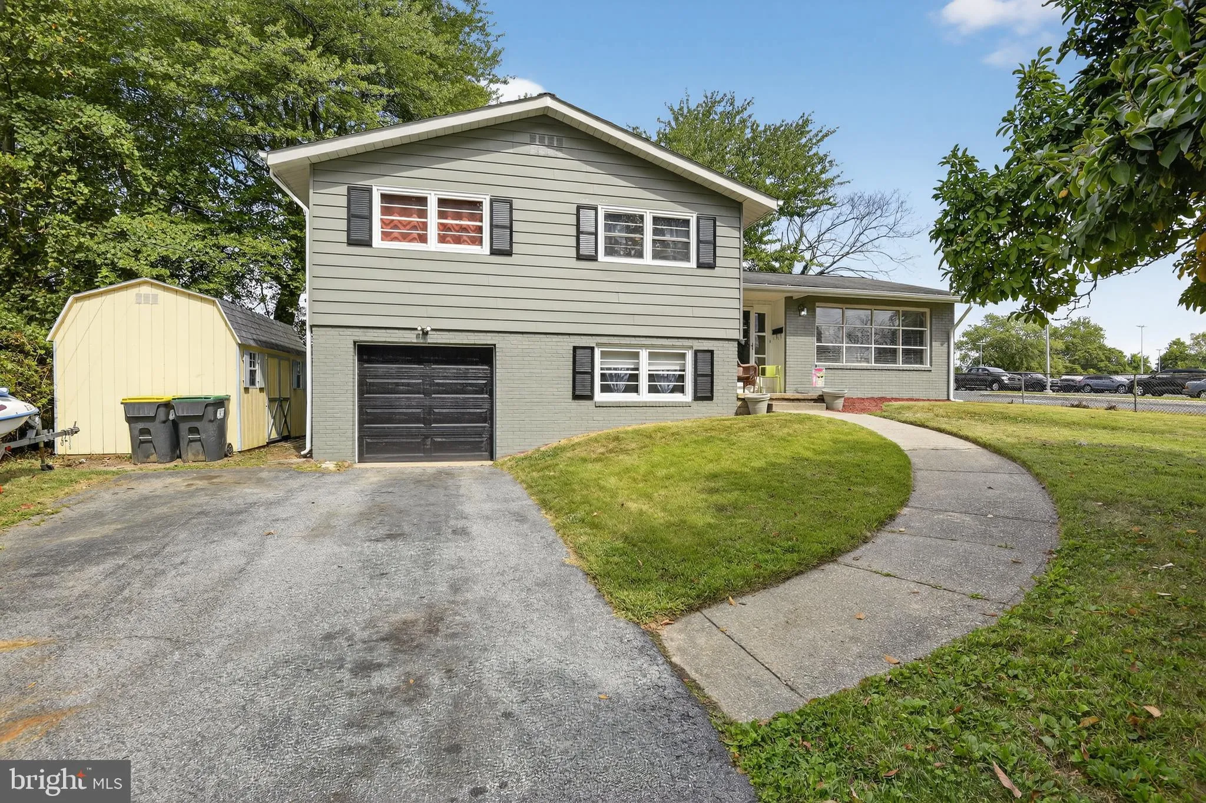
Space, flexibility, and one-floor living come together beautifully at 65 E. Netherfield Rd! This spacious 3-bedroom, 2-bath ranch sits on a large fenced lot with over 1,800 square feet and offers endless possibilities both inside and out. Fresh paint throughout gives the home a bright, updated feel, while the versatile layout allows room to grow, entertain, or create the perfect multi-functional living setup. One of the standout features of the home is the large additional living space that can easily serve as a family room, oversized primary suite, guest quarters, or even multi-generational living with its own private outdoor access. Whether you need extra living space, a private retreat, home office setup, or flexible living arrangements, this home delivers options that are hard to find. Entering from the driveway, you're welcomed by a spacious mudroom that's perfect as an everyday catch-all for coats, shoes, backpacks, and storage - but large enough to also function as a sitting room, playroom, office space, or additional living area. The open kitchen offers abundant cabinetry, generous counter space, and a large center island ideal for cooking and gathering. Hardwood flooring, spacious bedrooms, and multiple living areas create a warm and functional layout throughout the home. Step outside to your own backyard retreat featuring a beautiful covered porch with hot tub, a huge fenced yard, and two detached sheds for extra storage - including one with electric, perfect for a workshop, hobby space, or additional workspace. Additional highlights include a new roof in 2021, accessible ramp entry into the home, sun porch, and a private lot backing to natural open space. Conveniently located near Christiana Mall, Christiana Hospital, Route 1, Route 4, Route 7, and I-95, this home combines space, versatility, and convenience all in one package.
PROPERTY DETAILS: Square Feet: 1825 | Bathrooms: 2
INTERIOR FEATURES: • Square Footage (approx): 1,825 Sq. Ft. Above Ground, Sq. Ft. Below Ground • Appliances: Oven, Cooktop, Dishwasher, Dryer, Refrigerator, Washer • Flooring: Hardwood, Carpet • Cooling: Central Air, Electric, Ceiling Fan(s) • Heating: Gas Heat, Forced Air • Plumbing: Gas Water Heater • Accessibility: Baths, Therapeutic Whirlpool • Additional Interior Features: Eat-in Kitchen, Ceiling Fan(s), Kitchen Island, Open Floorplan
EXTERIOR FEATURES: • Parking: Driveway. • Exterior: Brick, Vinyl, Aluminum • Patio: Porch, Patio • Roof: Shingle • Pool Description: None • Lot Dimensions: 60.00 x 110.00 • Zoning: NC6.5 • Fence: Fenced • Additional Exterior/Lot Features: Patio, Porch, Jac/Spa/Hot Tub Level
LISTING AGENT: Agent: Julianna Conomon | Office: RE/MAX Associates-Wilmington | Phone: 3022208080 | Email: [email protected]
LISTING INFORMATION: MLS#: DENC2103138 | Status: Contingent