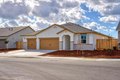


3308 Dillion Way, Denair, CA, 95316
Property facts
- Property type
- single family
- Bedrooms
- 4
- Bathrooms
- 3
- Lot size
- 8320 sqft
Only details supplied with this listing are shown. Ask the listing contact to confirm measurements, taxes and costs.
About this home
Single Family in Denair, CA - Bedrooms: 4 - Bathrooms: 3 - Area: 2113 sqft - Year Built: 2026 - Lot: 8320 sqft
Listing Agent: Jeanine M Roach Brokerage: Lgi Realty - California, Inc.
The Fairfield welcomes you with a charming covered front porch that leads into a warm, open foyer, setting the tone for this thoughtfully designed home in the Monte Vista Collection community. The open-concept layout feels both practical and relaxing, anchored by a spacious kitchen featuring smooth quartz countertops, new Whirlpool appliances, a walk-in pantry, and a large central island with an integrated sinkperfect for cooking, gathering, and staying connected to the living space. The dining area flows effortlessly into the living room, creating an inviting environment for family time or entertaining guests. Just off the three-car garage, a spacious laundry room adds everyday convenience and functionality. Step outside to enjoy the covered back patio, ideal for outdoor dining or relaxing evenings. The private primary suite offers a peaceful retreat with a roomy walk-in closet, while four additional bedrooms provide plenty of space to fit your lifestyle. Designed for comfort, flexibility, and modern living, the Fairfield is the perfect home to make new lasting memories.
Features & amenities
Location
If the interactive map is unavailable, open the supplied location in maps.
Open location in mapsThe pin uses coordinates supplied with this listing. Confirm the exact location with the listing contact.
Listing information
- Original source
- www.realtor.com
- Listing / MLS reference
- 226036909
- Added to Mirror
Added and updated dates describe the Mirror record. Source publication and verification dates are shown separately when known; none establishes time on market. Confirm current price and availability with the listing contact.
View original listing